Press kit no. 952-19
Journalists, explore this publication-ready project. Create a free v2com media account to download high-resolution images.
Create a media account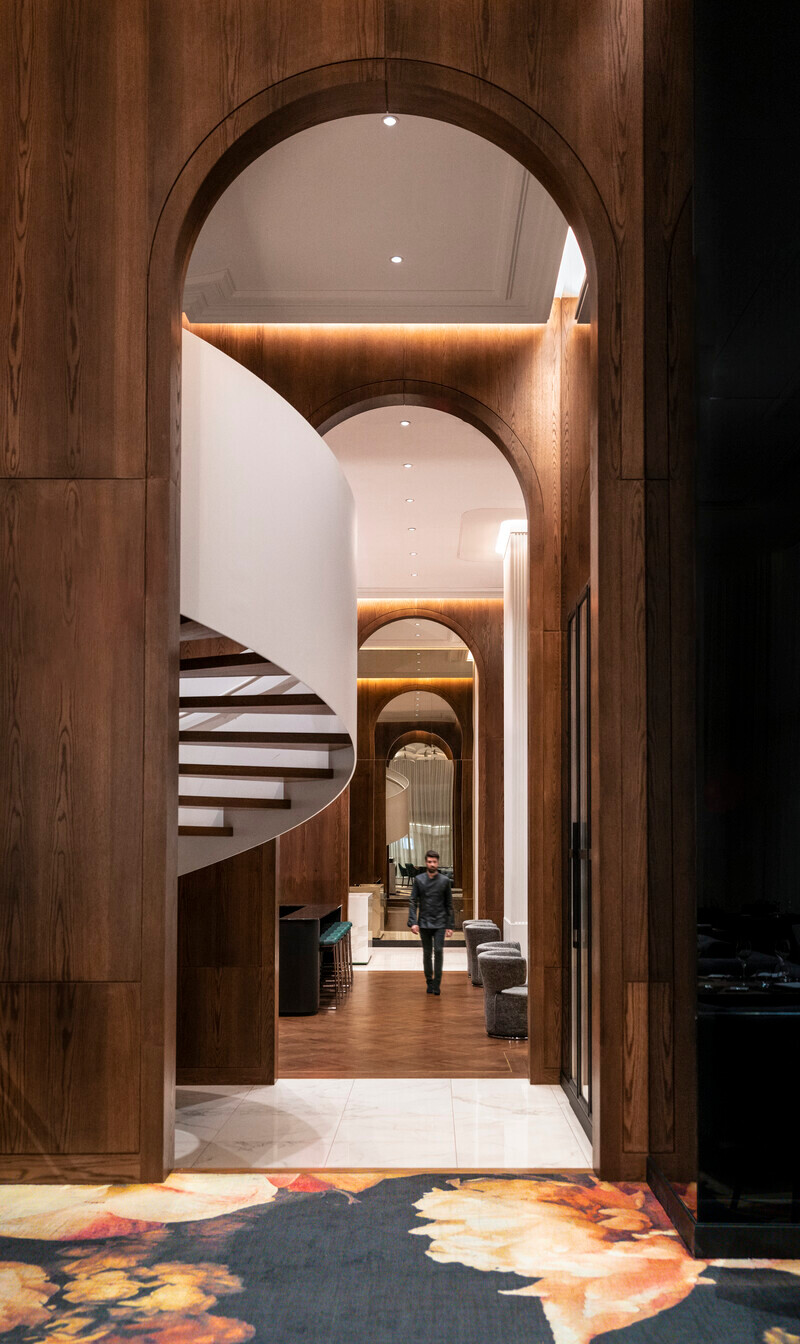
Press Kit | no. 952-19
Restaurant Jérôme Ferrer by Europea
Provencher_Roy
Europea wins the award for the most beautiful restaurant in America at the prestigious Restaurant & Bar Design Awards
Provencher_Roy designed the new quarters of Jérôme Ferrer’s Europea restaurant, located in the effervescent heart of the city’s downtown. The restaurant moved to its new address in late 2018, and has distinguished itself internationally by winning at the prestigious Restaurant & Bar Design Awards in the “Americas Restaurant” category, and at the 2019 Best of Canada Awards Competition, organized by Canadian Interiors magazine. It has stood out thanks to its discreet sophistication, the richness of its materials, its remarkable cuisine and its well-thought-out circulations.
Harbouring a keen desire to refresh his menu and surprise his customers, Relais & Châteaux star chef Jérôme Ferrer began to envision his next restaurant as a vast stage. “From these reflections would emerge the premise for the new Europea location: a grandiose space where customers could participate in an intense and moving experience revolving around food, enhanced by a stylish, timeless decor,” explains Paul-William Francoeur, designer and partner at Provencher_Roy.
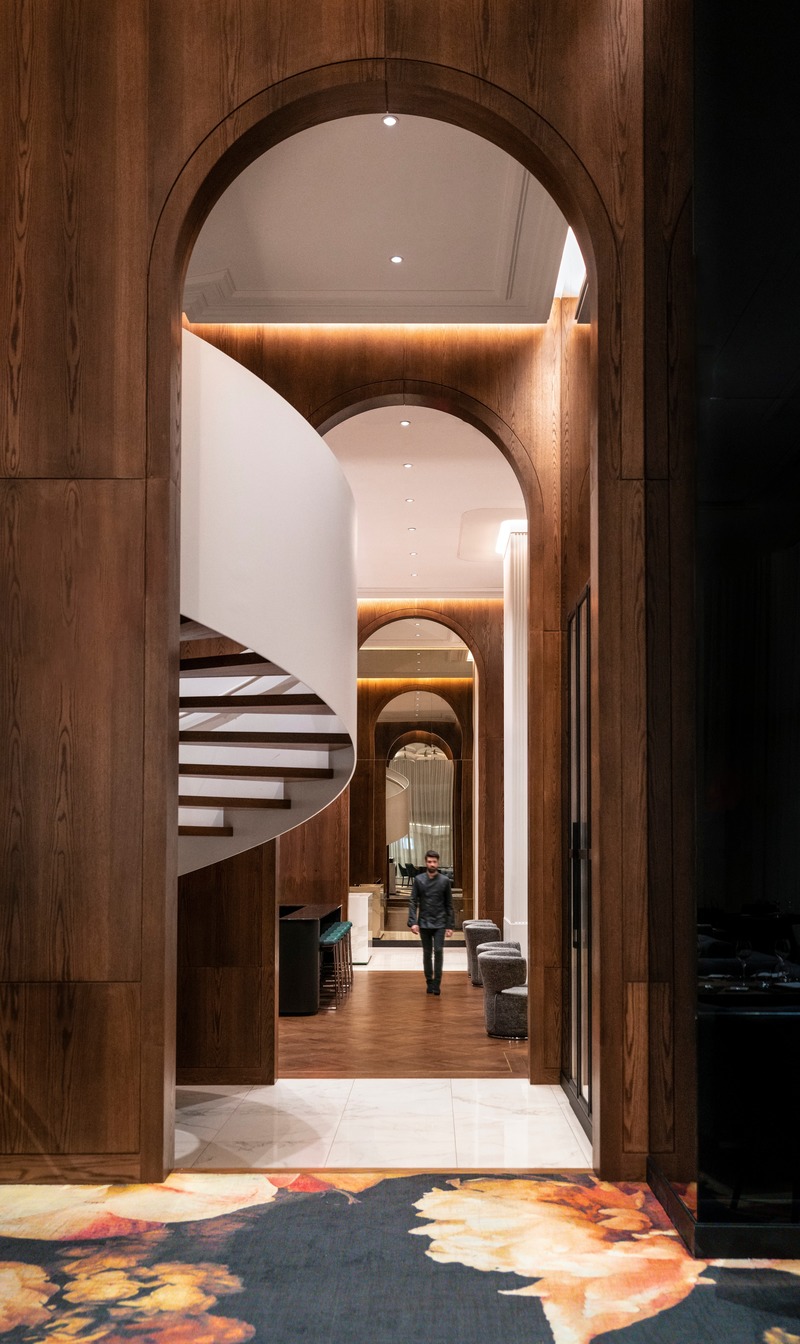
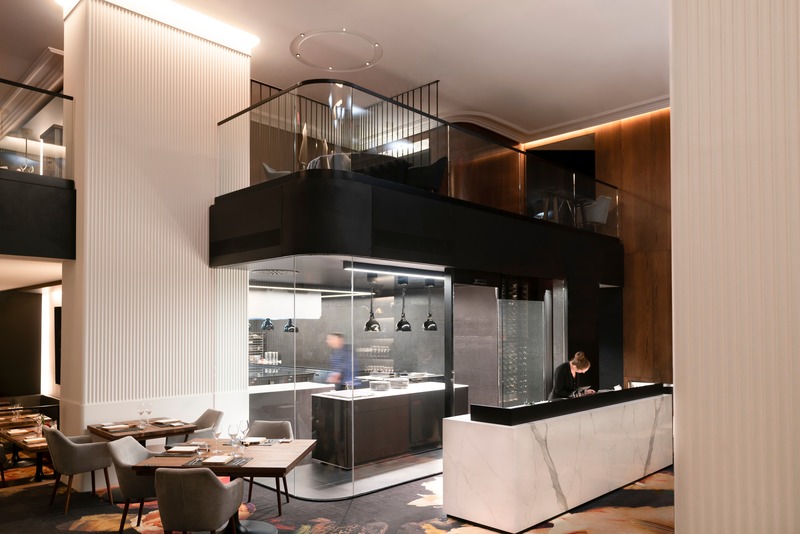
Europea’s open layout facilitates orientation and getting one’s bearings. It is subdivided into different zones that lead into one another, conducive to discovery, with monumental wooden arches that delineate these spaces and their different functions. Upon entering the establishment’s hotel-like lobby, the client is at once immersed in the chef’s bold and grandiose universe.
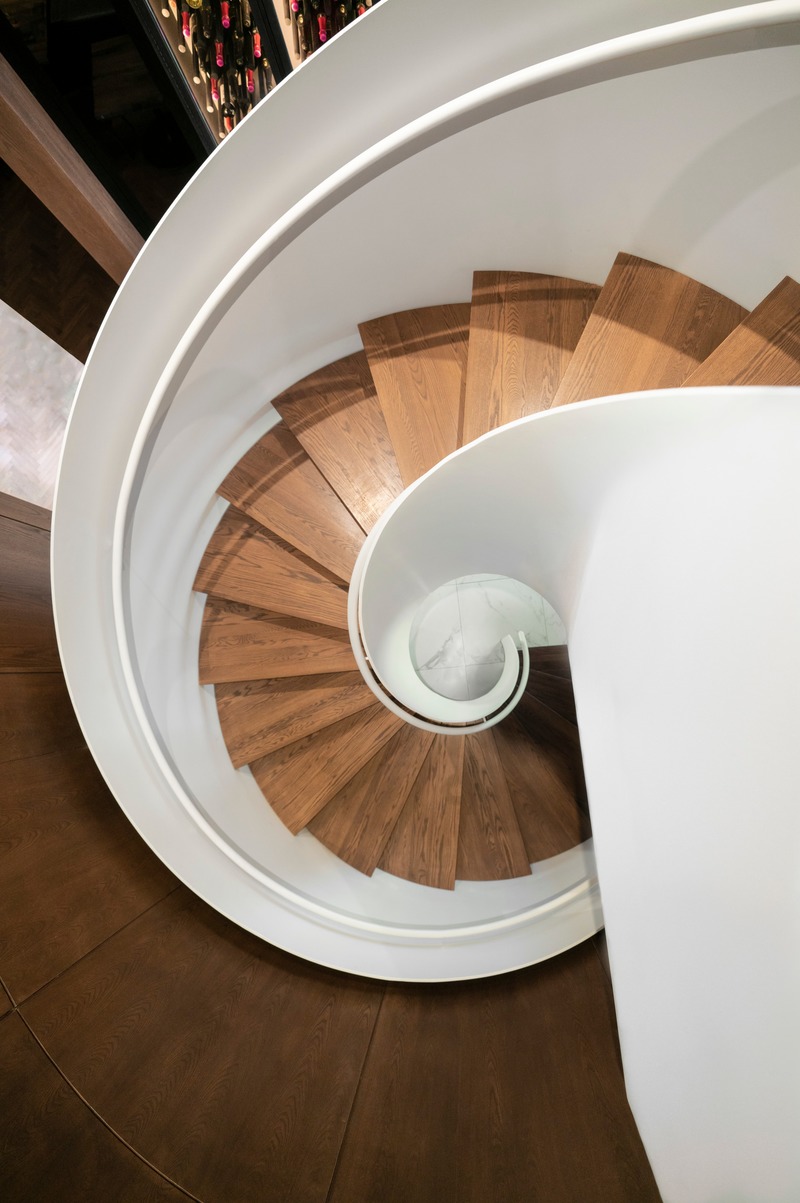
The patron then moves to the bistro: lively café by day and intimate lounge by evening, it is a sober, muted space that evokes the gentleman’s clubs of the bygone century. Next, the anteroom: a transitional space between the bistro and the dining room, it houses a cellar that is deployed over two floors and a circular staircase leading to the mezzanine.
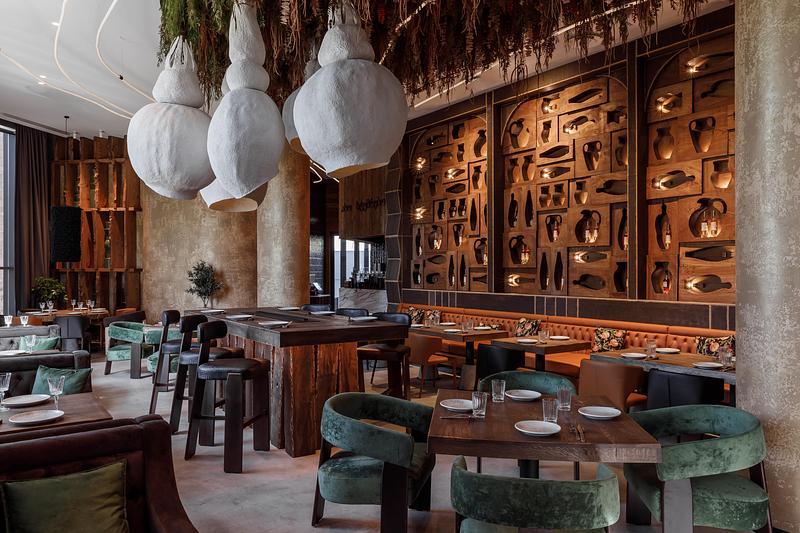
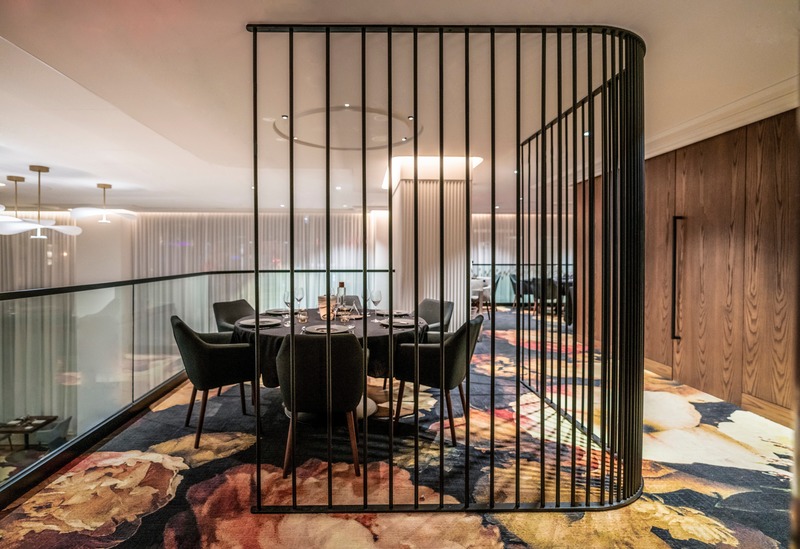
The patron finally penetrates into the impressive 160-seat dining room. A two-level mezzanine covers half the floor area, with five-metre-tall ceilings, walls entirely in wood, ornate mouldings, enormous glass windows, and, as showpiece, a singular carpet inspired by a work by American photographer Ashley Woodson Bailey. The heart of the dining room consists of an open kitchen, amply fenestrated, that enlivens the space and adds to the patron’s immersive experience.
Everything had to be delivered on a very tight deadline. Indeed, between the initial meeting with the client and the delivery date, a mere 10 months elapsed. The space chosen, at 1065 de la Montagne, formerly housed a small, two-storey restaurant and a large vacant space. It was necessary to merge these two sections into a cohesive whole. The designers took the time to carefully study the circulation patterns of waitstaff and patrons in order to fully leverage the space and optimize its functionality.
Provencher_Roy, working with various artists, created several one-of-a-kind custom pieces for the project, including furniture, lighting fixtures, wooden elements and the oversize floral carpet. In addition, the choice of noble materials, such as walnut and marble, dovetailed with the project’s initial aim: to emphasize refinement and elegance through the definition of the interior volumes, and to anchor the restaurant into its context. With their timelessness, Europea’s interiors provide a perfect setting for the pleasures of fine dining as performance!
“A space that masterfully plays on its scale and offers the ‘quietness’ required to fully appreciate the immaculate use of materials and detailing from walls to floors to stairwell, balustrade to screens. It is both ultra classic and modern, its cool, uncluttered corners and passages giving off an air of cool, confident grandeur,” said Leigh Robertson, Editor-in-Chief of ELLE Decoration Magazine (South Africa) and judge at the Restaurant & Bar Design Awards, when rewarding Provencher_Roy on October 3rd.
Technical sheet
Location: 1065 de la Montagne, Montréal, Québec, Canada
Client: Jérôme Ferrer / Groupe Europea
Year: 2018
Carpet: Shaw Hospitality
Lighting: Lumenpulse and Absolux Lighting
Natural marble, natural stone and ceramic: Ciot
Wooden floors: Mirage
Photography: Laurent Guérin
About Provencher_Roy
Provencher_Roy, a dominant player in urban architecture in Canada, is a multidisciplinary firm offering services in architecture, urban design, urban planning and landscape architecture, interior design, industrial design and sustainable development. The firm brings together 320 professionals working in all areas of the built environment in Canada and abroad. To date, Provencher_Roy has earned more than 180 awards and distinctions.
For more information
Media contact
- Provencher_Roy
- Lucie Bouthillette, VP Marketing, Communications and Business Development
- lbouthillette@provencherroy.ca
- 514-844-3938
Attachments
Terms and conditions
For immediate release
All photos must be published with proper credit. Please reference v2com as the source whenever possible. We always appreciate receiving PDF copies of your articles.

Very High-resolution image : 22.82 x 18.79 @ 300dpi ~ 110 MB

Very High-resolution image : 17.68 x 26.51 @ 300dpi ~ 120 MB
Very High-resolution image : 17.54 x 29.47 @ 300dpi ~ 130 MB
Very High-resolution image : 17.63 x 26.51 @ 300dpi ~ 120 MB

Very High-resolution image : 16.31 x 25.5 @ 300dpi ~ 110 MB

Very High-resolution image : 17.11 x 26.51 @ 300dpi ~ 120 MB
Very High-resolution image : 26.51 x 17.68 @ 300dpi ~ 120 MB
Very High-resolution image : 25.75 x 17.68 @ 300dpi ~ 120 MB

Advertising
You may also like...

Montreal, Canada, 2025-02-17
HEC Montréal’s Hélène Desmarais Building: A Contemporary Face for an Historic Institution
Provencher_Roy

Montréal, Canada, 2022-04-05
Îlot Balmoral Energizes Montreal’s Creative Economy as a New Addition to Downtown Skyline
Provencher_Roy
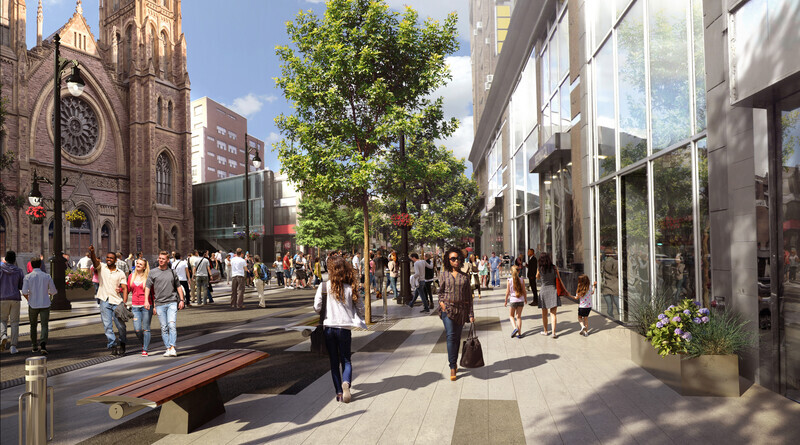
Montréal, Canada, 2019-06-27
Sainte-Catherine St. West, Phillips Square and Place du Frère-André: uniting past and present
Provencher_Roy
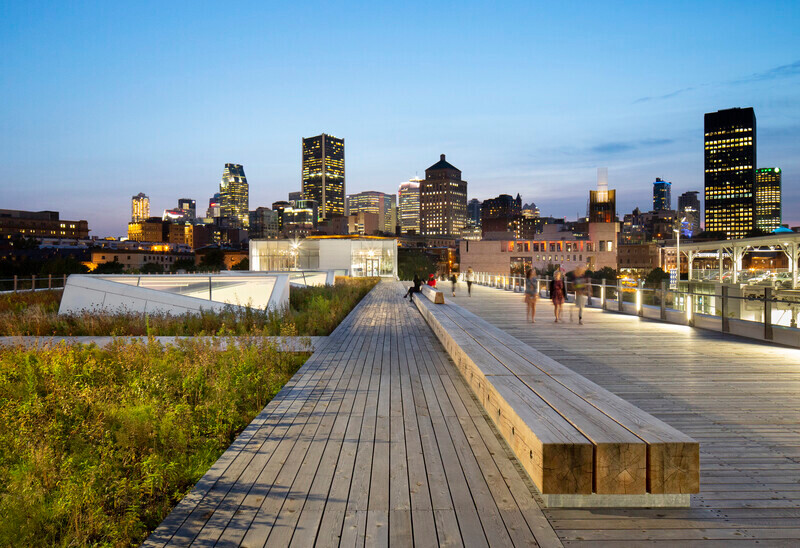
Montréal, Canada, 2019-06-20
The Port of Montreal’s Grand Quay: a new cruise terminal and a promenade on the green esplanade
Provencher_Roy

Montréal, Canada, 2018-09-26
Provencher_Roy Supports the Exhibition "ALEXANDER CALDER: RADICAL INVENTOR"
Provencher_Roy
Montréal, Canada, 2018-09-07
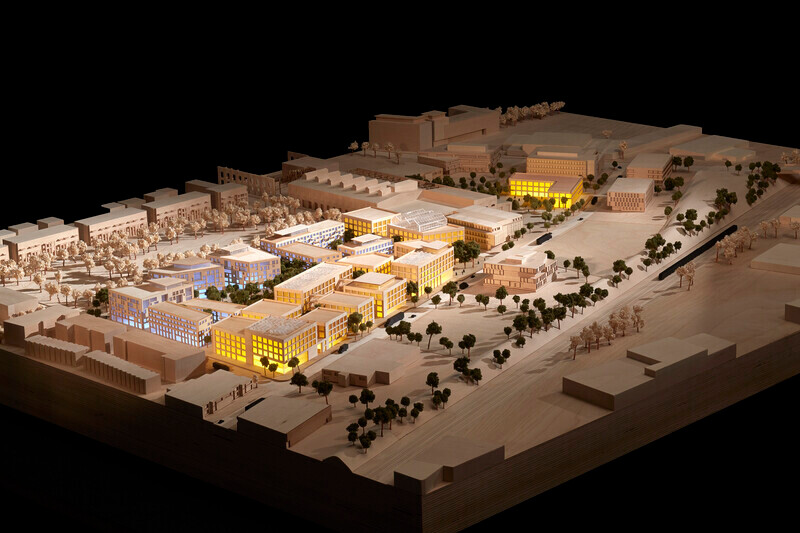
Technopôle Angus Obtains LEED-ND v4 Platinum Certification for Green Neighbourhoods
Provencher_Roy


Montréal, Canada, 2017-06-02
Provencher_Roy announces the appointment of new partners
Provencher_Roy


Montréal, Canada, 2016-09-06
Bao-Chau Nguyen joins the new landscape architecture department of Provencher_Roy
Provencher_Roy
Montréal, Canada, 2016-06-22
National Urban Design Award for the urban design plan of the Technopôle Angus – Phase II project
Provencher_Roy
Montréal, Canada, 2016-06-20
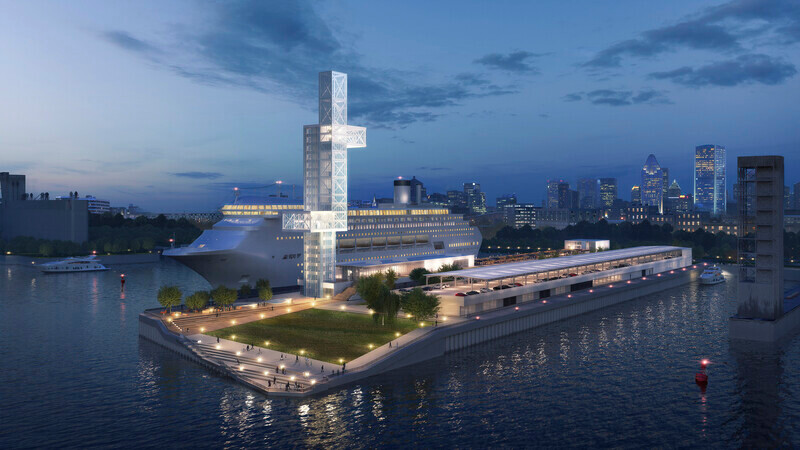
Iberville International Maritime Terminal and Alexandra Pier
Provencher_Roy
Montréal, Canada, 2015-03-20
Provencher_Roy - Architectural Firm Award of 2015, awarded by The Royal Architectural Institute
of Canada
Provencher_Roy
Calgary, Canada, 2026-08-11
AltaGas Reimagines Calgary Headquarters to Support Hybrid and Inclusive Working
Zeidler Architecture
São Paulo, Brazil, 2026-07-20
Anastassiadis Celebrates Global Recognition as the World’s Best Interior Architecture Firm
Anastassiadis Arquitetos