Press kit no. 952-29
Journalists, explore this publication-ready project. Create a free v2com media account to download high-resolution images.
Create a media account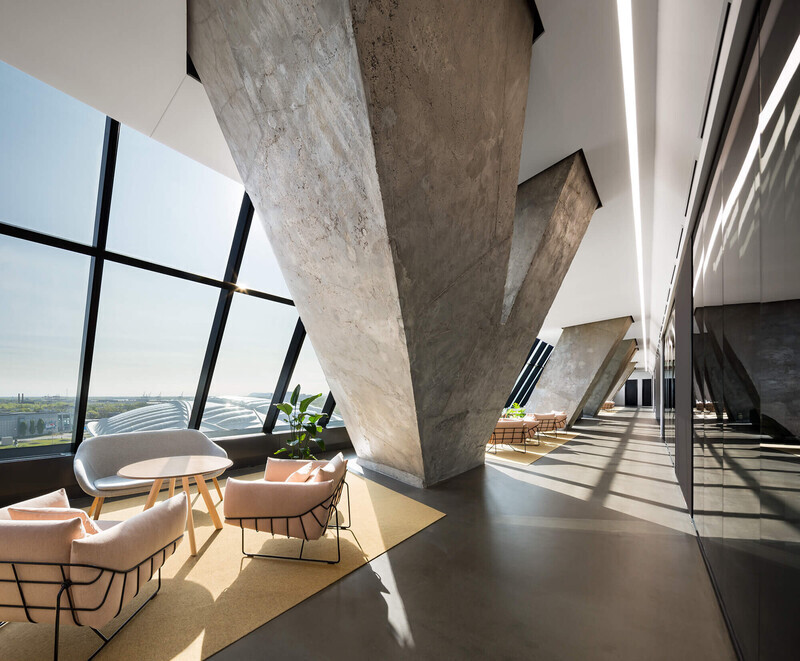
Press Kit | no. 952-29
New Spaces for Desjardins at the Montréal Tower
Provencher_Roy
Provencher_Roy signed the architectural work of the Montreal Tower and the interior design of the new spaces of Desjardins, one of the largest financial institutions in Quebec.
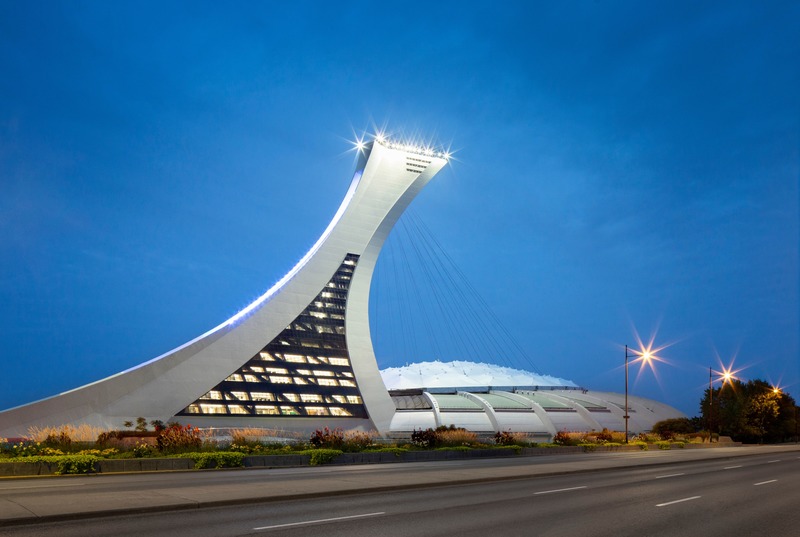

During the summer of 2018, Desjardins Movement’s online services' office spaces moved to the Montréal Tower, once know as the Olympic Tower of Montreal. Unoccupied since 1987, the tower has transformed into an office space, following the design work carried out by Provencher_Roy. Desjardins is becoming the first site’s tenant for the next 15 years. Its call and administrative centers occupy seven of the twelve floors of this mythical place, representing 80% of the rental space available. During the work renovations initiated in 2015, long planned by the Olympic Park, Provencher_Roy replaced the existing prefabricated concrete envelope with a curtain wall for more abundant transparency and fenestration, thereby augmenting the presence of natural light within while respecting the original architecture.
A massive bringing up to standards
The Montreal Tower had a major make over to better reflect its new corporate vocation. Designed by the architect Roger Taillibert, the original tower employed prefab concrete panels pierced with vertical strips of windows to provide the zenithal lighting suitable for its initial use. The architecture was originally designed to accommodate sports federations, therefor it had to be readapted to accommodate to many of Desjardins Group teams.
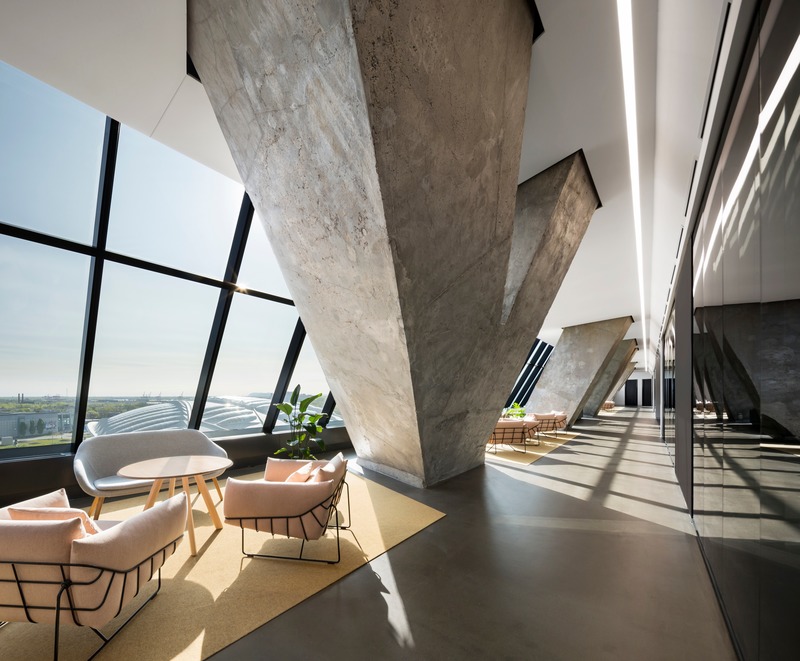
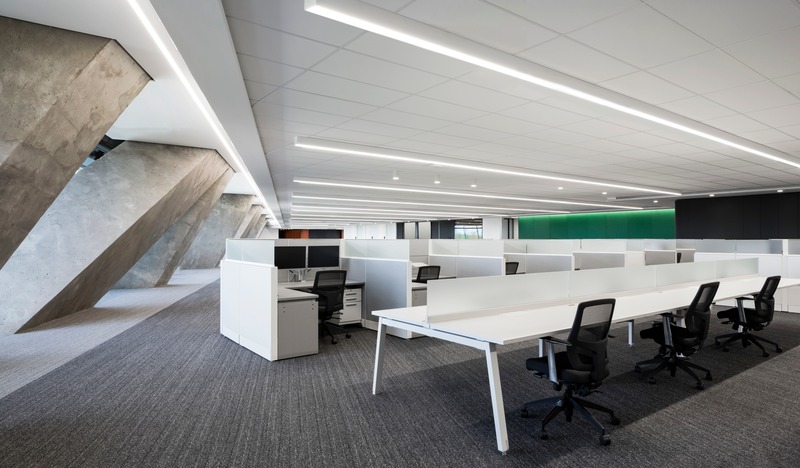
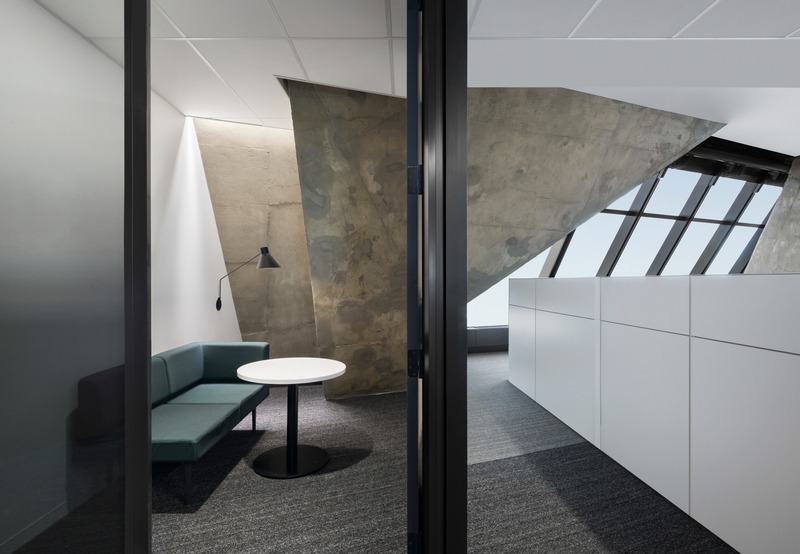
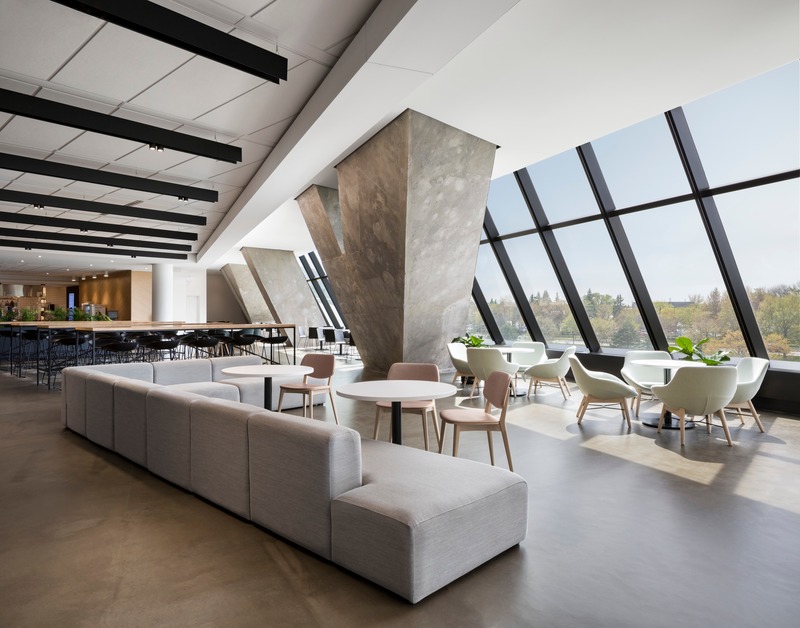
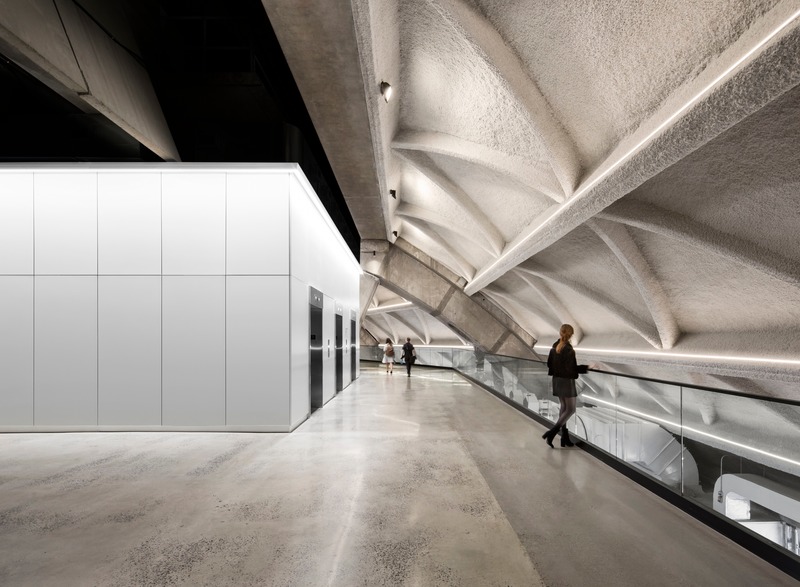
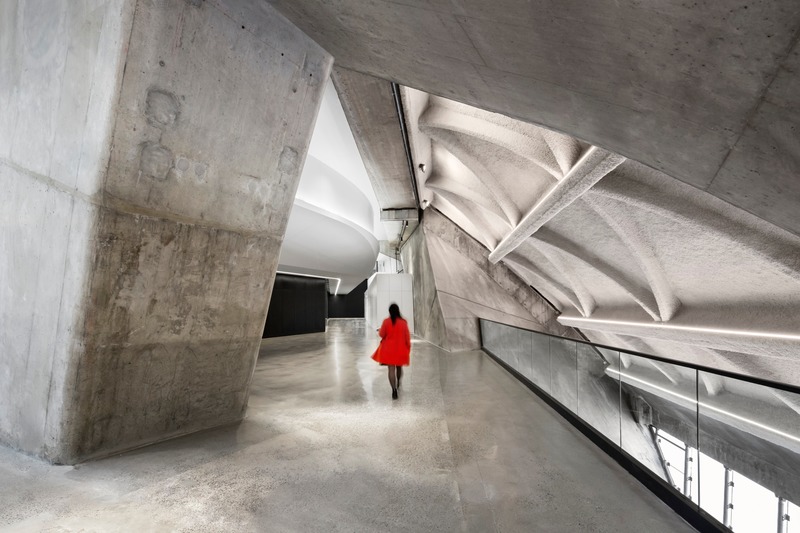
The thousand employees of the financial institution now enjoy those modern workspaces, bathed in natural light. To achieve this result, almost all the Montréal Tower’s mechanical systems had to be renovated to bring them up to code and standards. However, the biggest challenge was undoubtedly the stripping of the tower’s prefabricated concrete panels to make way for the transparency afforded by a glass curtain wall covering 60% of the facade—an essential element in creating a pleasant work environment. In addition to exposing the spectacular structure of the architectural icon, the approach also brings the tower to life and gives it a new energy.
"After its 30 years of concealed existence, we finally unveiled to the whole world the new structure of the Montréal Tower!” says Claude Provencher, senior partner and co-founder of the architectural firm.
Symbolic interior design
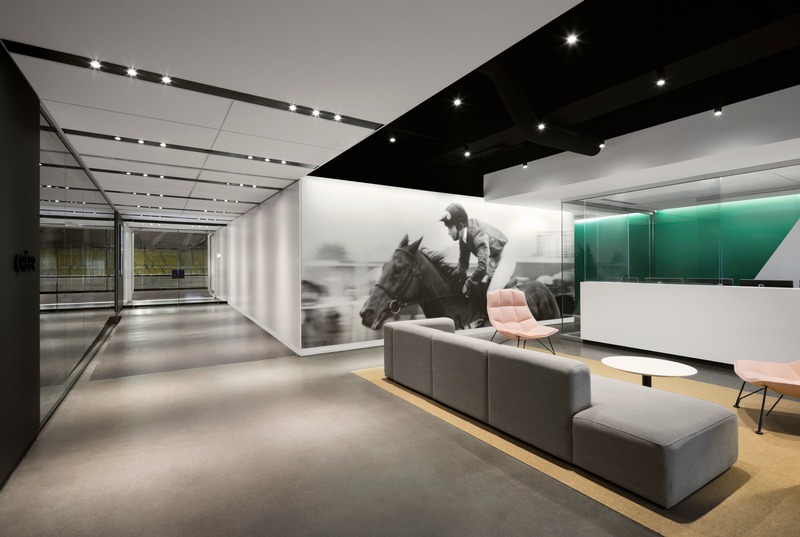
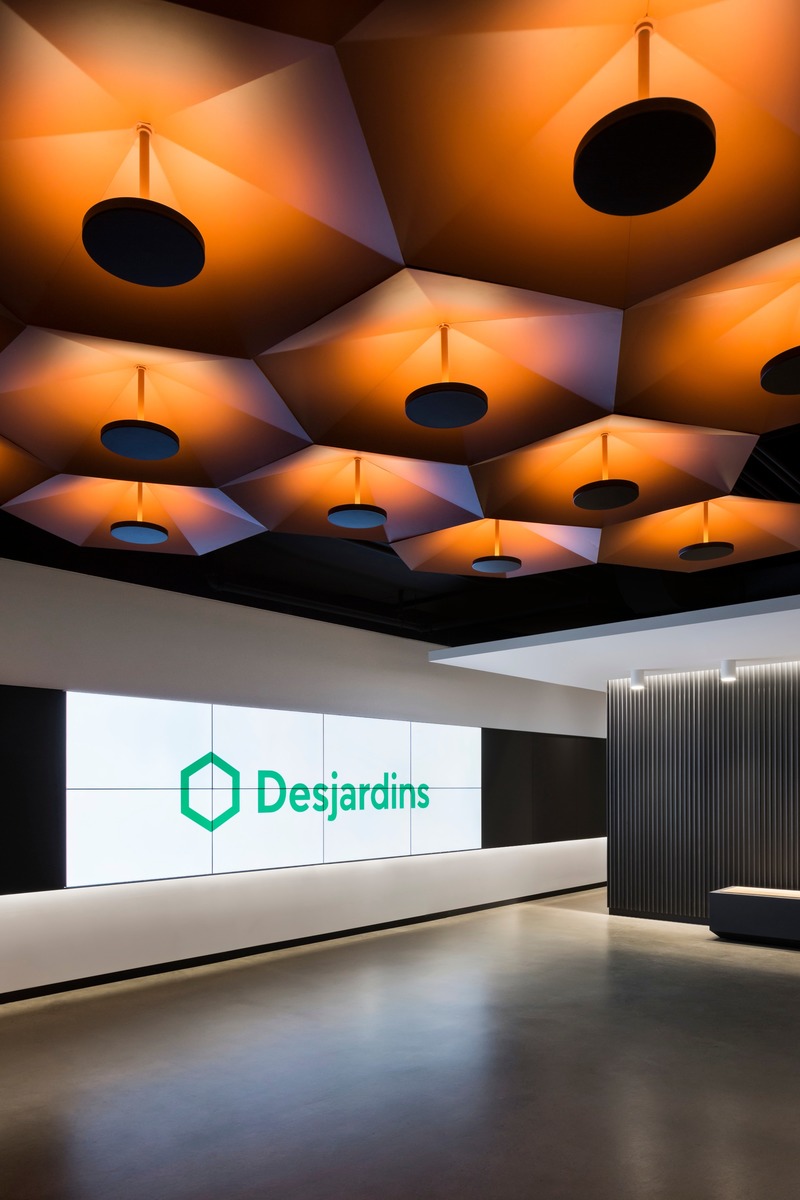
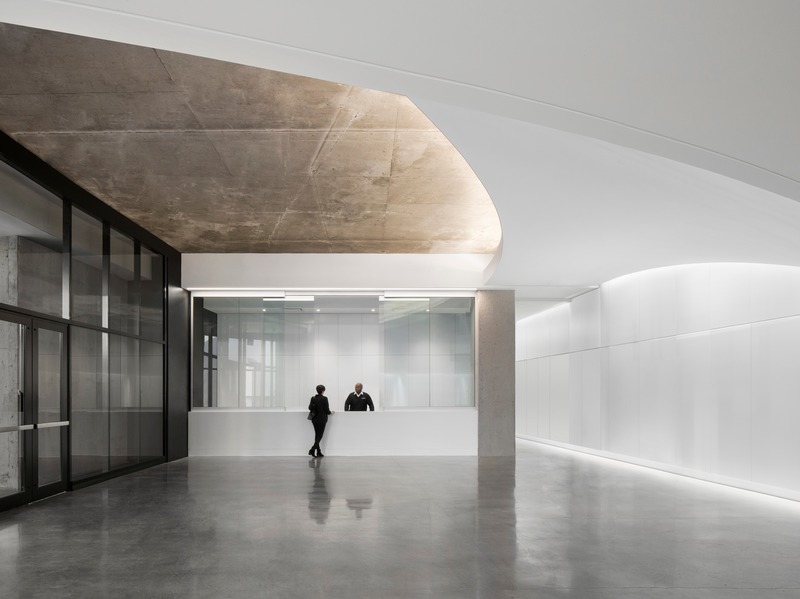
In addition to ensuring a work environment that encourages exchanges and creativity, the main purpose of the adopted concept was to symbolize the history of the tower. The remarkable space offered by the seven floors of this Québec architectural symbol is now enhanced by a design adapted to the organic forms of the stadium, being able to offer all employees a stimulating and cooperative work environment. Several historical references to the first vocation of the stadium are found within the different areas. Among them, the ceiling’s poppy-shaped details in the waiting area reminds us of the old orange roof canvas, as seen before when inside.
"It was a privilege to work on such an exceptional site that represents so much in the collective imagination. Our design strategy has been to showcase the spectacular architectural character of the Montreal Tower, still imbued with the Olympic spirit. Interior design encourages collaboration and sharing of knowledge in a healthy environment, as well as drawing a parallel with the values of Desjardins, " explained Julien-Pierre Laurendeau, an interior designer at Provencher_Roy.
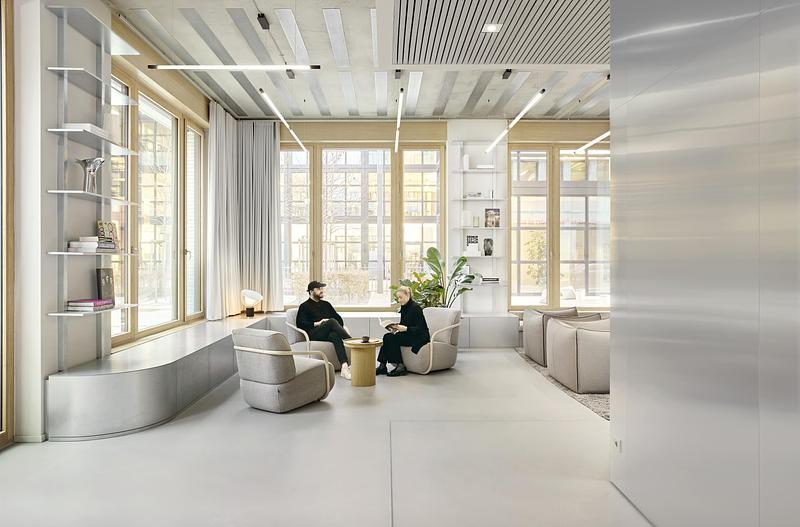
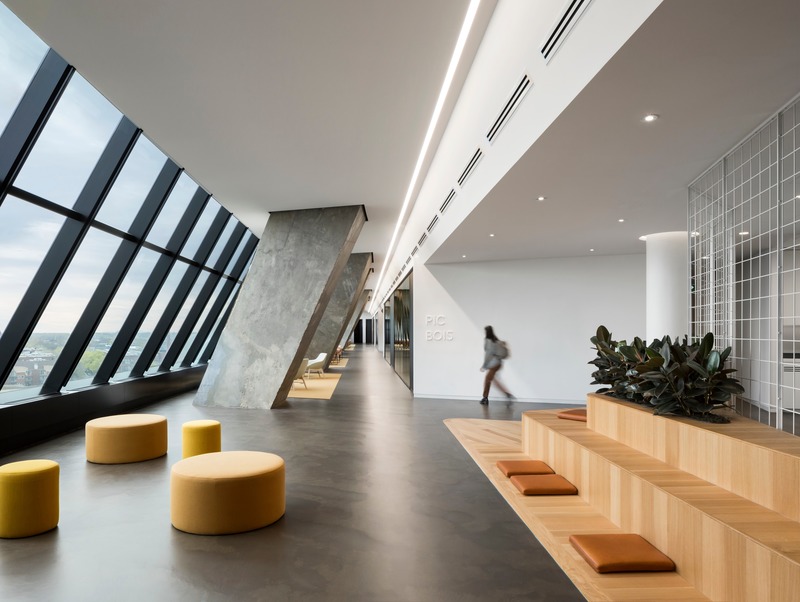
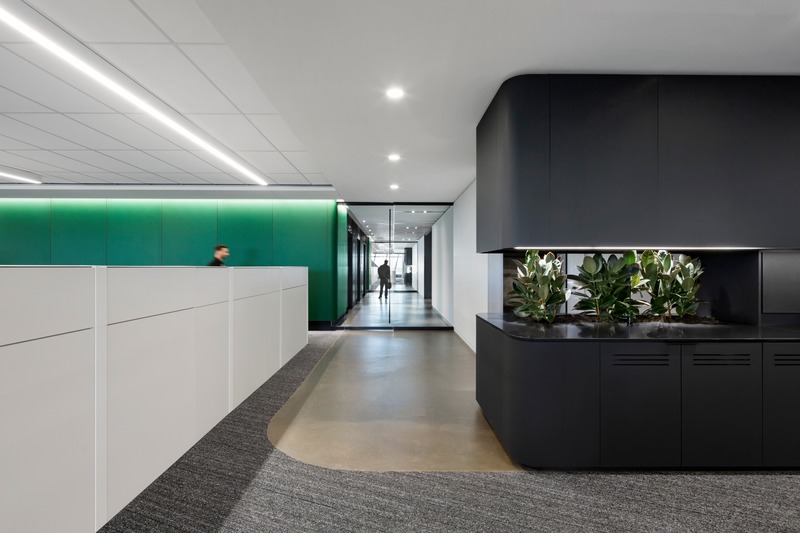
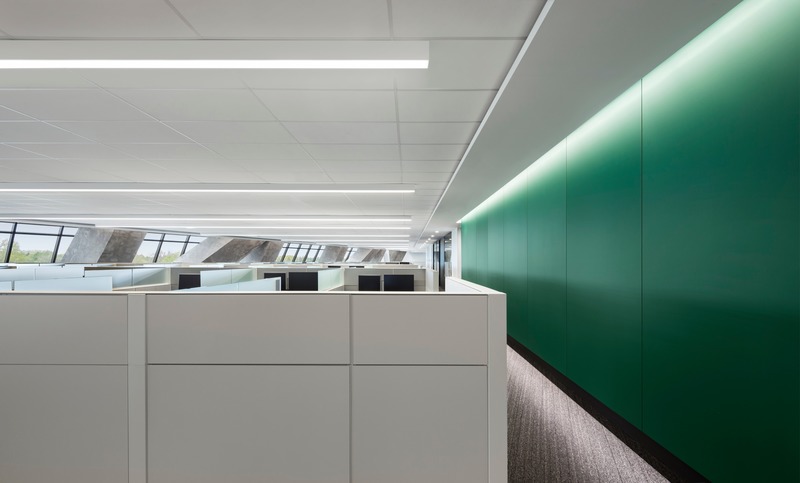
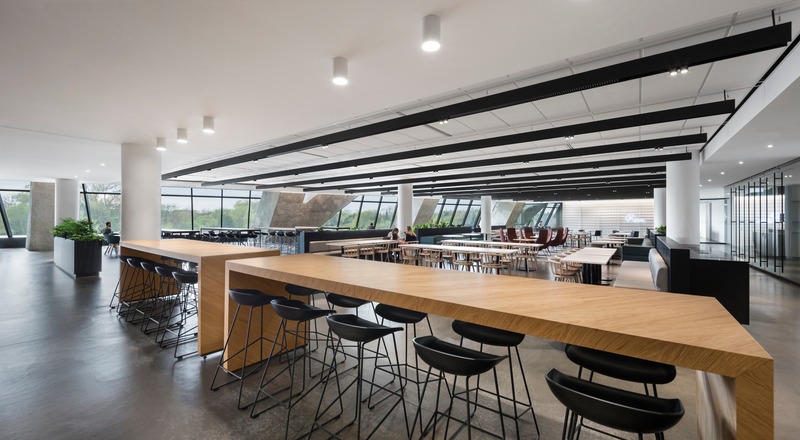
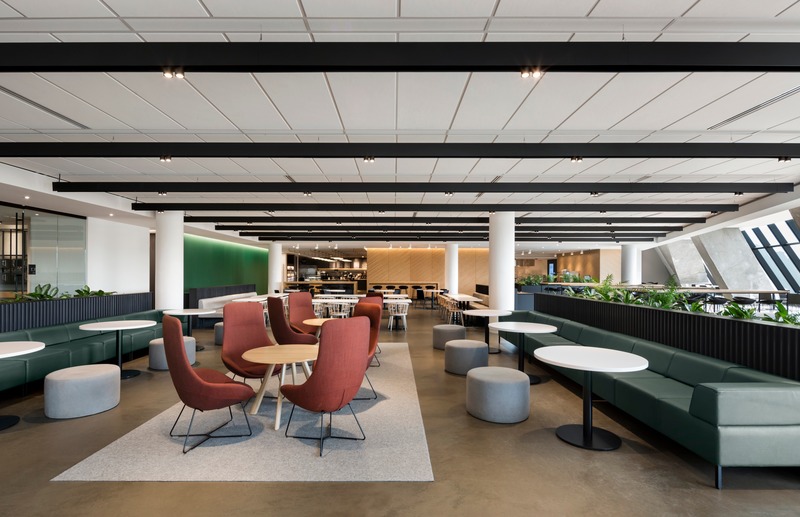
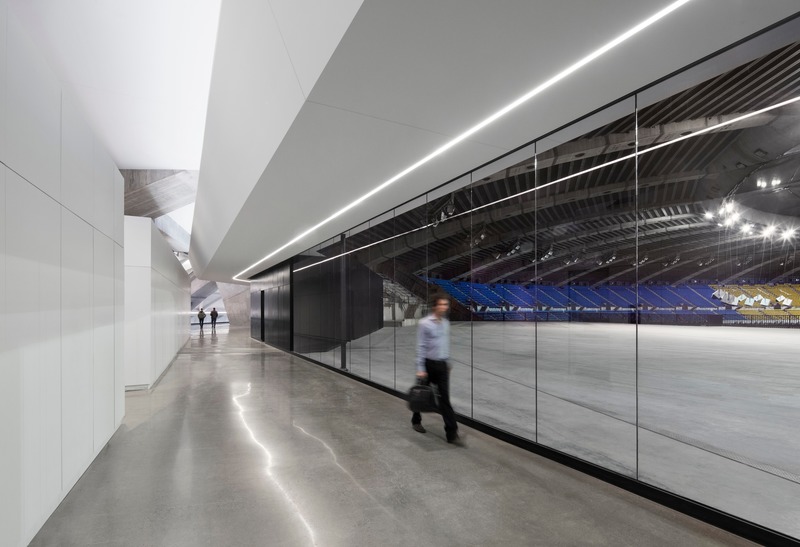
From inside out, the impressive concrete structure was highlighted by the neutral hues of the surfaces. The spacious and bright rooms now have a pale gray floor. The windows are unobstructed to allow the creation of an architectural promenade offering employees a magnificent view of the stadium and the city. Spaces of collaboration and relaxation were also arranged along the imposing glass walls.
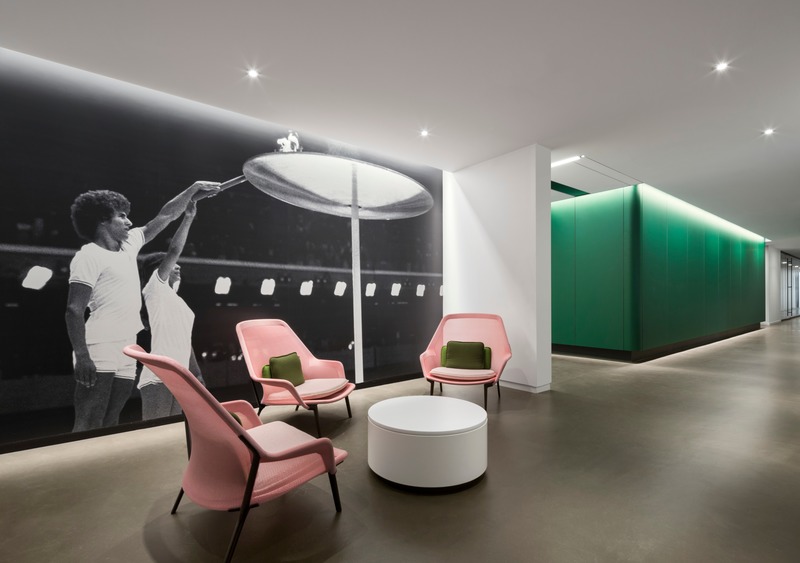
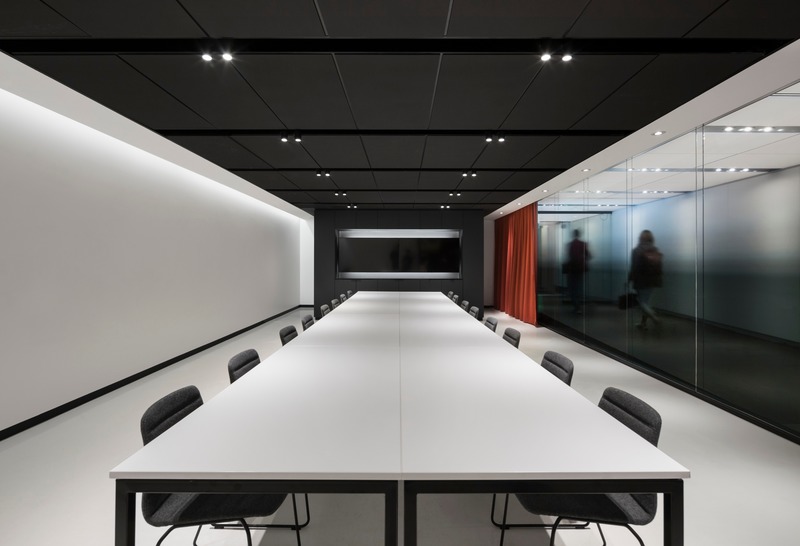
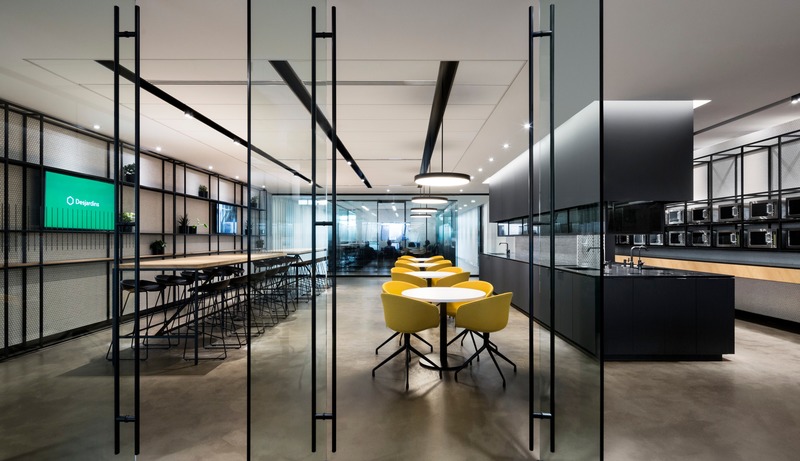
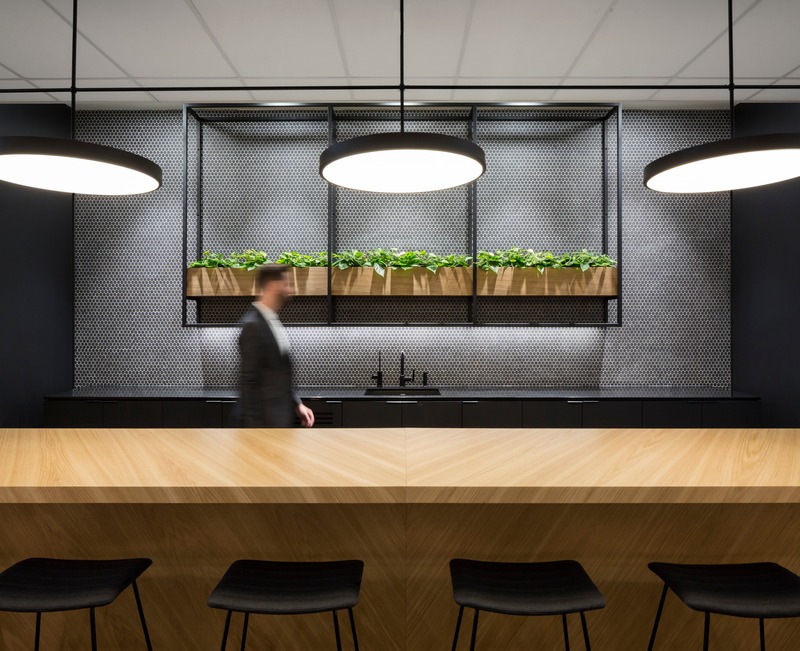
The place is articulated as a working tool, with the ultramodern offices incorporating the latest technological equipment in order to attract and meet the needs of employees aged 25 to 35. The lounges, entertainment areas, coffee counters and multifunctional rooms were designed specifically for a young and active clientele. The streamlined and the contemporary styles of its’ interior design creates for Desjardins employees a strong sense of belonging, transforming the development of a "workplace" into a real "living space".
Desjardins Group's new premises’ inauguration took place during summer 2018. This unifying revitalized project revived everyone’s pride and sparked a wave of enthusiasm and curiosity among the population. More than a symbolic place that was once dedicated to the Olympic Games, the Montréal Tower is now an indelible mark on the collective imagination.
Data Sheet
City: Montreal, Canada
Location: 4141, avenue Pierre-De Coubertin, Montréal, Québec Canada H1V 3N7
Client: Desjardins Gestion immobilière
Year: 2018
Area: 150,000 sq. ft. on seven floors
Reception area with interactive window
Espace carrière et co-création
7 multifunctional conference rooms
11 meeting rooms
1 auditorium
26 coaching areas
1,200 open area positions for 1,400 employees
23 closed offices
A 400-seat dining room including a 150-seat multifunctional room
6 coffee spaces
6 entertainment areas
3 lounges
25 collaborative living rooms
A wellness centre including an exercise room
Photography: Stéphane Brügger
About Provencher_Roy
Provencher_Roy, dominant player in the urban architecture of Canada, is a multidisciplinary firm offering services in architecture, urban design, urban planning and landscape, interior design, industrial design, sustainability and graphic design. The firm brings together more than 220 passionate professionals working in all areas of the built environment in Canada and abroad. The firm has won more than 90 awards and mentions.For more information
Media contact
- v2com newswire
- Pénélope Fortin, press relation manager
- pfortin@v2com-newswire.com
- 1.514.845.1188
Attachments
Terms and conditions
For immediate release
All photos must be published with proper credit. Please reference v2com as the source whenever possible. We always appreciate receiving PDF copies of your articles.
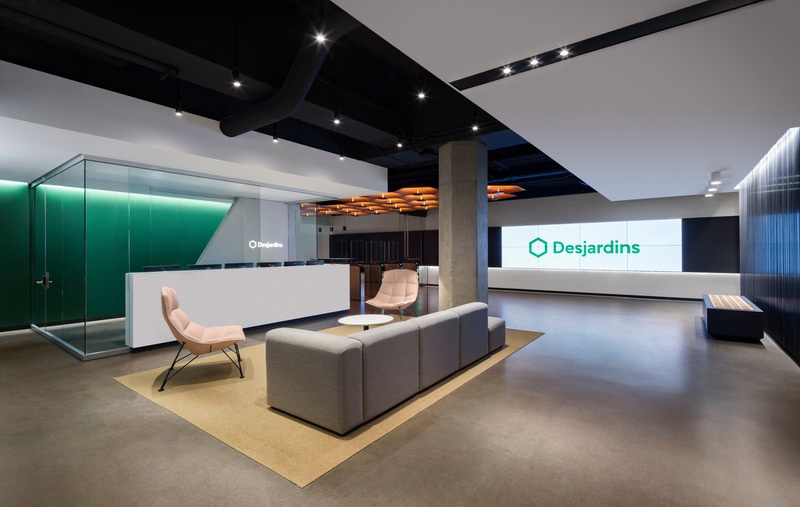
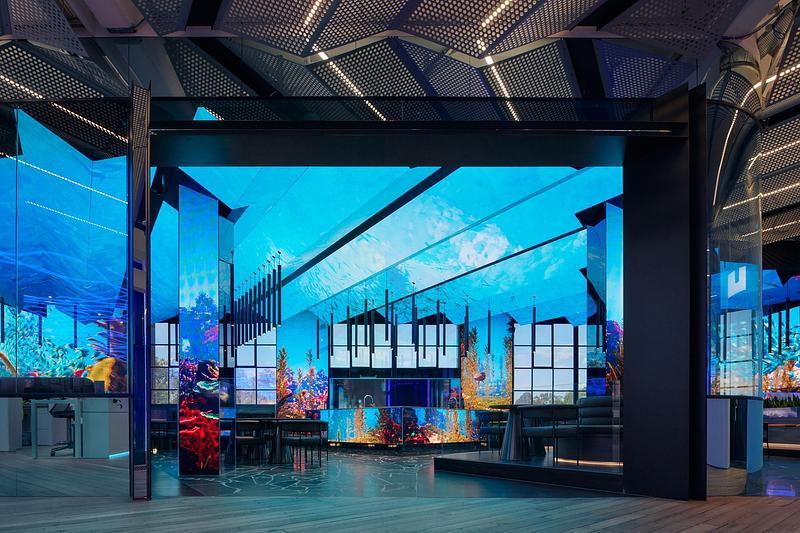
First look on the presentation’s screen and the reception’s area
Very High-resolution image : 20.19 x 12.8 @ 300dpi ~ 31 MB
Very High-resolution image : 19.08 x 12.8 @ 300dpi ~ 24 MB
Very High-resolution image : 12.8 x 19.2 @ 300dpi ~ 27 MB
Very High-resolution image : 22.24 x 18.38 @ 300dpi ~ 46 MB
Very High-resolution image : 19.15 x 14.4 @ 300dpi ~ 27 MB
Very High-resolution image : 19.2 x 13.5 @ 300dpi ~ 23 MB
Very High-resolution image : 19.2 x 12.8 @ 300dpi ~ 28 MB
Very High-resolution image : 23.24 x 14.02 @ 300dpi ~ 30 MB
Very High-resolution image : 21.89 x 12.8 @ 300dpi ~ 32 MB
Very High-resolution image : 19.2 x 13.09 @ 300dpi ~ 23 MB
Very High-resolution image : 17.92 x 12.4 @ 300dpi ~ 38 MB
Very High-resolution image : 19.2 x 15.07 @ 300dpi ~ 75 MB
Very High-resolution image : 17.67 x 10.19 @ 300dpi ~ 46 MB
Very High-resolution image : 18.6 x 15.15 @ 300dpi ~ 36 MB
Very High-resolution image : 23.25 x 12.8 @ 300dpi ~ 32 MB
Very High-resolution image : 19.07 x 12.32 @ 300dpi ~ 24 MB
Very High-resolution image : 18.8 x 14.07 @ 300dpi ~ 32 MB
High-resolution image : 15.0 x 11.0 @ 300dpi ~ 21 MB
Very High-resolution image : 19.2 x 12.8 @ 300dpi ~ 63 MB
Very High-resolution image : 18.72 x 12.8 @ 300dpi ~ 62 MB
Very High-resolution image : 19.07 x 12.8 @ 300dpi ~ 34 MB
Very High-resolution image : 18.79 x 15.11 @ 300dpi ~ 32 MB
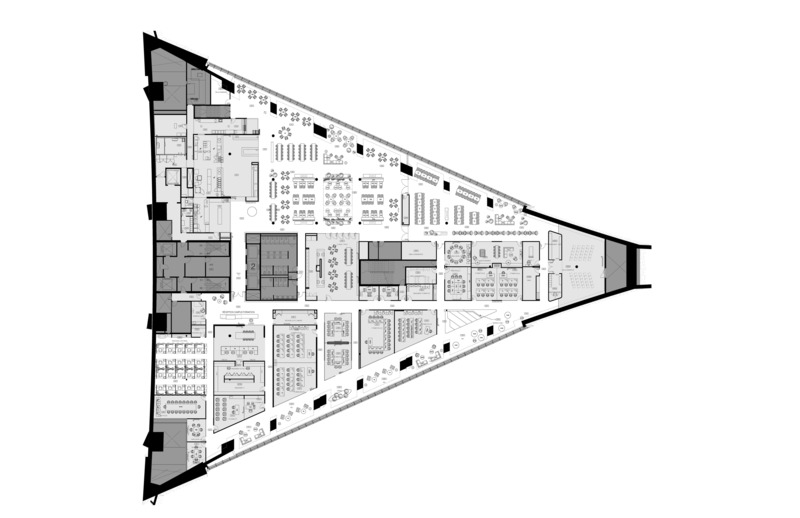
Very High-resolution image : 17.0 x 11.0 @ 300dpi ~ 1.5 MB
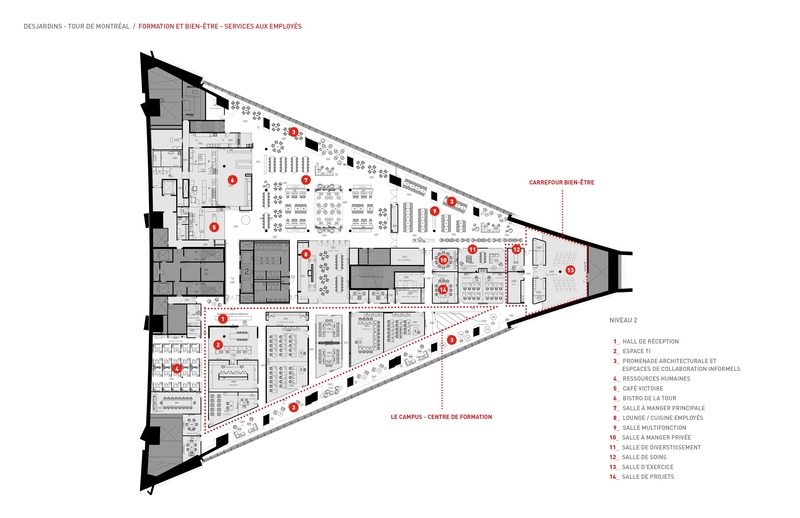
Very High-resolution image : 17.0 x 11.0 @ 300dpi ~ 3 MB
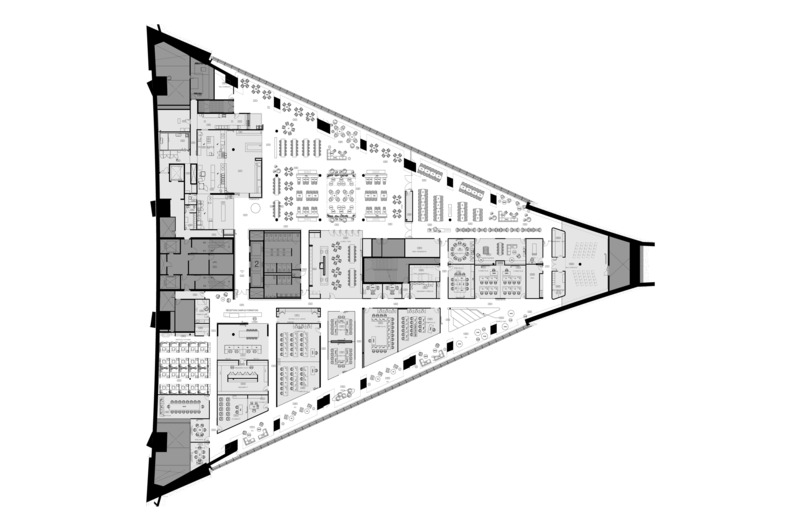
Very High-resolution image : 17.0 x 11.0 @ 300dpi ~ 1.6 MB
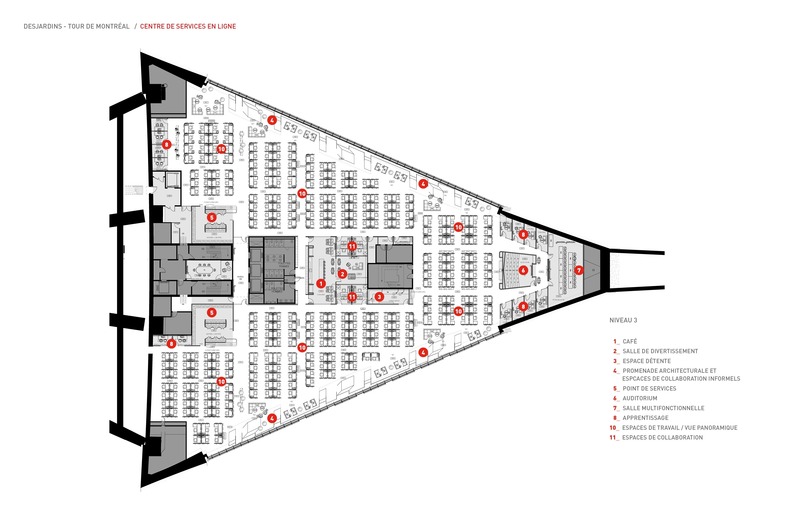
Very High-resolution image : 17.0 x 11.0 @ 300dpi ~ 3.1 MB

Advertising
You may also like...
Montreal, Canada, 2025-02-17
HEC Montréal’s Hélène Desmarais Building: A Contemporary Face for an Historic Institution
Provencher_Roy

Montréal, Canada, 2022-04-05
Îlot Balmoral Energizes Montreal’s Creative Economy as a New Addition to Downtown Skyline
Provencher_Roy
Montréal, Canada, 2019-06-27
Sainte-Catherine St. West, Phillips Square and Place du Frère-André: uniting past and present
Provencher_Roy
Montréal, Canada, 2019-06-20
The Port of Montreal’s Grand Quay: a new cruise terminal and a promenade on the green esplanade
Provencher_Roy

Montréal, Canada, 2018-09-26
Provencher_Roy Supports the Exhibition "ALEXANDER CALDER: RADICAL INVENTOR"
Provencher_Roy
Montréal, Canada, 2018-09-07
Technopôle Angus Obtains LEED-ND v4 Platinum Certification for Green Neighbourhoods
Provencher_Roy

Montréal, Canada, 2017-06-02
Provencher_Roy announces the appointment of new partners
Provencher_Roy

Montréal, Canada, 2016-09-06
Bao-Chau Nguyen joins the new landscape architecture department of Provencher_Roy
Provencher_Roy
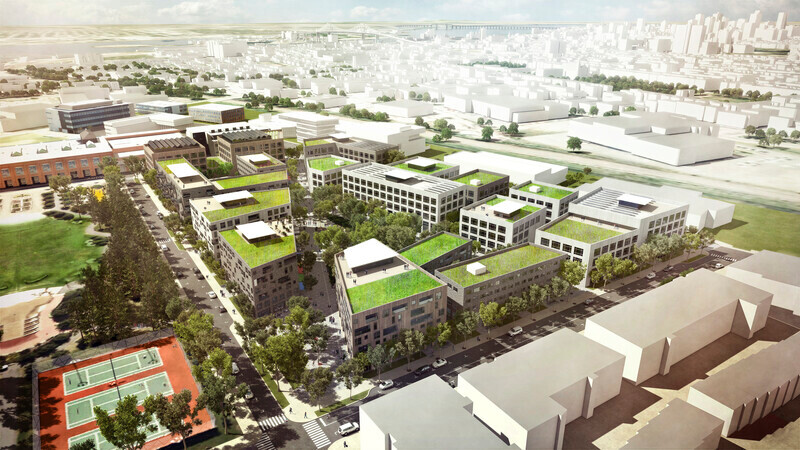
Montréal, Canada, 2016-06-22
National Urban Design Award for the urban design plan of the Technopôle Angus – Phase II project
Provencher_Roy
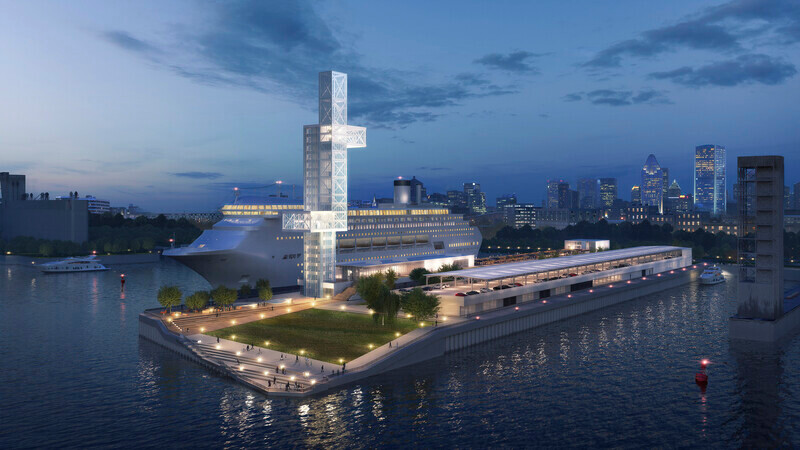
Montréal, Canada, 2016-06-20
Iberville International Maritime Terminal and Alexandra Pier
Provencher_Roy
Montréal, Canada, 2015-03-20
Provencher_Roy - Architectural Firm Award of 2015, awarded by The Royal Architectural Institute
of Canada
Provencher_Roy
Calgary, Canada, 2026-08-11
AltaGas Reimagines Calgary Headquarters to Support Hybrid and Inclusive Working
Zeidler Architecture
São Paulo, Brazil, 2026-07-20
Anastassiadis Celebrates Global Recognition as the World’s Best Interior Architecture Firm
Anastassiadis Arquitetos