Press kit no. 880-05
Journalists, explore this publication-ready project. Create a free v2com media account to download high-resolution images.
Create a media account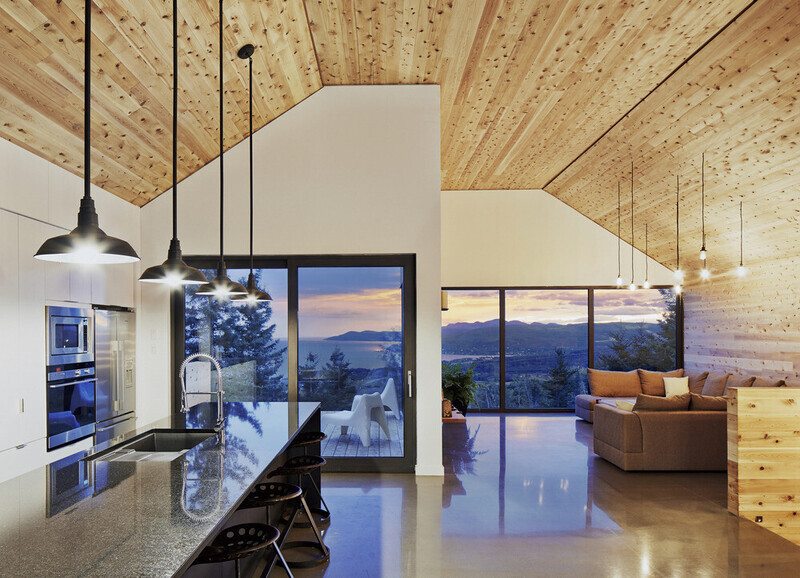
Press Kit | no. 880-05
Malbaie VIII Residence, La Grange
MU Architecture
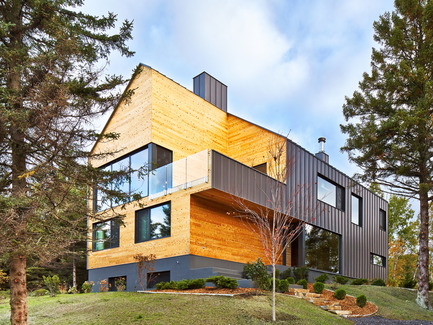
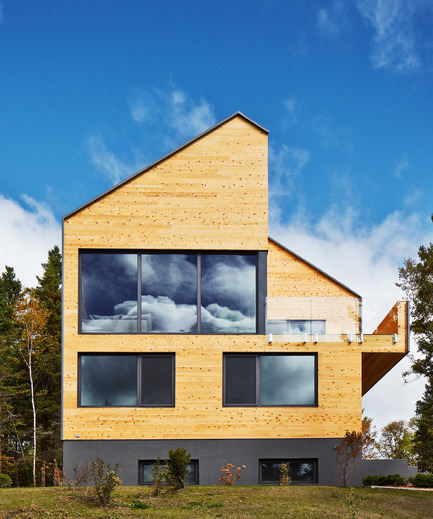
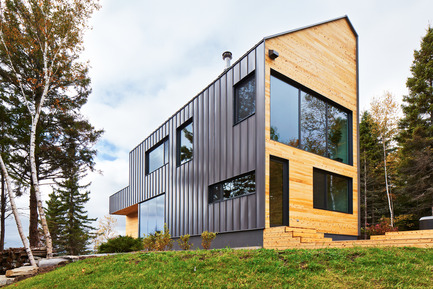

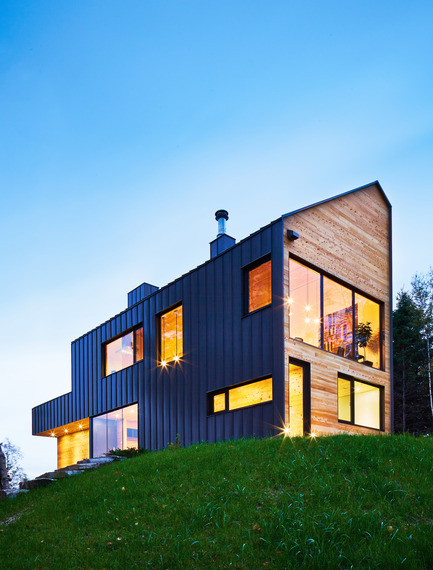
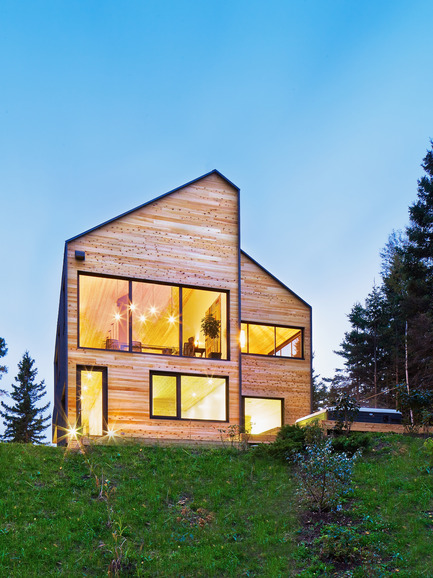
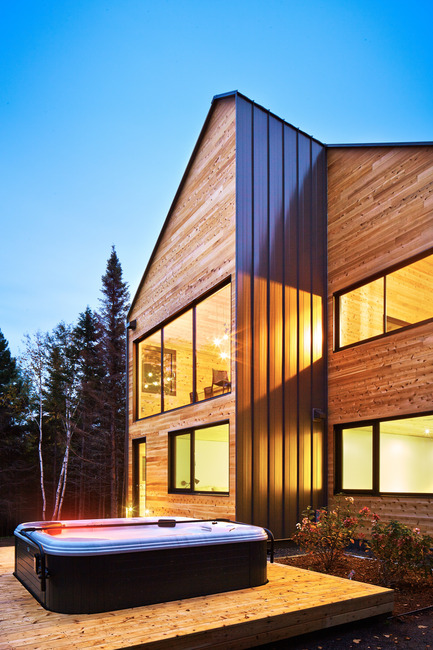
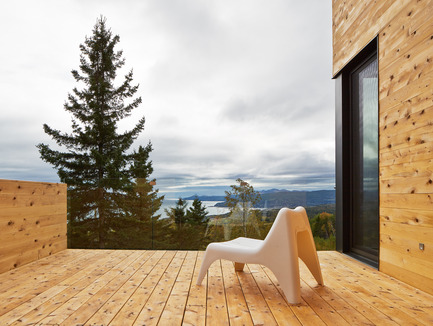


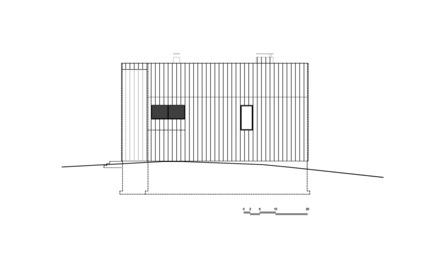
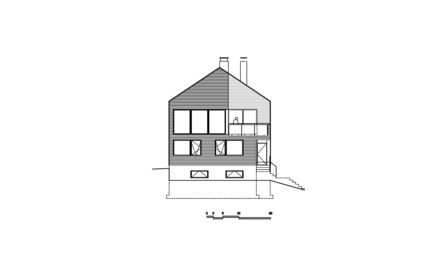
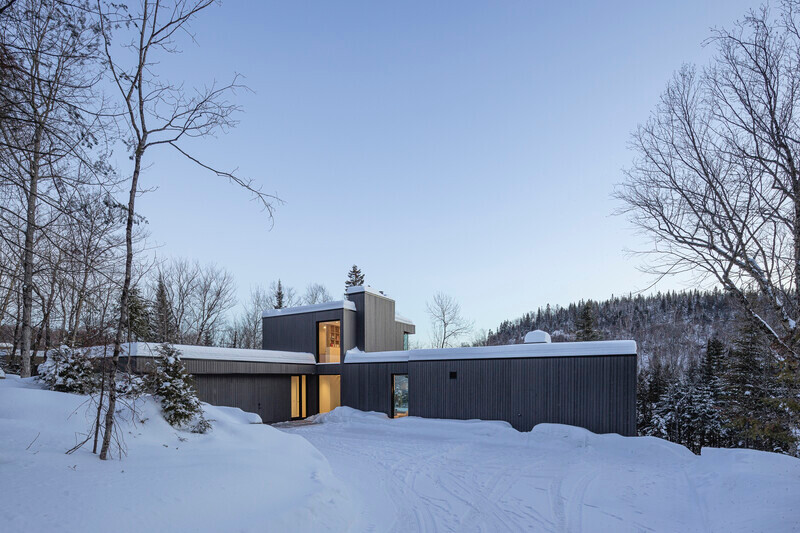
The reinterpretation of the traditional barn found in the area is the driving force of the architectural concept. Fully wrapped in a dark gray metal cladding on its sides and roof, the residence protected from the elements features a familiar form. Three volumetric cuts in the main volume, coated in white cedar planks are made to clearly mark the entrance on ground-floor and create space for two terraces on the upper floor. As if the metal skin had been stripped off to reveal a more fragile interior, the envelope evokes the idea of a tree’s bark protecting its inner core.
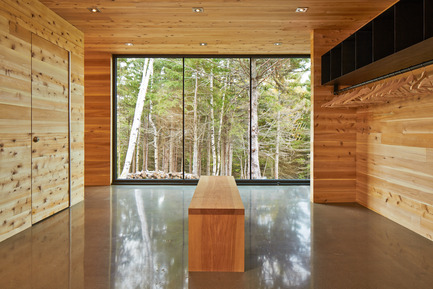

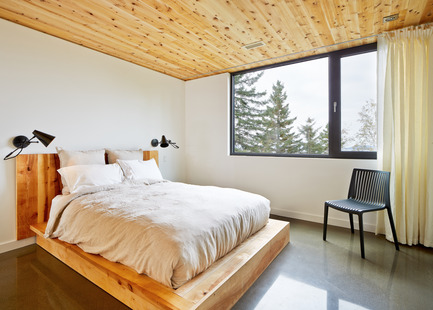
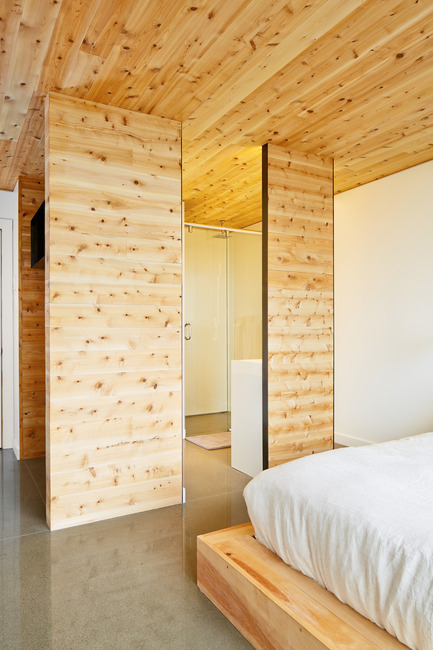
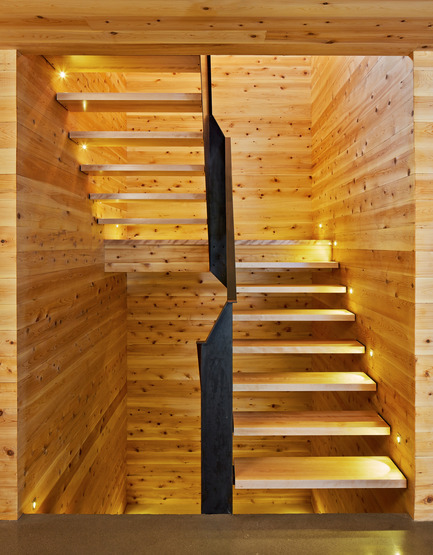
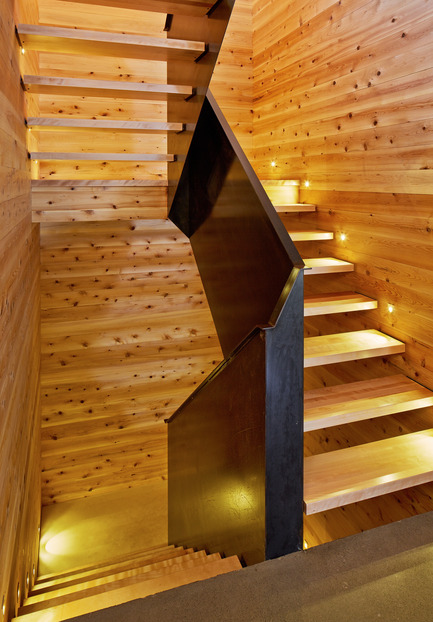
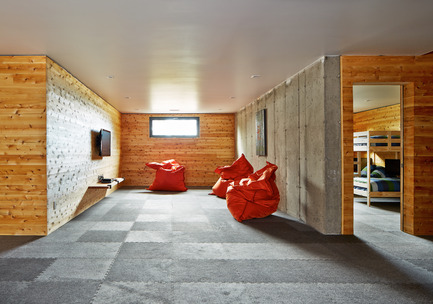
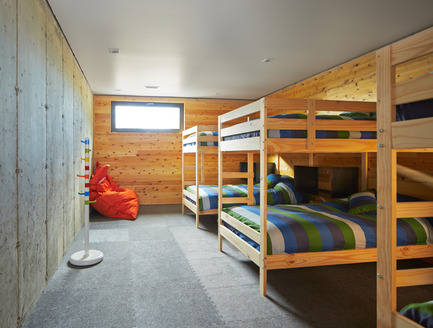
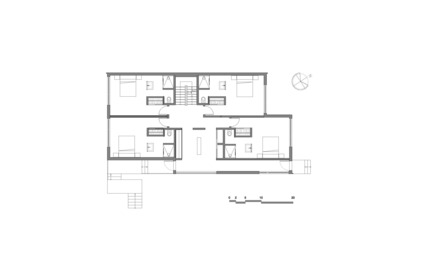
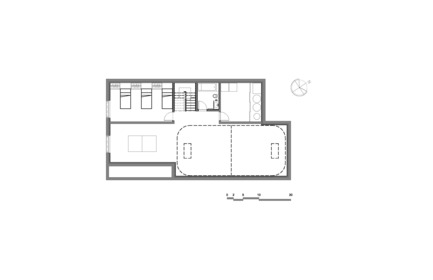
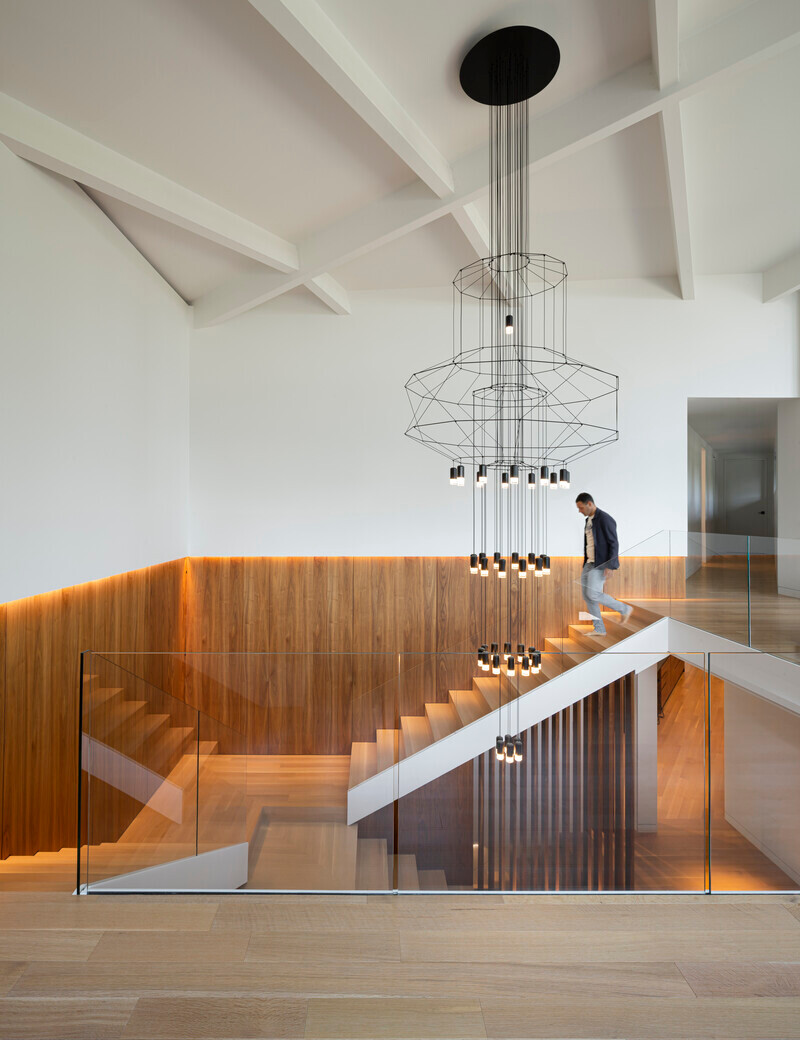
The experience of the house takes root in the basement, within its wood cladded and concrete formed walls, where a large playroom and children's dormitory cohabit. At the ground level, the main lobby, entirely covered in wood, welcomes you in a cozy spa-like atmosphere. From the main entrance you can access four large en-suite bedrooms and the main staircase. In contrast to the white cedar walls, the railing of the staircase is made entirely of raw hot rolled steel. With surprising lightness it acts as a backbone connecting the different levels of the house.
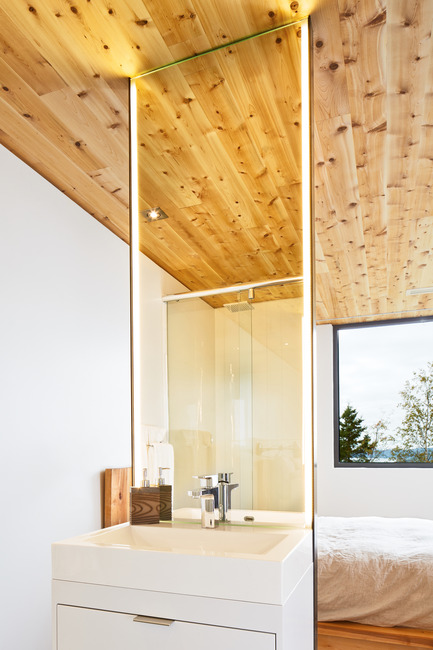
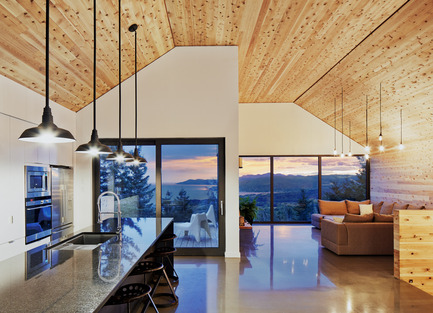
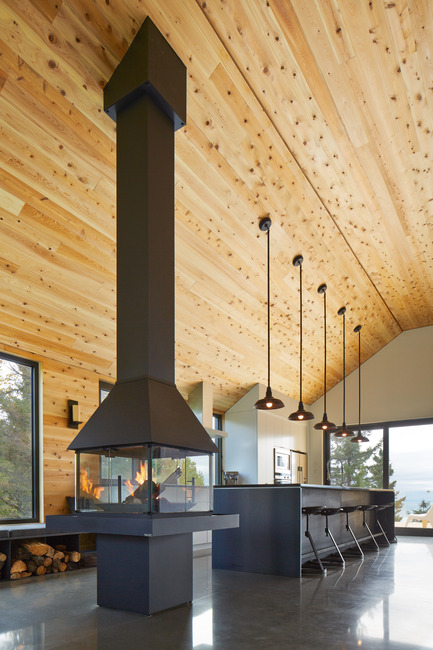
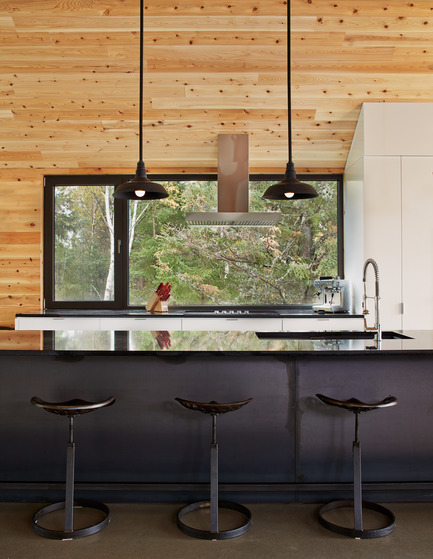
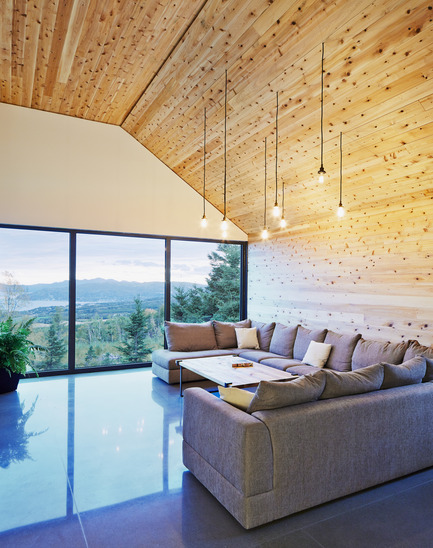
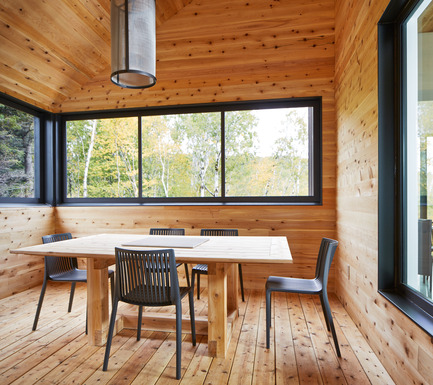
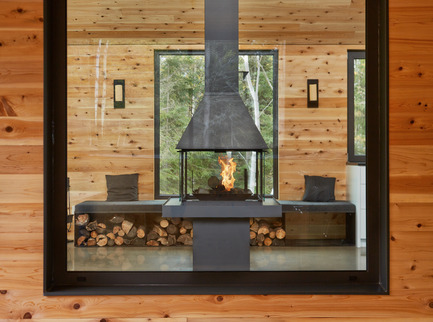

As we move from the basement to the top floor, we enter the living spaces overlooking the forest and the surrounding area. We gradually discover framed views of trunks, branches and foliage as our eyes are lost over the distant mountains. The upper level reveals itself as a large open plan with kitchen, dining, lounge and living space. The mirror effect of radiant concrete floor accentuates the fluidity of the space and reflects the abundant natural light onto cedar walls and ceiling. Under an impressive cathedral ceiling, a fireplace is conveniently placed in the center of the open plan to unify the various activities of reading, cooking, eating and relaxing. The ambiance of the space plunges us into a comfort similar to that of old wooden homes. At night, low light levels slip the ceilings into shadow creating a warm but mysterious atmosphere that evokes the traditional Québécois evenings of yesteryear.
Project : Malbaie VIII Residence, La Grange
Location: Cap-à-l’Aigle, Charlevoix, Quebec
Client : Florent Moser, Alain Rajotte
Architects: MU Architecture
Project team : Charles Côté, Jean-Sébastien Herr, Jean-Philippe Bellemare, Pierre-Alexandre Rhéaume, Sabrina Charbonneau.
Structural Engineer: Chevrons Charlevoix
Project completion date: August 2013
Photograph: Ulysse Lemerise Bouchard (YUL Photo)
Project area: 3400 sq.ft.
Terrasses Cap-à-l’Aigle:
www.terrassescapalaigle.com
MU Architecture
Jean-Sébastien Herr
js.herr@architecture-mu.com
Charles Côté
c.cote@architecture-mu.com
Tel. : 514 907 9092
For more information
Media contact
-
MU Architecture
- Jean-Sébastien Herr
- js.herr@architecture-mu.com
- 514 907 9092
Attachments
Terms and conditions
For immediate release
All photos must be published with proper credit. Please reference v2com as the source whenever possible. We always appreciate receiving PDF copies of your articles.
High-resolution image : 14.71 x 11.05 @ 300dpi ~ 14 MB
High-resolution image : 9.66 x 11.58 @ 300dpi ~ 7.9 MB
Very High-resolution image : 19.2 x 12.8 @ 300dpi ~ 23 MB
High-resolution image : 11.54 x 14.19 @ 300dpi ~ 12 MB
High-resolution image : 11.19 x 14.74 @ 300dpi ~ 12 MB
High-resolution image : 10.82 x 14.45 @ 300dpi ~ 11 MB
Very High-resolution image : 12.8 x 19.2 @ 300dpi ~ 21 MB
Very High-resolution image : 19.2 x 12.8 @ 300dpi ~ 16 MB
High-resolution image : 11.86 x 16.06 @ 300dpi ~ 13 MB
Very High-resolution image : 24.65 x 17.67 @ 300dpi ~ 20 MB
Very High-resolution image : 12.51 x 18.76 @ 300dpi ~ 12 MB
Very High-resolution image : 12.07 x 18.11 @ 300dpi ~ 9.2 MB
High-resolution image : 12.36 x 15.83 @ 300dpi ~ 11 MB
Very High-resolution image : 12.8 x 18.39 @ 300dpi ~ 15 MB
Very High-resolution image : 17.4 x 12.56 @ 300dpi ~ 11 MB
Very High-resolution image : 12.8 x 19.2 @ 300dpi ~ 14 MB
Very High-resolution image : 18.88 x 24.38 @ 300dpi ~ 19 MB
Very High-resolution image : 14.59 x 18.46 @ 300dpi ~ 15 MB
Very High-resolution image : 20.54 x 18.28 @ 300dpi ~ 14 MB
High-resolution image : 15.37 x 11.44 @ 300dpi ~ 7.3 MB
Very High-resolution image : 17.8 x 13.42 @ 300dpi ~ 13 MB
Very High-resolution image : 17.76 x 12.48 @ 300dpi ~ 13 MB
Very High-resolution image : 21.23 x 16.07 @ 300dpi ~ 16 MB
High-resolution image : 11.33 x 7.33 @ 300dpi ~ 310 KB
High-resolution image : 11.33 x 7.33 @ 300dpi ~ 220 KB
High-resolution image : 11.33 x 7.33 @ 300dpi ~ 260 KB
High-resolution image : 11.33 x 7.33 @ 300dpi ~ 250 KB
High-resolution image : 11.33 x 7.33 @ 300dpi ~ 260 KB
High-resolution image : 11.33 x 7.33 @ 300dpi ~ 220 KB
High-resolution image : 11.33 x 7.33 @ 300dpi ~ 200 KB

Medium-resolution image : 7.2 x 5.07 @ 300dpi ~ 2.8 MB

Advertising
You may also like...


Montreal, Canada, 2011-11-08
Les Terrasses Cap-À-L’aigle: Where architecture and nature connect
MU Architecture


Milano, Italy, 2026-09-03
A Contemporary Family Apartment Inside a 19th-Century Italian Palazzo in Italy
La Casa di Babette
Calgary, Canada, 2026-07-30
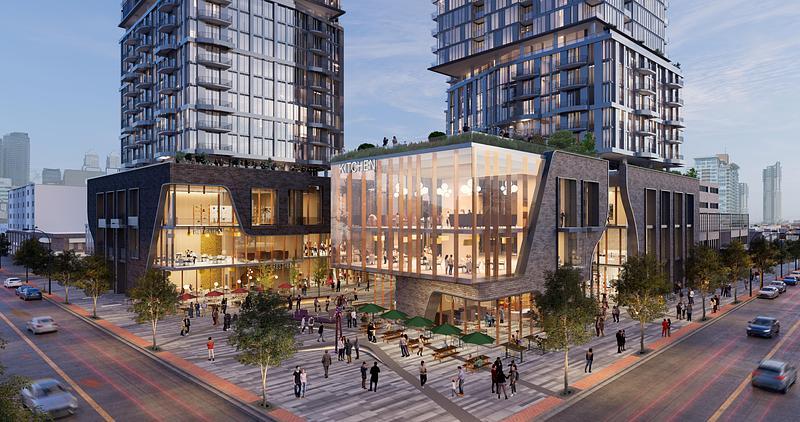
Broadway on 17th Introduces a New Civic Plaza to an Iconic Calgary Corner
Zeidler Architecture