Press kit no. 880-02
Journalists, explore this publication-ready project. Create a free v2com media account to download high-resolution images.
Create a media account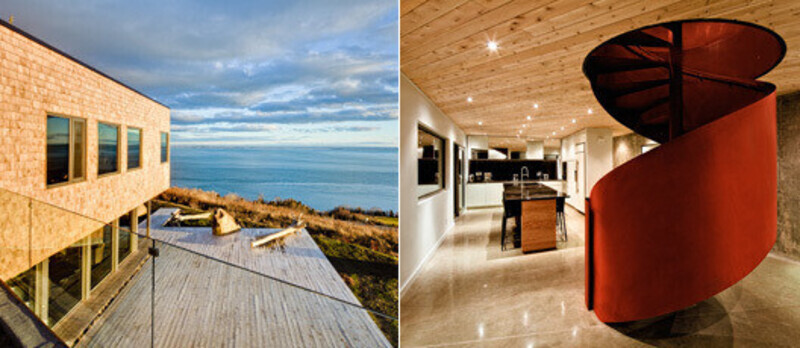
Press Kit | no. 880-02
Malbaie VI Marée basse
MU Architecture
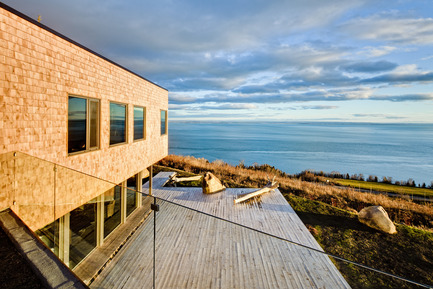
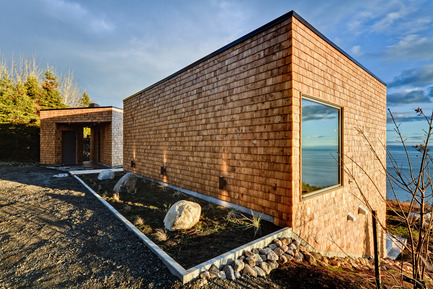
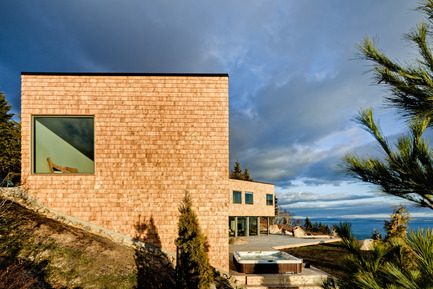
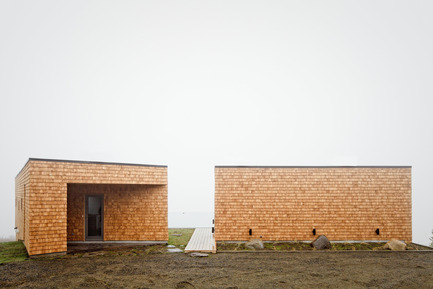
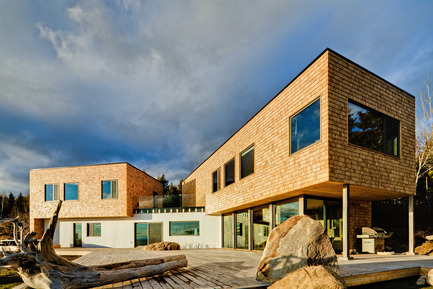
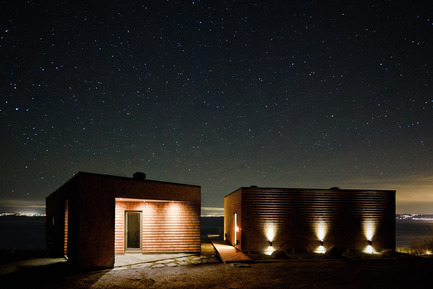
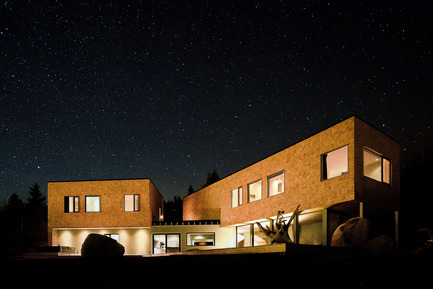
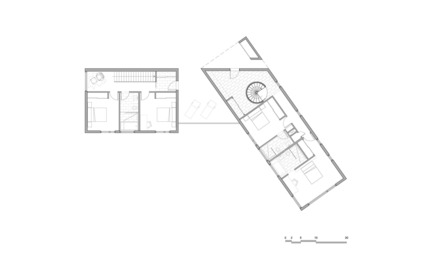
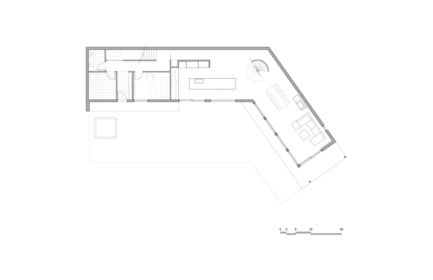
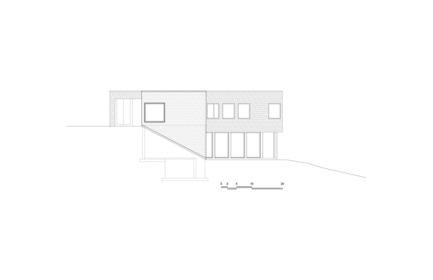
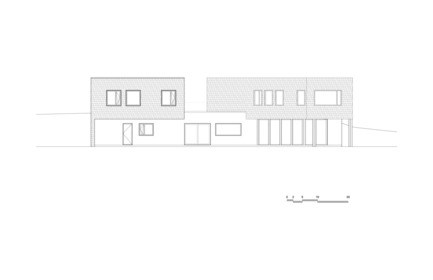
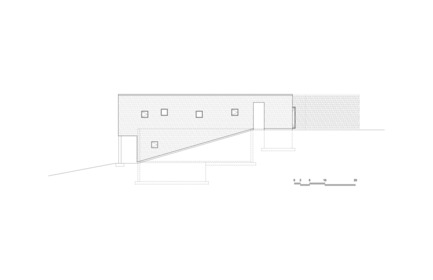
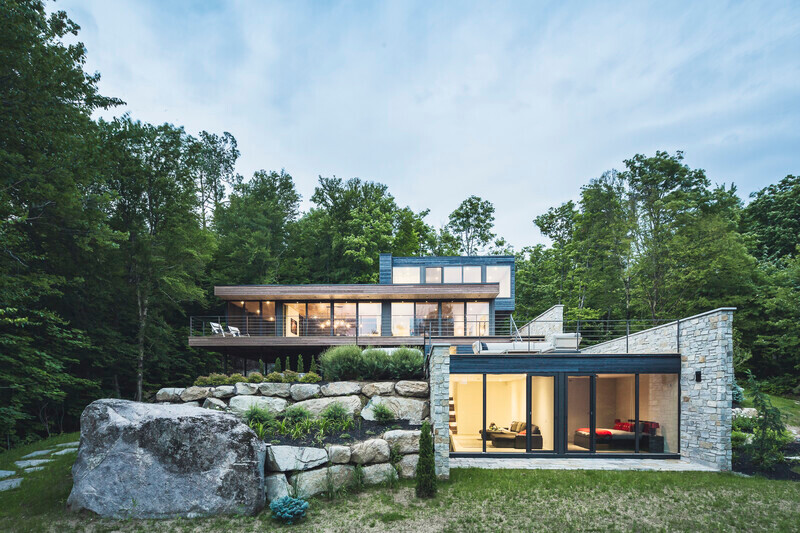
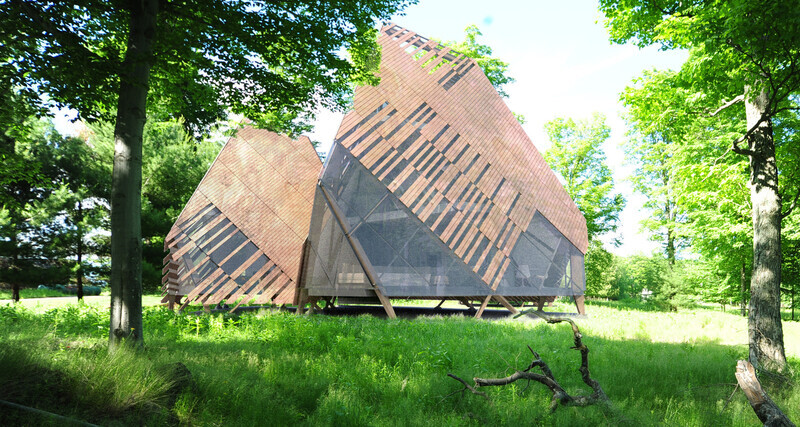
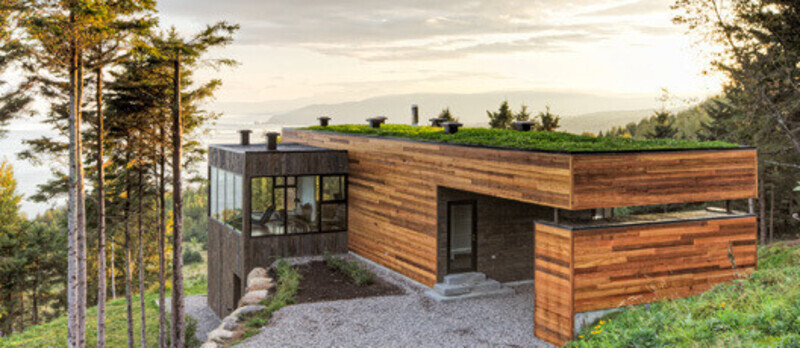
The concept of the residence revolves around two off-centered volumes positioned in such a way to take in as much sunlight as possible and to make the most out of the different viewpoints. These two volumes seem to emerge from the forest and project themselves towards the River and La Malbaie. The whole house forms an angle that embraces a huge private terrace at the lower level.
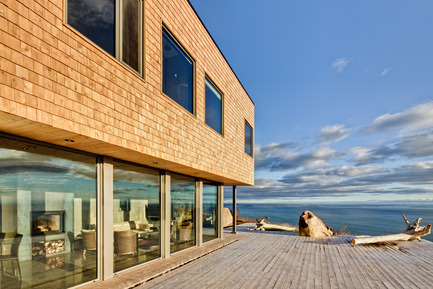
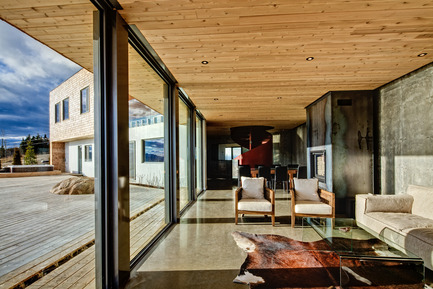

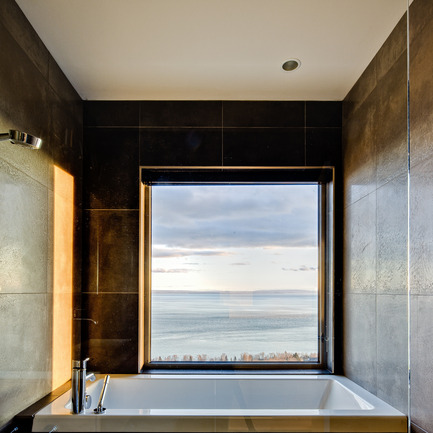
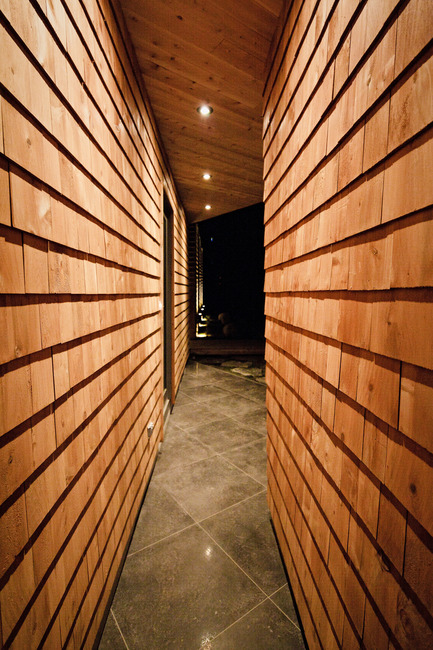
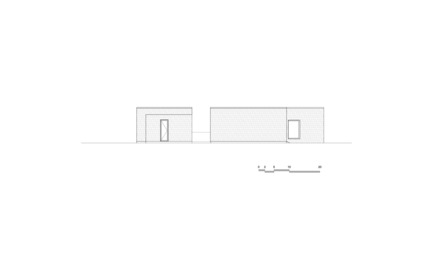
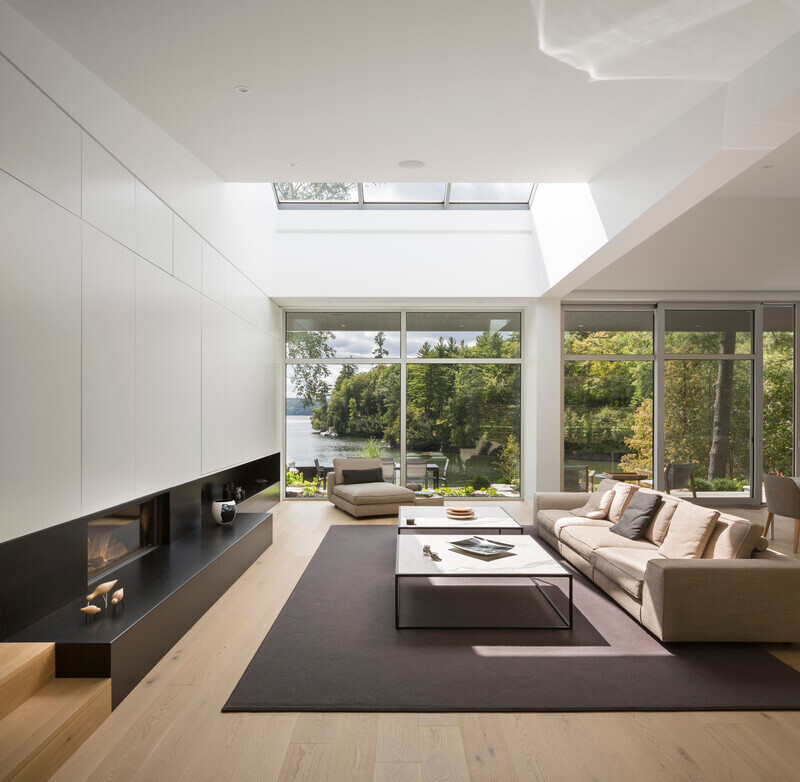
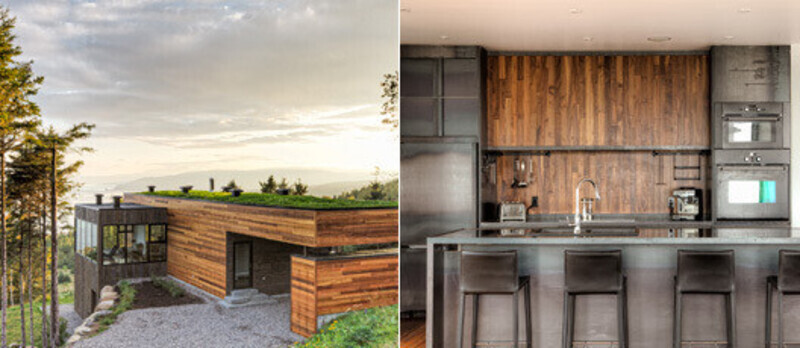
Upon arrival, we discover the residence in its simplest form: two distinct volumes covered with cedar shingles. At first glance, it is both mysterious and unsettling. As we move towards and between the two blind volumes, we discover an exceptional view. This observatory is in fact a green roof under which lies a vast residence. The higher volumes, apparently isolated, house the bedrooms and the bathrooms. They are connected to an opened and largely fenestrated lower level containing the living areas.
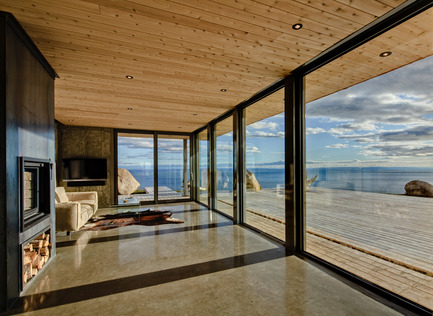
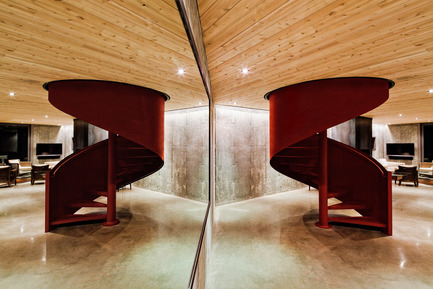
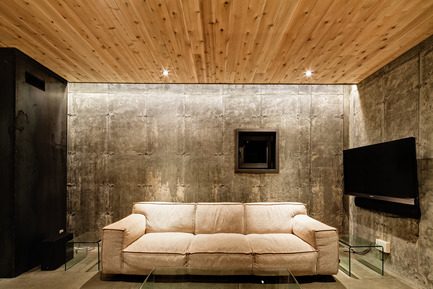
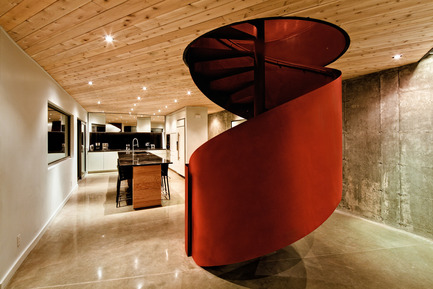
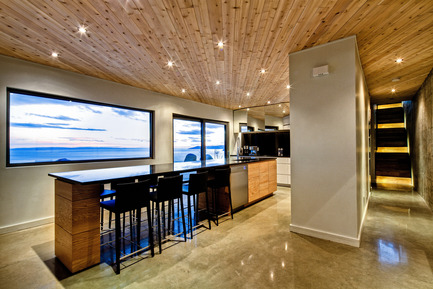
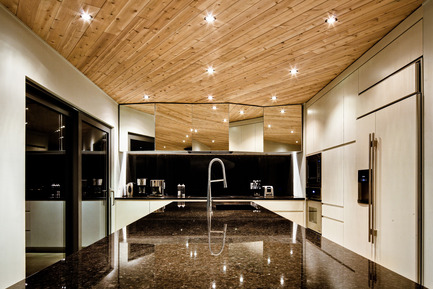
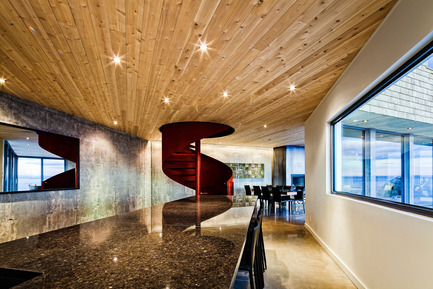
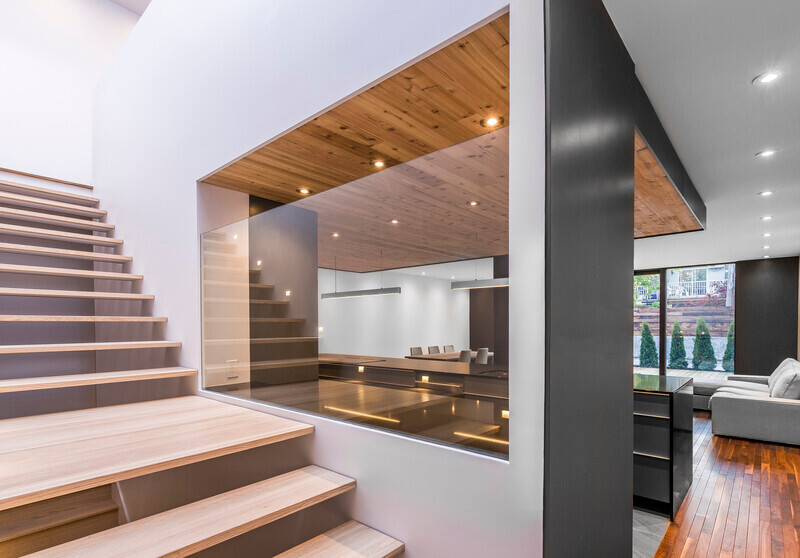
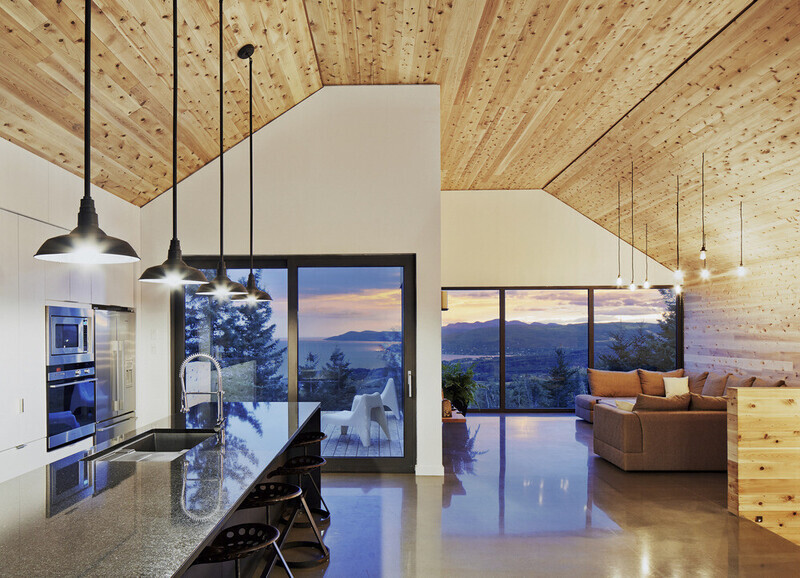
At the center of the house, an architectural red metal spiral staircase acts like a pivot to the two principal axes. The living room, dining room and kitchen are connected to this staircase which incidentally serves as an ever-present visual signal. The radiant concrete floor and the foundation walls are left rough accentuating the contrast with the cedar ceiling. The kitchen, ergonomic and very contemporary, contains a large island counter which is used as a work surface and a dining table. It sits in front of a large panoramic window offering stunning views over the river.
This roomy urban house of 3200 square feet built in a natural setting marries the site and its escarpment. It is particularized by a vast 2000 square feet terrace, a real interior beach which extends towards the river, punctuated by large rocks and trunks as if they were left by the sea during low tide.
THE FIRM
Capitalizing on their North American and European experience with a variety of world renowned architectural firms, MU Architecture’s founders acquired a considerable amount of international experience while working with multidisciplinary teams and practices in Montreal, Vienna, Barcelona, Dubai and have developed a wide range of expertise.
Since early 2010 MU Architecture’s Montreal based firm projects include: new construction design, institutional industrial, residential, commercial and also efficient redevelopment of built spaces. MU architecture’s desire to build sensitive spaces is characterized by the conceptual nature of their projects’ design, high quality achievement and their obvious concern for details. The firm’s assets are based on its ability to manage and adapt to a variety of situations, its innovative designs, its constant concern for green architecture and new technologies while maintaining schedules and established budgets. The regulations high compliance of their work and the monitoring and support that they offer throughout the project process and their close collaboration with various trades of work are insurance to the project’s success.
Given its passion for work, architectural skills, travel experience and client management strength, MU Architecture thrives on new challenges and spends the time and effort it takes to insure success.
APPROACH & METHODOLOGY
Architecture always was and always will be a mirror for society. Every architectural project which contributes to the wider culture of architecture is a reflection of contemporary technology and therefore carries a greater responsibility towards its public and the environment. We understand the correlation between the architectural synergy of iconic buildings and the balance of a thriving eco-system and aim at a complete congruity. Using the latest advances in computing (real lighting renders and augmented reality) and building technology we want to reposition the role of man in the natural environment. We take our cues from technology, nature and mankind to provide an enhanced reality and bring new intensity to the artificial environment. We strive to challenge the common perception of architecture often seen as the production of square meters. Our projects unify the concepts of structure, space and architectural expression to create a unique and limitless experience.
Project : Malbaie VI Marée Basse
Location: Cap-à-l’Aigle, La Malbaie, Québec
Architects: MU Architecture
Project team : Jean-Sébastien Herr, Charles Côté, Audrey Lavallée
Client : Florent Moser (Les Terrasses Cap-à-l’Aigle)
Contractor: Florent Moser/ Alain Rajotte
Structural Engineer: I-Level
Project completion date: September 2011
Photograph: Ulysse Lemerise Bouchard (YUL Photo)
Project year: September 2011
Project area: 3200 pi2
Contact :
MU Architecture:
www.architecture-mu.com
Les Terrasses Cap-à-l’Aigle: www.terrassescapalaigle.com
For more information
Media contact
-
- Charles Côté
- c.cote@architecture-mu.com
- 514 907 9092
Attachments
Terms and conditions
For immediate release
All photos must be published with proper credit. Please reference v2com as the source whenever possible. We always appreciate receiving PDF copies of your articles.
Very High-resolution image : 18.01 x 12.0 @ 300dpi ~ 18 MB
Very High-resolution image : 18.0 x 12.0 @ 300dpi ~ 25 MB
Very High-resolution image : 18.0 x 12.0 @ 300dpi ~ 20 MB
Very High-resolution image : 18.0 x 12.0 @ 300dpi ~ 13 MB
Very High-resolution image : 18.0 x 12.0 @ 300dpi ~ 25 MB
Very High-resolution image : 18.0 x 12.0 @ 300dpi ~ 21 MB
High-resolution image : 16.46 x 12.0 @ 300dpi ~ 14 MB
Very High-resolution image : 18.0 x 12.0 @ 300dpi ~ 17 MB
Very High-resolution image : 18.0 x 12.0 @ 300dpi ~ 28 MB
Very High-resolution image : 18.0 x 12.0 @ 300dpi ~ 24 MB
Very High-resolution image : 18.0 x 12.0 @ 300dpi ~ 19 MB
Very High-resolution image : 18.0 x 12.0 @ 300dpi ~ 25 MB
Very High-resolution image : 18.0 x 12.0 @ 300dpi ~ 23 MB
Very High-resolution image : 18.0 x 12.0 @ 300dpi ~ 24 MB
Very High-resolution image : 18.0 x 12.0 @ 300dpi ~ 20 MB
High-resolution image : 12.0 x 12.0 @ 300dpi ~ 10 MB
Very High-resolution image : 12.0 x 18.0 @ 300dpi ~ 32 MB
Very High-resolution image : 18.0 x 12.0 @ 300dpi ~ 19 MB
Very High-resolution image : 18.0 x 12.0 @ 300dpi ~ 14 MB
High-resolution image : 14.52 x 10.22 @ 300dpi ~ 13 MB
Medium-resolution image : 8.5 x 5.5 @ 300dpi ~ 520 KB
Medium-resolution image : 8.5 x 5.5 @ 300dpi ~ 440 KB
Medium-resolution image : 8.5 x 5.5 @ 300dpi ~ 420 KB
Medium-resolution image : 8.5 x 5.5 @ 300dpi ~ 470 KB
Medium-resolution image : 8.5 x 5.5 @ 300dpi ~ 550 KB
Medium-resolution image : 8.5 x 5.5 @ 300dpi ~ 550 KB
Medium-resolution image : 6.0 x 4.0 @ 300dpi ~ 400 KB

Advertising
You may also like...


Montreal, Canada, 2011-11-08
Les Terrasses Cap-À-L’aigle: Where architecture and nature connect
MU Architecture

Milano, Italy, 2026-09-03
A Contemporary Family Apartment Inside a 19th-Century Italian Palazzo in Italy
La Casa di Babette
Calgary, Canada, 2026-07-30
Broadway on 17th Introduces a New Civic Plaza to an Iconic Calgary Corner
Zeidler Architecture
Scottsdale, United States, 2026-07-28