Press kit no. 880-04
Journalists, explore this publication-ready project. Create a free v2com media account to download high-resolution images.
Create a media account
Press Kit | no. 880-04
Mentana Residence
MU Architecture
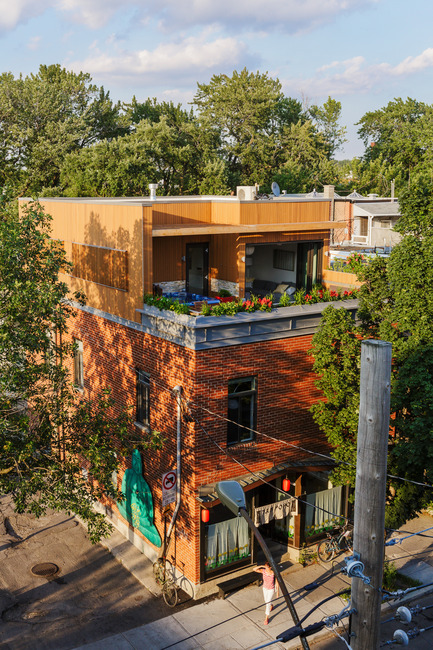
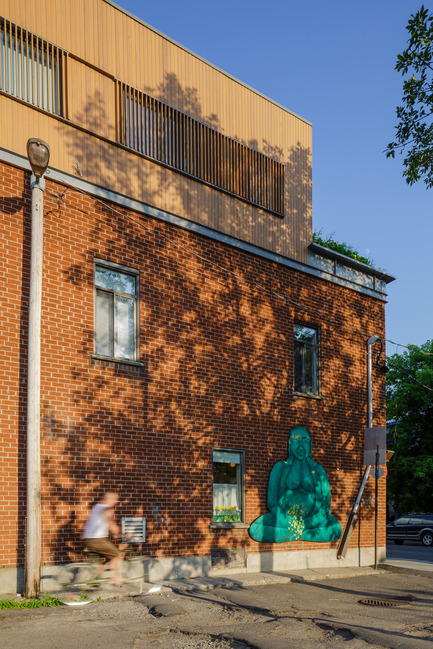

This residential project has been specially designed by MU Architecture to be in harmony with the style of the original red brick worker’s residence. The building required a significant structural intervention in the basement to straighten the skewed frame and support the new mezzanine. In addition, the ventilation system of the restaurant had to pass through the floor and occupy much of the existing roof. Therefore, it was necessary to carefully conceal the shaft within the volume of the new addition.
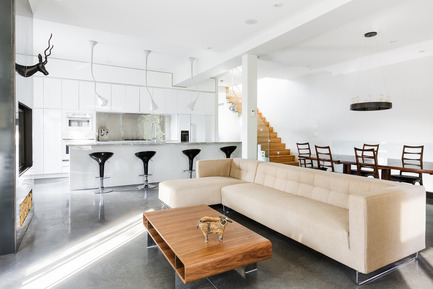

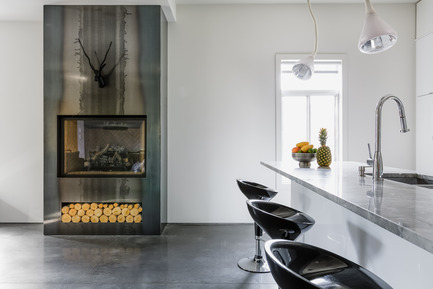
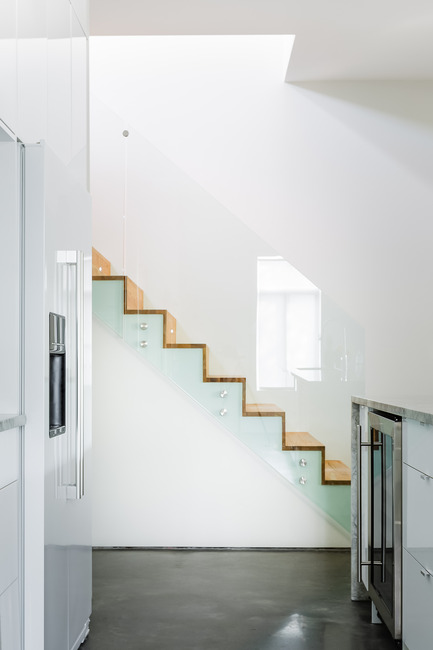
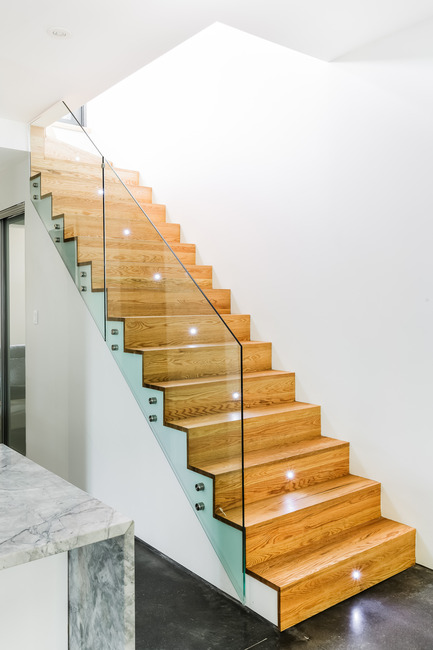
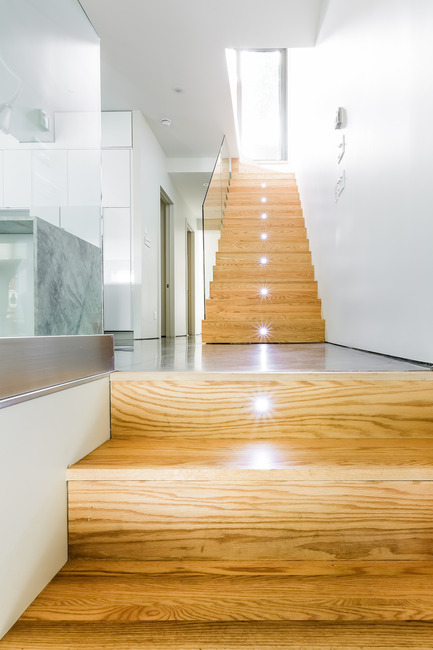
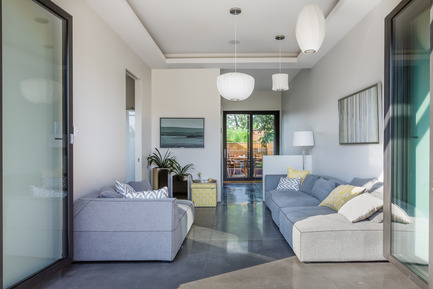

The main access stair leading from the street to the first floor was extended into a second staircase leading to the mezzanine. The stair treads and risers consist of a folded solid wood plane, while a single sheet of tempered glass serves as the guard rail. On the first floor, the original structure wall was replaced by a single beam system creating a large, bright and open area. The fully white kitchen brings light and depth to the space while integrating with the white walls of the residence. The fireplace is covered with a layer of blue steel, blending perfectly with the polished concrete of the radiant floors and contrasting the bright white kitchen cabinets and doors. The wooden staircase offers a touch of warmth and comfort in this sleek white universe.
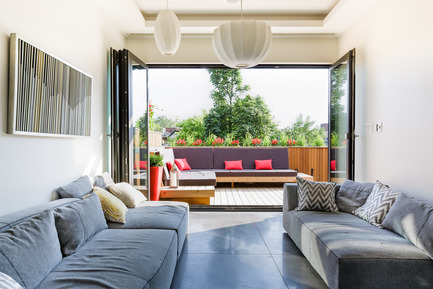
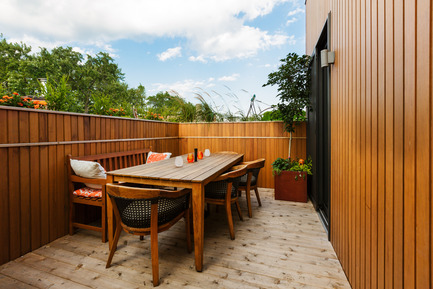
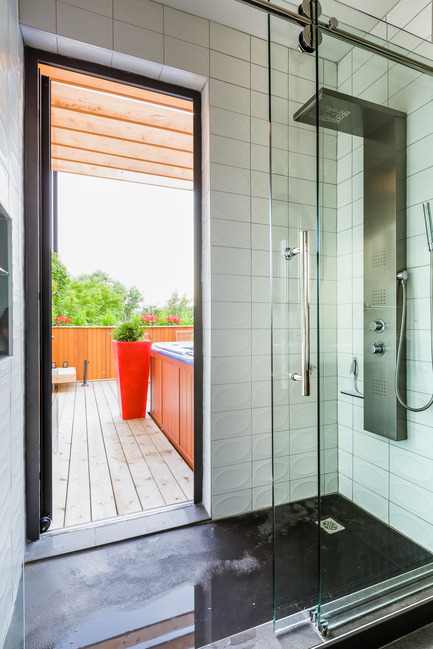
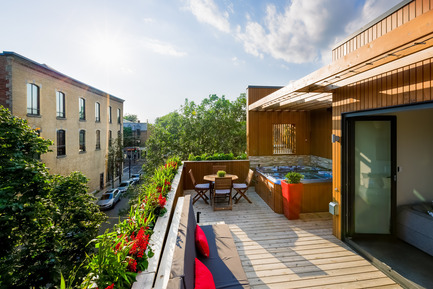

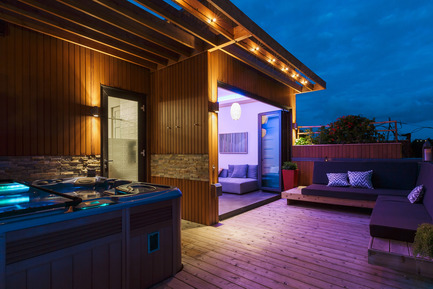

Upstairs, the master bedroom and its walk-in directly communicate with a small but spacious terrace facing east. It features a dinette area, a BBQ and a storage module that conceals the mechanical ventilation of the ground-floor restaurant. The main area of the floor, a lounge, opens onto a large terrace, oriented to enjoy the sun throughout the day. The floor and railings of both terraces are wrapped in select cedar planks. Set in a recess of the main terrace, protected from the wind and views and covered with a wooden pergola, a Jacuzzi tub connects directly through a glass door to the shower in the main bathroom. Integrated within the new steel cornice, a plant and flower box act as the main railing that is designed to securely anchor the addition to the existing building. On the side of the building, in continuity with the cornice, a long steel section marks the transition between the existing building and the new addition. The result is a monolithic cedar planked volume that rests atop the existing building. The north side, overlooking the alley, is perforated by a set of vertical slats which provides the necessary light inside the room while maintaining privacy.
For this project, MU Architecture decided to use raw materials left in their original state. The radiant concrete floors, wooden staircase, and cedar planks blend together in harmony.
THE FIRM
Capitalizing on their North American and European experience with a variety of world renowned architectural firms, MU Architecture’s founders acquired a considerable amount of international experience while working with multidisciplinary teams and practices in Montreal, Vienna, Barcelona, Dubai and have developed a wide range of expertise.
Since early 2010 MU Architecture’s Montreal based firm projects include: new construction design, institutional industrial, residential, commercial and also efficient redevelopment of built spaces.
MU architecture’s desire to build sensitive spaces is characterized by the conceptual nature of their projects’ design, high quality achievement and their obvious concern for details. The firm’s assets are based on its ability to manage and adapt to a variety of situations, its innovative designs, its constant concern for green architecture and new technologies while maintaining schedules and established budgets. The regulations high compliance of their work and the monitoring and support that they offer throughout the project process and their close collaboration with various trades of work are insurance to the project’s success.
Given its passion for work, architectural skills, travel experience and client management strength, MU Architecture thrives on new challenges and spends the time and effort it takes to insure success.
APPROACH & METHODOLOGY
Architecture always was and always will be a mirror for society. Every architectural project which contributes to the wider culture of architecture is a reflection of contemporary technology and therefore carries a greater responsibility towards its public and the environment. We understand the correlation between the architectural synergy of iconic buildings and the balance of a thriving eco-system and aim at a complete congruity. Using the latest advances in computing (real lighting renders and augmented reality) and building technology we want to reposition the role of man in the natural environment. We take our cues from technology, nature and mankind to provide an enhanced reality and bring new intensity to the artificial environment. We strive to challenge the common perception of architecture often seen as the production of square meters. Our projects unify the concepts of structure, space and architectural expression to create a unique and limitless experience.
Data sheet
Project : Mentana Residence
Location: Montreal, Quebec
Architects: MU Architecture
Project team : Jean-Sébastien Herr, Charles Côté, Pierre-Alexandre Rhéaume
Structural Engineer: Gilles Albert
Project zone: Plateau Mont-Royal
Project completion date: January 2013
Photograph: Ulysse Lemerise Bouchard (YUL Photo)
Project area: 1600 pi2
For more information
Media contact
-
MU Architecture
- Jean-Sébastien Herr
- js.herr@architecture-mu.com
- 514.907.9092
Attachments
Terms and conditions
For immediate release
All photos must be published with proper credit. Please reference v2com as the source whenever possible. We always appreciate receiving PDF copies of your articles.
Very High-resolution image : 12.8 x 19.2 @ 300dpi ~ 23 MB
Very High-resolution image : 12.62 x 18.93 @ 300dpi ~ 16 MB
Very High-resolution image : 18.37 x 12.25 @ 300dpi ~ 7.7 MB
High-resolution image : 15.96 x 12.77 @ 300dpi ~ 5.2 MB
Very High-resolution image : 19.2 x 12.8 @ 300dpi ~ 6.8 MB
High-resolution image : 8.92 x 13.38 @ 300dpi ~ 2.5 MB
Very High-resolution image : 11.73 x 17.6 @ 300dpi ~ 7.6 MB
High-resolution image : 10.39 x 15.58 @ 300dpi ~ 6.3 MB
Very High-resolution image : 18.87 x 12.58 @ 300dpi ~ 13 MB
Very High-resolution image : 17.53 x 11.68 @ 300dpi ~ 8 MB
Very High-resolution image : 18.21 x 12.14 @ 300dpi ~ 13 MB
Very High-resolution image : 12.8 x 19.19 @ 300dpi ~ 11 MB
Very High-resolution image : 17.99 x 11.99 @ 300dpi ~ 12 MB
High-resolution image : 16.95 x 12.67 @ 300dpi ~ 12 MB
High-resolution image : 16.06 x 10.7 @ 300dpi ~ 8.2 MB
High-resolution image : 10.72 x 13.4 @ 300dpi ~ 12 MB
High-resolution image : 11.33 x 7.33 @ 300dpi ~ 240 KB
High-resolution image : 11.33 x 7.33 @ 300dpi ~ 410 KB
Medium-resolution image : 7.2 x 5.07 @ 300dpi ~ 2.8 MB

Advertising
You may also like...


Montreal, Canada, 2011-11-08
Les Terrasses Cap-À-L’aigle: Where architecture and nature connect
MU Architecture

Milano, Italy, 2026-09-03
A Contemporary Family Apartment Inside a 19th-Century Italian Palazzo in Italy
La Casa di Babette
Calgary, Canada, 2026-07-30
Broadway on 17th Introduces a New Civic Plaza to an Iconic Calgary Corner
Zeidler Architecture
Scottsdale, United States, 2026-07-28