Press kit no. 865-03
Journalists, explore this publication-ready project. Create a free v2com media account to download high-resolution images.
Create a media account
Press Kit | no. 865-03
Stinson Transport Center, Montréal Transit Society (STM)
Lemay
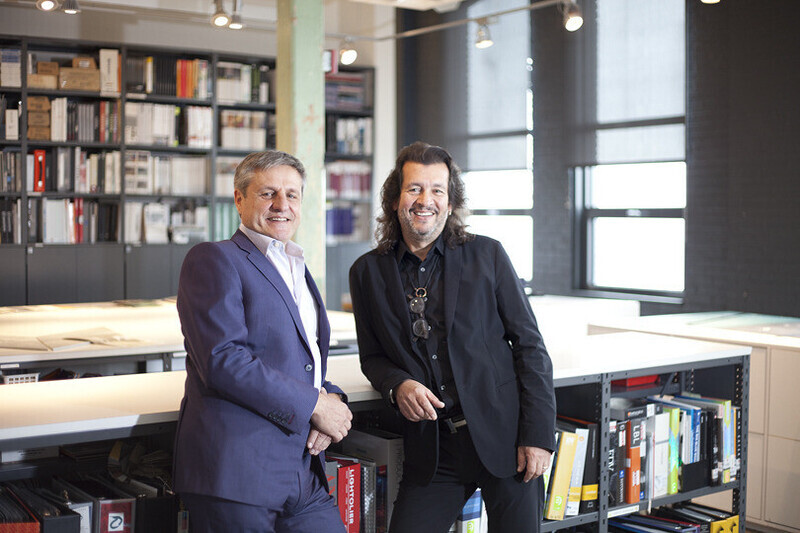
Michel Lauzon, architect, responsible for creativity and ideation at Lemay since 2009, was the design manager on the Stinson project. He is very proud of the result. “The stakes were high since the objective was to conceive a building able to accommodate 300 vehicles and 800 people, revitalize an industrial sector and melt into its environment while improving it at the same time”, he explained.
STM’s commitment
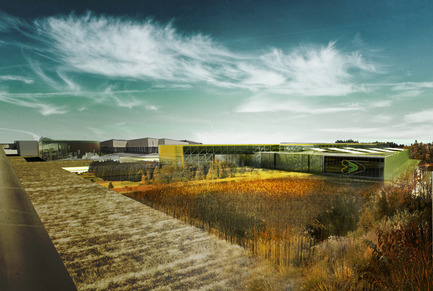
The STM wanted its new transport centre to be highly efficient but also accepted by the surrounding population. Therefore, Lemay’s creative team suggested to the STM to push further their reflection and to imagine the centre as a natural extension of their identity and values. By its conception, this new center proposed to add a true value to the community, which would, at the same time, increase the acceptability of the project among the nearby residents. Thus, the Stinson project became a prototype for future transport centre, and so, for its ecological perspective as well as its approach to establish a dialogue with the citizens.
“We wanted a centre that would represent our commitment towards sustainable development and our constant dialogue with the population”, indicates Jocelyn Leblanc, project manager at the STM. “That is why we took into consideration every request made by citizens during the public hearings and that we integrated all of them into the project. For example, the roof was considered as a fifth facade. As such, it was covered with vegetation and void of any mechanical equipment. Our concern for urban integration even brought us to provide a public space as well as parking spaces for cyclists and car-poolers, which are accessible to residents of the neighborhood”.
Establishing a dialogue with the City
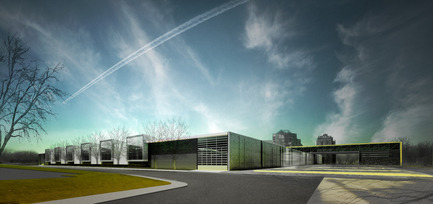
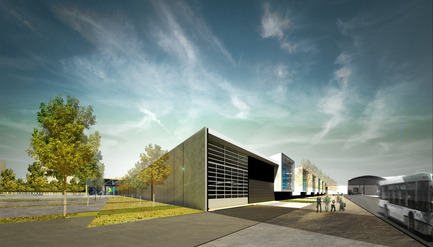
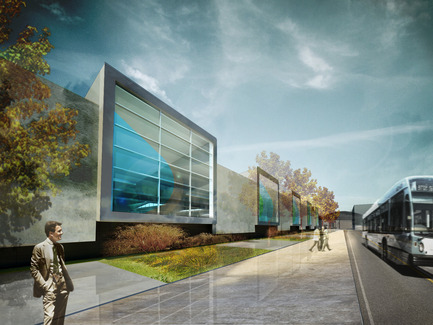
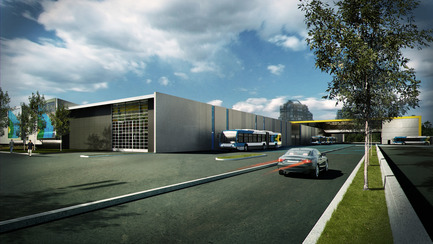
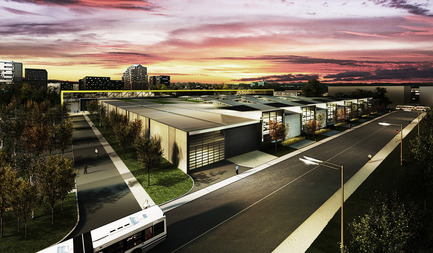
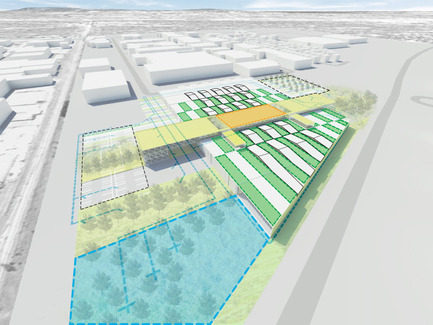
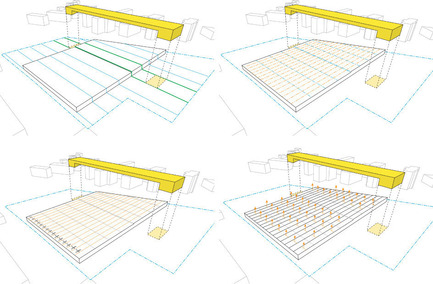
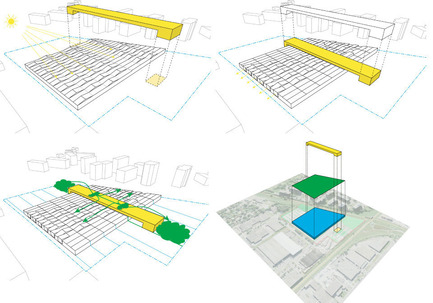
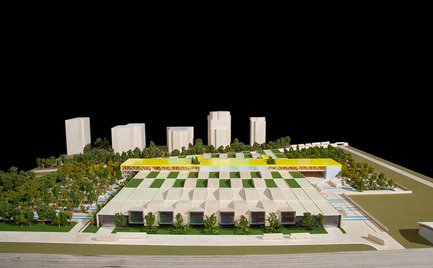
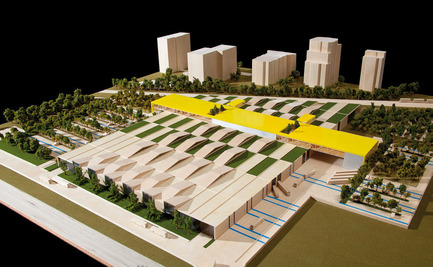
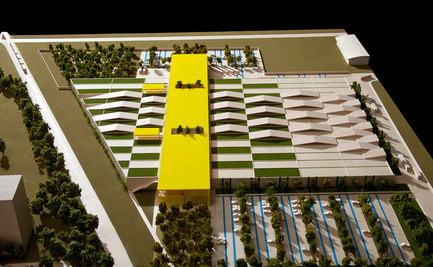
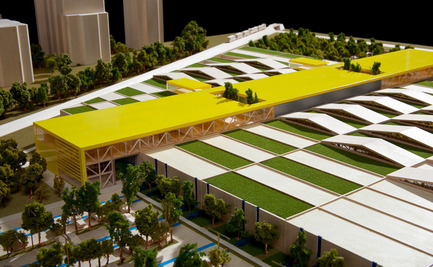
From the urban aspect, to avoid the noise and visual pollution generated by a high concentration of buses, the new building was consequently conceived as an entirely closed structure, covered by a roof of 35,000 m2, or the equivalent of 7 football fields. Then, to improve the view of the neighbours in the nearby high-rise apartment buildings and establish a symbolic dialogue with them, the designers have strewed this immense surface with garden-tapestries and enormous ventilation skylights of about 30 m long shaped like roof trusses, which reproduce the street pattern found in the neighbourhood.

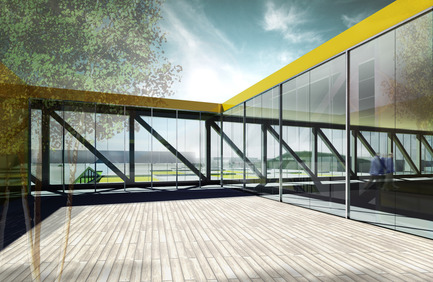
For the same esthetical reasons, the architects also took the time to hide all mechanical equipment into the main programmatic bar (including the dining and recreational areas, the offices and the equipment room). Its roof, painted in yellow, creates a metaphorical link between the centre entrance and the wooded area located at the rear of the building. In regards with its concerns for environmental and aesthetic quality, the firm did not only preserve the 230 original trees of the wooded area but also planted 600 new ones. In order to complete the dialogue with the City, Lemay prohibited blank walls so common in this type of projects and graced the building’s facade on Stinson Street with large windows, inviting passersby to discover the inside life of a transport centre.
For a LEED Gold certification
According to Jean-François Gagnon, architect, member of Lemay’s creative team and main designer of the Stinson centre, the major challenge of the project was to reduce the ecological footprint of the building – even though the project consisted in developing
a centre four times bigger than the original one. It also involved creating a pleasant living and working area in a closed environment. The designers envisioned a series

of landscape and architectural interventions that allowed the initial objective to shift from a LEED Silver certification to a LEED Gold certification. Thanks to the 26 giant skylights installed, the inside of the building is lit by natural light, which is rare in this kind of major projects. Furthermore, approximately 85% of the heat generated by the vehicles and the maintenance areas is reused by the heating and air conditioning systems. Moreover, the architects were able to translate their sustainable development vision into every small detail, as demonstrated by the use of presence detectors, photovoltaic cells and VOC-free products.
Along with the green roof of 8,000 m2 and the green wall down the northern facade,
the white roof was conceived to avoid urban heat islands. The building basements store water retention tanks with a capacity of 3,000 m3, which will contribute to relieve
the city sewers as well as to clean the buses (75% of the water used is reused water).
In addition to increasing green areas and installing water reservoirs, the reduction
of parking areas and road accesses (obtained by an optimization of the traffic plans) helped keep the same permeability rate than the original building, even though it was four times smaller.
About Lemay
Founded in 1957, Lemay is not only a veteran of Canadian architecture but mostly
a firm that quickly understood how to adopt a global vision of its discipline,
by proposing an integrated service that includes various fields from urban design
to furniture design, as well as landscape architecture, branding, interior design and architecture. Lemay is at the heart of numerous major projects in Montreal that left their marks by initiating new typologies, such as the Centre CDP Capital, the Complexe Les Ailes, the hotel W Montreal, the Centre Bell, the Jean-Coutu and Marcelle-Coutu halls at the Université de Montréal or the renovation of the Ernest Cormier Building of the Québec Court of Appeal.
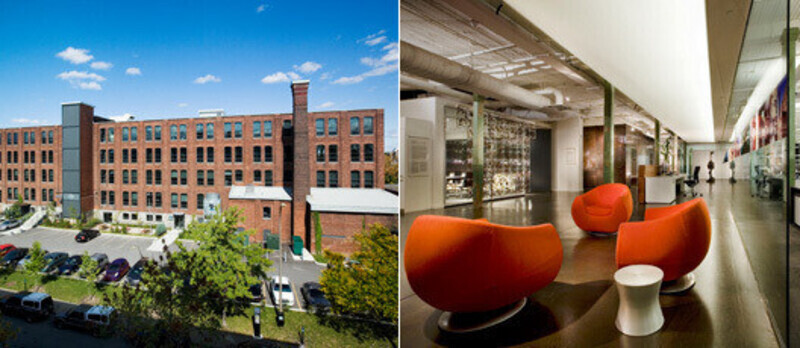
Lemay places the reduction of the ecological footprint at the centre of all of its projects. In 2005, the Sûreté du Québec police station located at Lac-Beauport was innovating; not only because of its green roof, but also with its perfect integration to the landscape. In 2006, the Centre des technologies de l'aluminium received the Architecture Award of Excellence given by the Ordre des architects du Québec and the Énergia Award. More recently, the reconversion of the former industrial building located at 780 Brewster Avenue in Montreal into an office building is another great example of sustainable development. Furthermore, this project received the Énergia Award, the Intérieurs | Ferdie Award in 2009 and, recently, a LEED Silver certification. In the last year, the Sûreté du Québec Headquarters at Mascouche received the Cecobois Award of Excellence, exterior siding category, and its LEED Gold certification. The headoffice of the Commission de la construction du Québec (CCQ) is for its part waiting for its LEED Silver certification.
Combining the capacity of a major firm and the creativity of a boutique-type firm, Lemay has shown its ability to embrace the mainstreams of current urban development, whether it refers to new cities in foreign countries (new city of El-Menia at Constantine, Algeria), to innovative hospital complexes (McGill University Health Centre, Montreal Heart Institute, Sainte-Justine University Health Centre, etc.), urban residential buildings (Sax with Kevlar, Bank with Pur or the reconversion of the former Saints-Noms-de-Jésus-et-de-Marie convent), urban revitalization projects (such as the Université
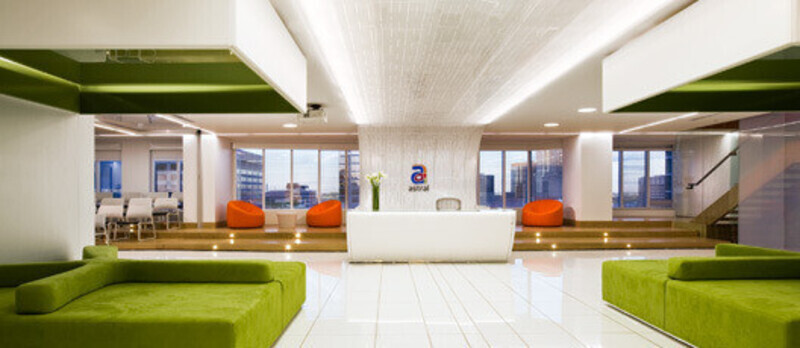
de Montréal campus), or commercial interior design concepts that reflect the client’s corporative identity (the new Astral Media head office or the Montreal offices of Warner Bros. Games). The creative approach of the firm may be discovered on lemayLab exploratory website, online since May 2012.
Official Project Name: Stinson Transport Center
Location: Montréal, Québec
Client Name: Montréal Transport Society (STM)
Project Team: Pierre Larouche, partner in charge; Yanick Casault, project manager; Michel Lauzon and Jean-François Gagnon, design architects; Éric Gélinas, technician; Steve Lesieur, technician; Sammy Camacho, technician; Henry Cho, technician; Éric Provost, technician, LEED AP; François Desmarais, designer; Valentin Guirao, architectural intern; Khalil Diop, architect; Anne-Marie Brochu, bachelor of architectue; Maryse Ballard, architect; Sébastien Martineau Soto, architectural intern, LEED AP; Ramzi Bosha, architectural intern.
Engineers: Bouthillette Parizeau et associés and BPR (electro-mechanical engineering) and Pasquin St-Jean et associés (structural/civil engineering)
General Contractor: Work item 1 - LA Hébert; Work item 2 – to be determined
Landscape architects : Version&Vlan Paysages
Area: 35,000 m²
Construction Cost: $90M
Project Delivery Date: August 2013
For more information
Media contact
-
volume2
- Penelope Fortin
- pfortin@volume2.ca
- 1.415.769.8252
Attachments
Terms and conditions
For immediate release
All photos must be published with proper credit. Please reference v2com as the source whenever possible. We always appreciate receiving PDF copies of your articles.

Medium-resolution image : 6.67 x 5.0 @ 300dpi ~ 2.6 MB
Low-resolution image : 4.22 x 2.84 @ 300dpi ~ 960 KB
Medium-resolution image : 6.67 x 3.14 @ 300dpi ~ 1.2 MB
Medium-resolution image : 6.67 x 3.8 @ 300dpi ~ 1.5 MB
High-resolution image : 12.8 x 7.2 @ 300dpi ~ 6.4 MB
Medium-resolution image : 6.67 x 5.0 @ 300dpi ~ 2.1 MB
High-resolution image : 12.8 x 7.2 @ 300dpi ~ 6.1 MB
Medium-resolution image : 5.0 x 3.75 @ 300dpi ~ 1.4 MB
Medium-resolution image : 6.0 x 3.91 @ 300dpi ~ 1.5 MB
Medium-resolution image : 8.33 x 4.86 @ 300dpi ~ 3.1 MB

Low-resolution image : 4.02 x 0.53 @ 300dpi ~ 87 KB

Low-resolution image : 4.02 x 0.79 @ 300dpi ~ 62 KB

Low-resolution image : 4.02 x 0.68 @ 300dpi ~ 66 KB

Low-resolution image : 4.02 x 0.63 @ 300dpi ~ 83 KB
Low-resolution image : 2.88 x 2.16 @ 300dpi ~ 360 KB
Low-resolution image : 3.15 x 2.06 @ 300dpi ~ 360 KB
Low-resolution image : 3.2 x 2.24 @ 300dpi ~ 320 KB
Low-resolution image : 3.33 x 2.06 @ 300dpi ~ 340 KB
Low-resolution image : 3.33 x 2.06 @ 300dpi ~ 550 KB
Low-resolution image : 3.33 x 2.06 @ 300dpi ~ 570 KB
Low-resolution image : 3.33 x 2.06 @ 300dpi ~ 580 KB

Advertising
You may also like...
Montreal, Canada, 2026-03-04
Place des Montréalaises: A Monumental Gesture Inscribing Women’s Memory at the Heart of a City
Lemay


Dubai, United Arab Emirates, 2025-07-02
Lemay Unveils The Gold—A World-Class Destination Redefining Luxury Leisure and Dining in Khobar
Lemay
Montreal, Canada, 2025-04-10
The Farm-to-Boutique Interior Design of La Maison Lavande in Downtown Montreal
Lemay
Montreal, Canada, 2025-04-10
Lemay Transforms Montreal’s Black Rock Site into a Landmark of Memory and Resilience
Lemay
Montreal, Canada, 2025-04-07
Centre Lise et Yvon Lamarre: Lemay’s Design Unites Sensory Well-Being and Inclusivity
Lemay
Montreal, Canada, 2024-12-10
Accenture Montreal Office: A Balance of Innovative Local Identity and Collaborative Energy
Lemay

Montreal, Canada, 2024-07-19
UAP Montreal Head Office: An Industrial Automotive Warehouse Redesigned as Zero-Carbon Headquarters
Lemay

Montreal, Canada, 2023-08-28
Lemay Redesigns La Fontaine Park’s Iconic Théâtre de Verdure With a Bold New Stage
Lemay

Calgary, Canada, 2023-05-11
Designing for Belonging: A New Headquarters for Calgary’s Urban Society for Aboriginal Youth
Lemay

Montreal, Canada, 2023-04-12
Lemay Launches a New Initiative, Care+Design, to Transform Healthcare Environments
Lemay

Toronto, Canada, 2022-06-23
Lemay's Sustainable Design of a New SOPREMA Plant Sets Manufacturing Standard With a LEED Certification
Lemay


Montréal, Canada, 2022-04-13
Speed Inspires Lemay's Design of the Largest Indoor Ice Ring in North America
Lemay


Toronto, Canada, 2021-06-03
Holt Renfrew Ogilvy Dazzles As a Sustainably Forward Luxury Flagship
Lemay

Toronto, Canada, 2021-04-29
Lemay and Atelier 21 Create a New Act for the Grand Théâtre de Québec
Lemay

Montréal, Canada, 2020-12-01
Prestigious National Awards Program Recognizes Two Lemay Projects Designed for the Public
Lemay


Montréal, Canada, 2020-02-13
The everyday meets the exceptional with Lemay’s Beloeil aquatics facility
Lemay


Toronto, Canada, 2019-09-11
Lemay Net Positive: Award-winning sustainability approach challenges status quo
Lemay

Montréal, Canada, 2019-05-06
Stimulate Idea Generation and Business Growth Through Well-Designed Collaborative Spaces
Lemay

Montréal, Canada, 2018-09-10
Grand Gesture Earns Global Win for Lemay + Angela Silver + SNC-Lavalin
Lemay

Montréal, Canada, 2018-06-26
Second Major Award Distinguishes Architectural Concept for Saint Joseph's Oratory of Mount Royal
Lemay

Montréal, Canada, 2018-04-12
Powerful and Eloquent, REM Architectural and Landscape Concept to Transform Greater Montreal Cityscape
Lemay

Montréal, Canada, 2018-03-13
Espace CDPQ: A Unique, Award-Winning Concept for Collaborative Workspaces
Lemay

Montréal, Canada, 2017-11-16
Lemay Wins 2017 American Architecture Prize for Design of Pomerleau Offices
Lemay


Montréal, Canada, 2017-10-20
A “Must-see" Sports Arena: Design of Place Bell to Redefine Stadium Experience
Lemay

Montréal, Canada, 2017-05-12
Lemay Broadens Western Canada Reach with Toker + Associates Merger
Lemay

Montréal, Canada, 2016-11-23
Lemay to Design New Lumenpulse Head Office: A Window on the St. Lawrence River
Lemay

Montréal, Canada, 2016-04-28
Lemay welcomes new Sustainable Development Specialist, Hugo Lafrance
Lemay

Montréal, Canada, 2016-03-07
Lemay Wins Top Honors At The
“Reimagine A New York City Icon” Competition
Lemay

Montréal, Canada, 2015-12-09
The Reception Gardens at the Botanical Garden are blossoming again
Lemay
Montréal, Canada, 2015-12-01
Lemay Acquires High-Profile Design Firm Andres Escobar & Associates
Lemay




Montreal, Canada, 2013-05-20
Lemay participates in the architectural and interior design of the Mount Stephen complex
Lemay
Los Angeles, United States, 2026-09-02
StudioHAU Completes Extensive Renovation and Redesign of the Berkshire Museum’s First Floor Galleries, Aquarium and Public Spaces
StudioHAU
Toronto, Canada, 2026-08-12
McMaster University Life Sciences Building and Greenhouse
Moriyama Teshima Architects
Philadelphia, United States, 2026-08-12
VMA Brings Lincoln University’s Cresson Hall Back to Life
Voith & Mactavish Architects, LLP (VMA)
Toronto, Canada, 2026-07-30
University of Guelph Honey Bee Research Centre
Moriyama Teshima Architects
Singapore, Singapore, 2026-07-24
DP Architects’ Central Manpower Base (CMPB) Wins at Architizer A+ Awards 2026
DP Architects
Basel, Switzerland, 2026-07-07