Press kit no. 7760-01
Journalists, explore this publication-ready project. Create a free v2com media account to download high-resolution images.
Create a media account
Press Kit | no. 7760-01
Vertical Extension and Refurbishment of Collège Rousseau, Geneva
Burckhardt Architecture
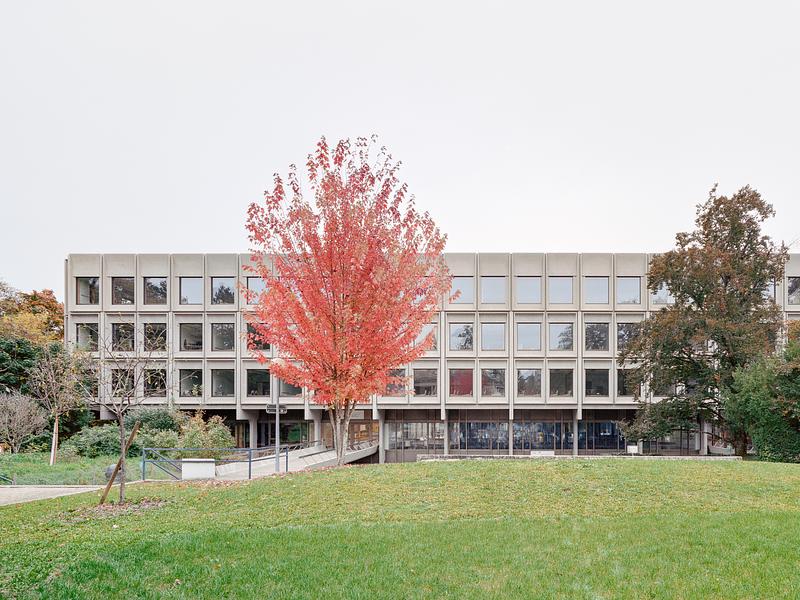
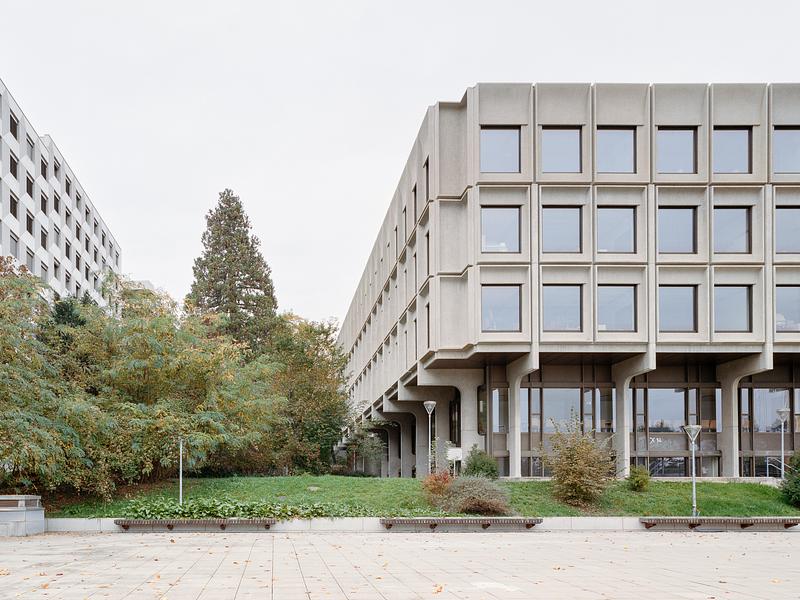
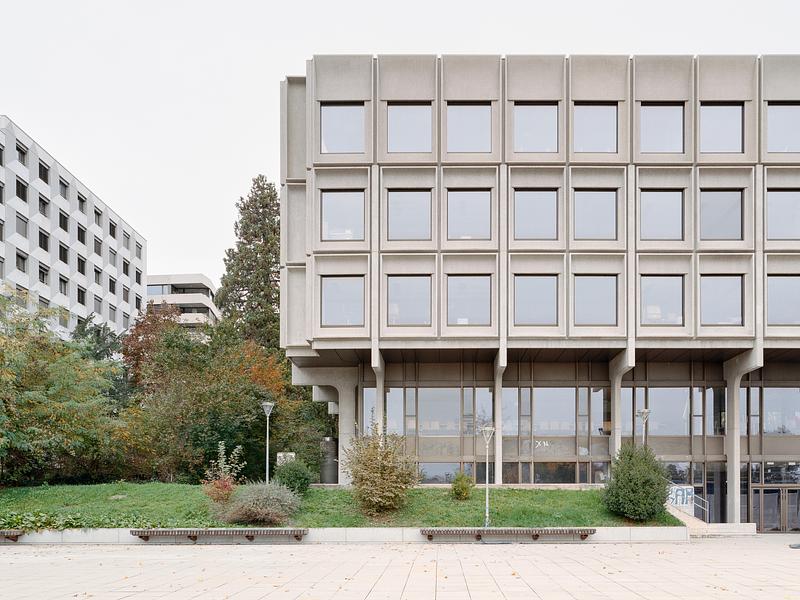
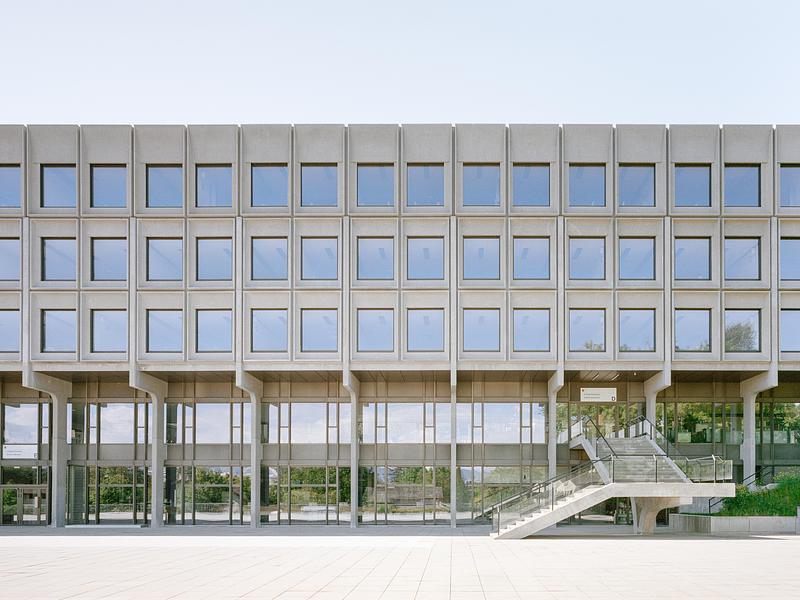
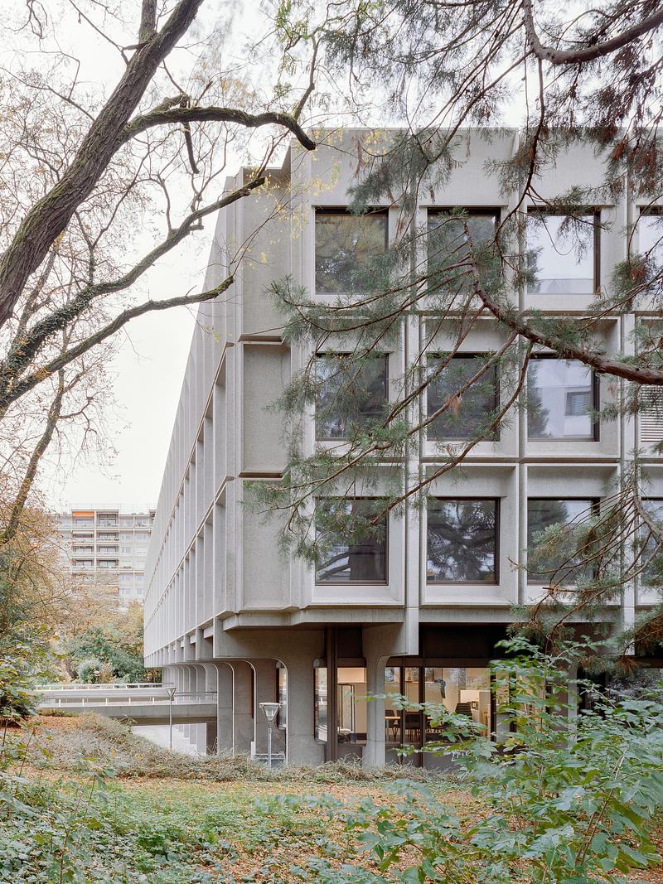
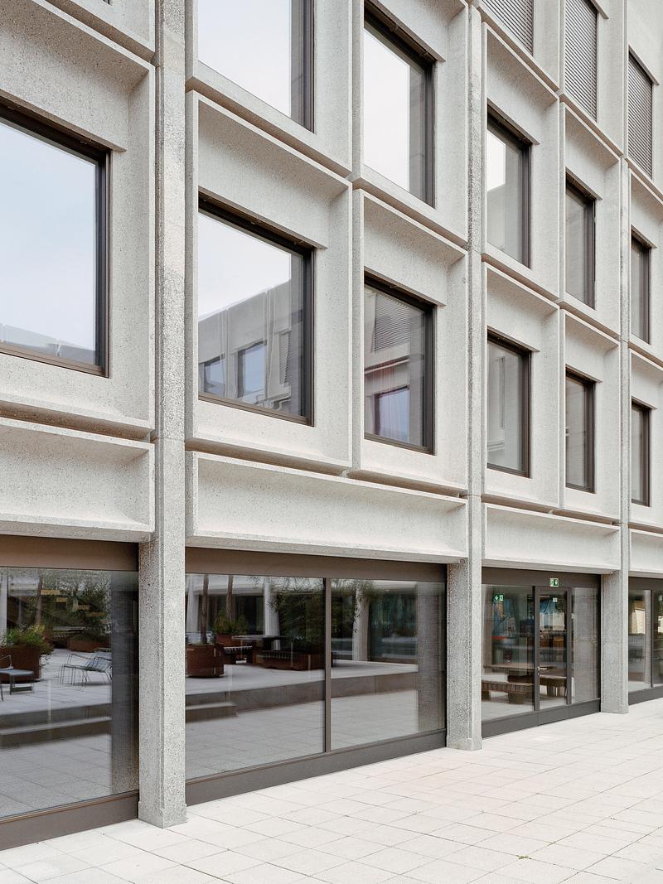
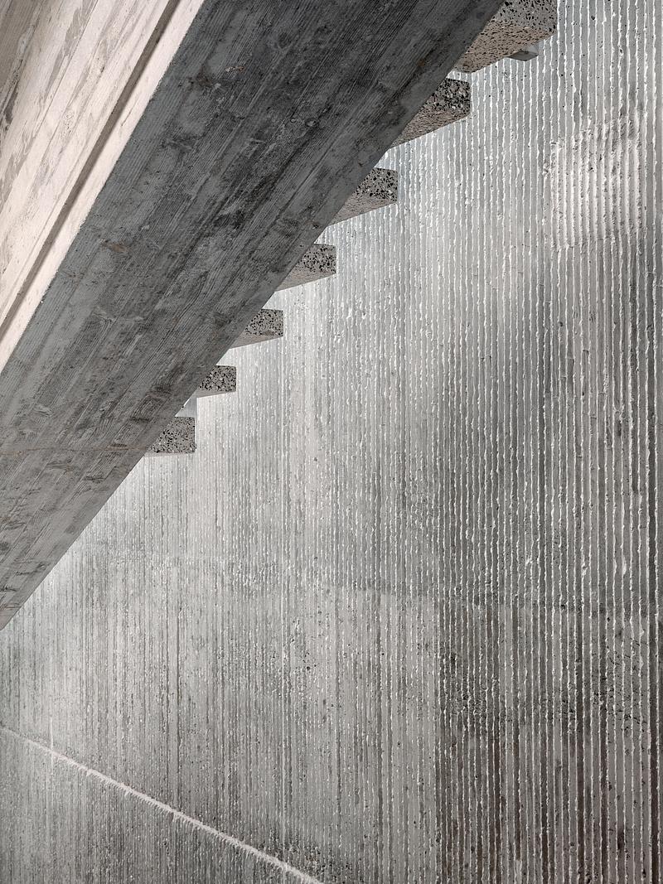
The heritage-protected Collège Rousseau in Geneva, built in 1969 by Alain Ritter, is a remarkable example of Brutalism. Not only did the building's condition require refurbishment, but an extension was also needed to cope with the increased numbers of students. Burckhardt won the architectural design competition in 2018 with a proposal that emphasizes continuity and yet breaks with it: From the outside, the added story extends the existing façade with its striking relief of finished concrete components in such a way that the addition is only recognizable at second glance. Inside, however, the intervention presents itself as a light and airy wooden construction that exudes a cozy atmosphere.
Reading the Façade
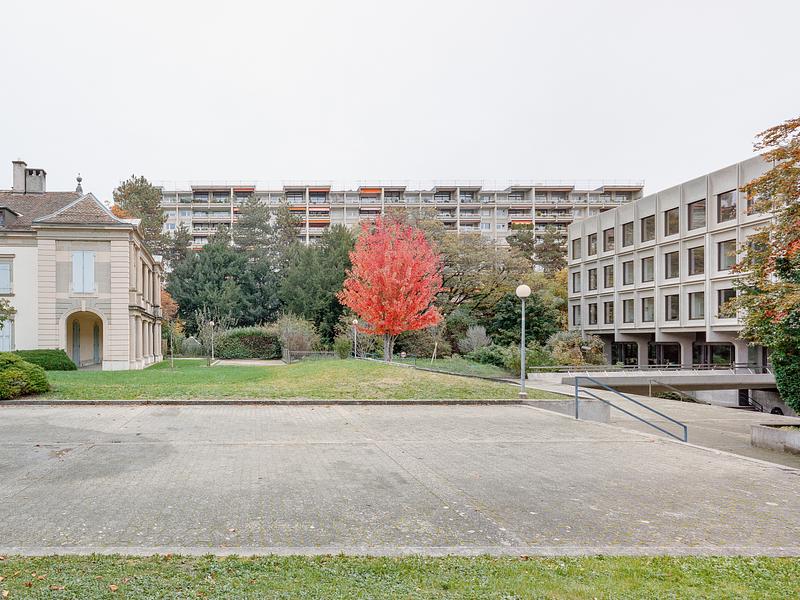
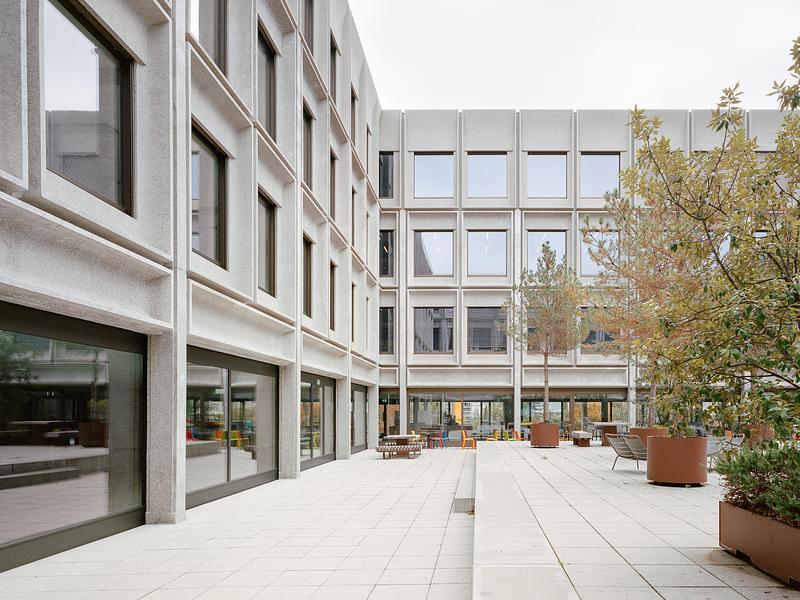
Set far back from the road, nestled between sober residential tower blocks to the north and south and a multi-part structure of detached apartment buildings to the east and west, the building asserts a calm presence on the sloping plot. Its most salient characteristics are its stark structure and rectangular shape with a central courtyard. The building's organization can be made out on the façade: The administrative offices are housed in the two glazed basement stories. On the floors above, the classrooms project out over the base building as a mineral block.
Light and Airy Rooms
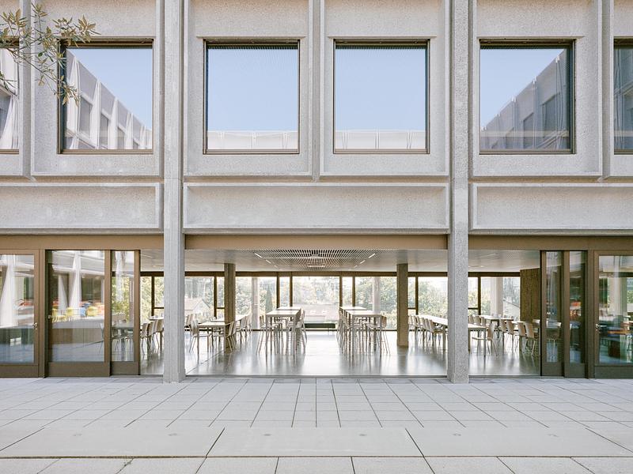
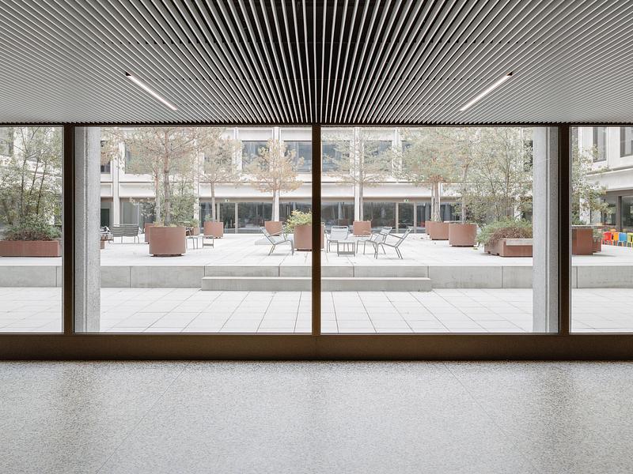
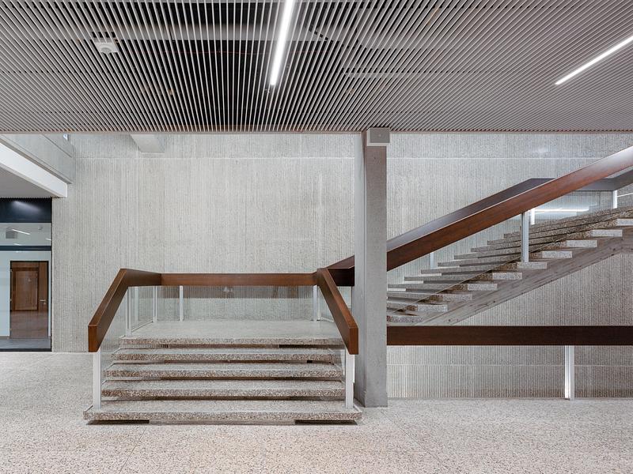
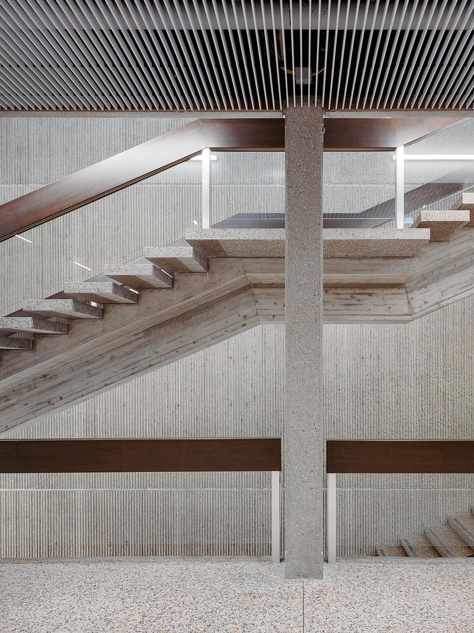
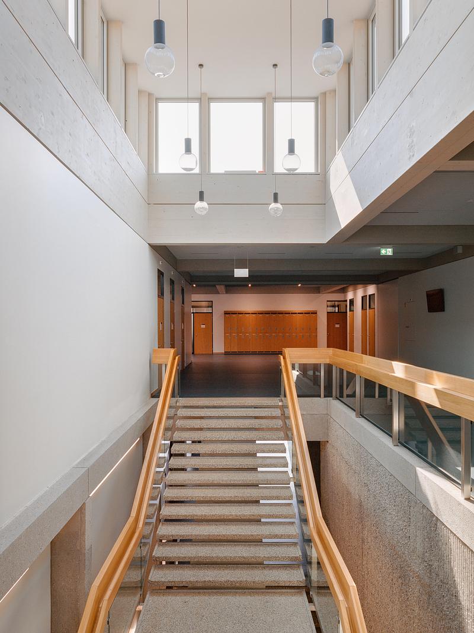
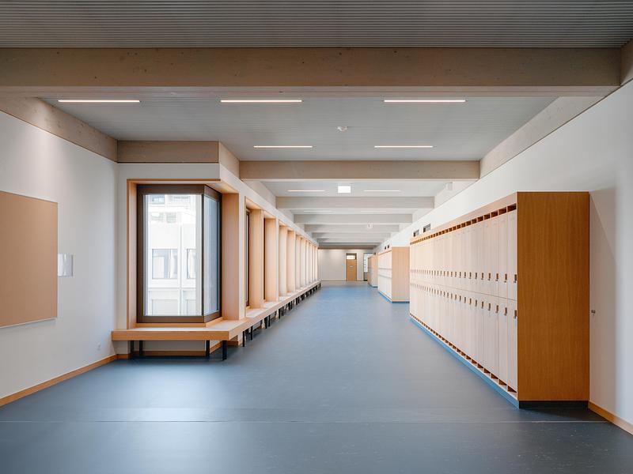
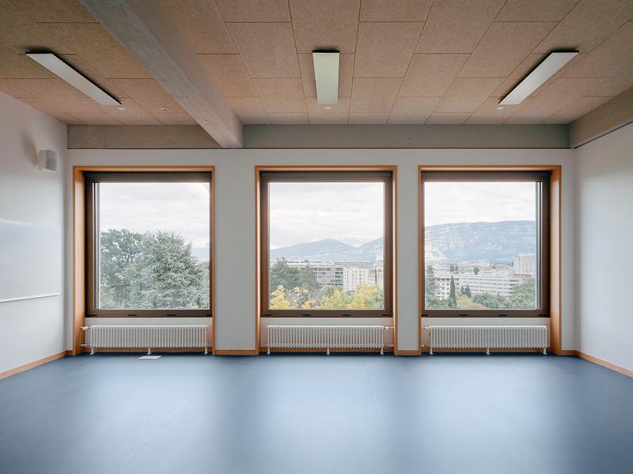
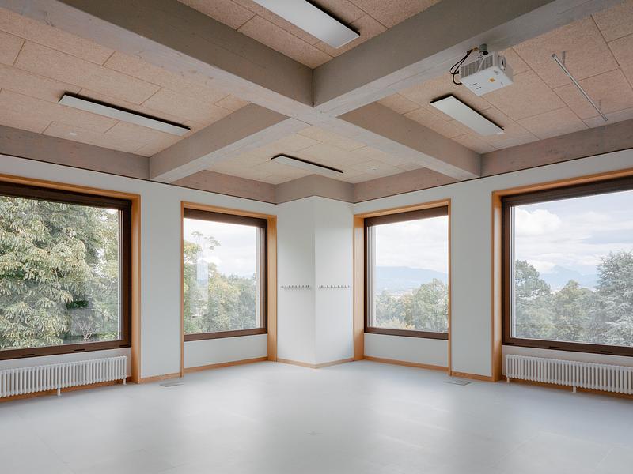
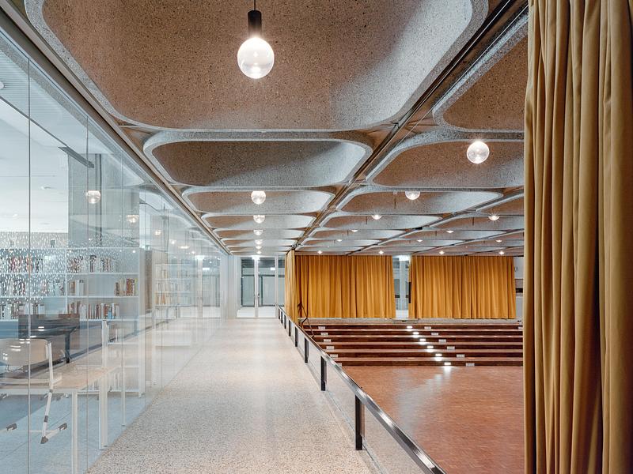
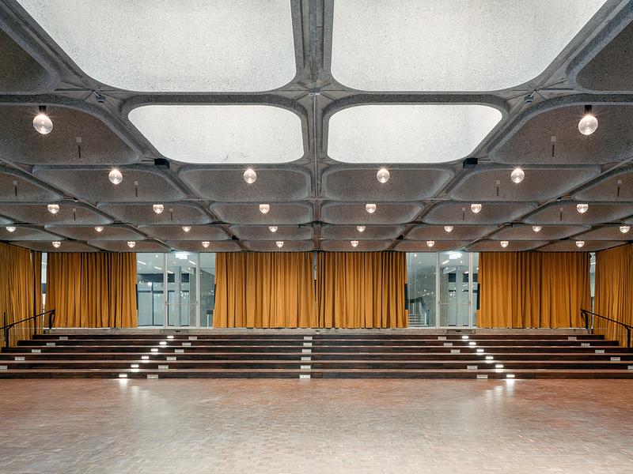
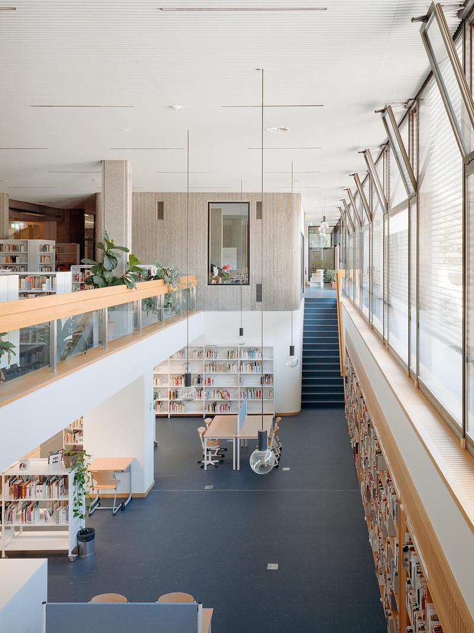
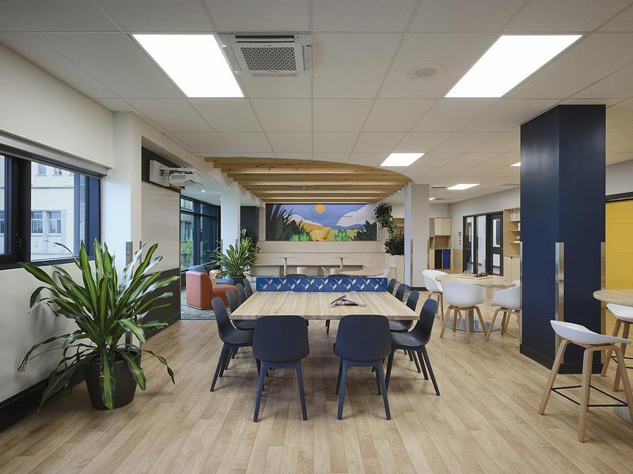
The new story's floor plan is the same, but the feeling of space is entirely different: The ceiling height is more generous and the timber structure is deliberately exposed. Two generous skylights bathe the large staircases in daylight. Floor plans and rooms are orientated around these natural light sources. The new ground-level cafeteria manages to capture the openness that architect Alain Ritter had envisaged in his original design. It is a place of socializing and informal learning, not just during breaks.
Respectful Approach
The extension upwards was not only a design-related decision, but also one of sustainability, in that it avoided more of the ground being sealed. Making the building taller instead of wider also limits the infrastructure's extent and rationalizes the technical systems. Shorter distribution paths prevent load and heat losses. The lightweight timber construction (structure, floor and roof) reduces the extra static loads to a level that the existing building can bear without significant reinforcements. The minimally invasive approach has not only reduced the cost, but is also part of a sustainable economic strategy.
Optimized Energy Ratings
Very High Energy Performance (THPE) targets were met for the extension, whereas the historic parts satisfied renovation targets to the Minergie standard. These differentiated measures significantly improve overall energy consumption while respecting the building's heritage value.
Digitalization of the Planning Process
Although not required by the client, the refurbishment and extension were executed as a BIM project. The initial full survey of the existing building involved the creation of a point cloud, a kind of 3D scan, which was supplemented by a digital 180° photographic survey with the Matterport tool. The information thus gathered was compared with the point cloud to create a very precise BIM model of the existing building.
LEAN Construction
The use of lean construction methods in the collaboration between architects and technicians proved to be very efficient in view of the complexity of the processes on a school construction site with ongoing operations: For noise-intensive work, for example, several phases and micro-phases were scheduled and observed to coincide with the school holidays.
Technical sheet
Architect existing building: Alain Ritter, 1969
Client: State of Geneva, Cantonal Buildings Office (OCBA)
Project address: 16A Avenue du Bouchet, 1209 Geneva
Competition: 2018, 1st prize
Period of time: 2018 – 2024
Contract: Architecture / SIA 31 – 53
Program/use: School building / Research & Education
Photos: Olivier Di Giambattista
Building Data
Building: volume 92,000m³
Total area: 21,850m²
Building length: 79m
Building width: 57m
Project team
Geneva office of Swiss architecture firm Burckhardt Architecture:
Nicolas Vaucher (Head of Project), Alexandre Gilberto (Project Manager), Antje Bittorf, Lou Boudias (Construction Management),
Abilio Rui Luis e Silva, Marcos Negreira, Philippe Noverraz
Specialist Planners
Structural design: Thomas Jundt Ingénieurs Civils SA
Building physics: ENPLEO Sàrl
Façade: Xmade
Electrotechnics: Betelec SA
Building services: Chammartin & Spicher SA
Acoustics: Batj SA
Heritage historian: Christian Bischoff
BIM/CDE: Kairnial (Thinkproject) Autodesk Construction Cloud
Construction Firms
Ceilings: Haufe Deckensysteme GmbH
Lighting: Lumiverre Plafonds SA
Prefabricated concrete façade: MFP Préfabrication SA
Carpentry: André SA
Metal construction: CMA – Constructeurs Métalliques Associés SA
About Burckhardt Architecture
Burckhardt was founded in Basel in 1951 and today is represented in Switzerland and Germany by a team of 450 staff at nine locations. The architectural office plans and implements projects in almost all fields of architecture. With its integrated approach, Burckhardt is able to perform complex planning and implementation tasks to high architectural standards. The interdisciplinary team exceeds the scope of traditional roles. We also work as developers, experts in digitalization, and pioneers in the use of new working methods. Well-known projects include the Bank for International Settlements (BIS) in Basel, the MFO Park in Zurich, the redesign of the access areas at Zurich Airport, the BATLab laboratory building in Geneva, the Swiss embassy in Seoul, and the new laboratory and office buildings on the Biopôle life sciences campus in Epalinges near Lausanne.
For more information
Media contact
- v2com
- Emadou Payette, Media Relations Specialist
- epayette@v2com-newswire.com
- +1.514.965.6182
Attachments
Terms and conditions
For immediate release
All photos must be published with proper credit. Please reference v2com as the source whenever possible. We always appreciate receiving PDF copies of your articles.
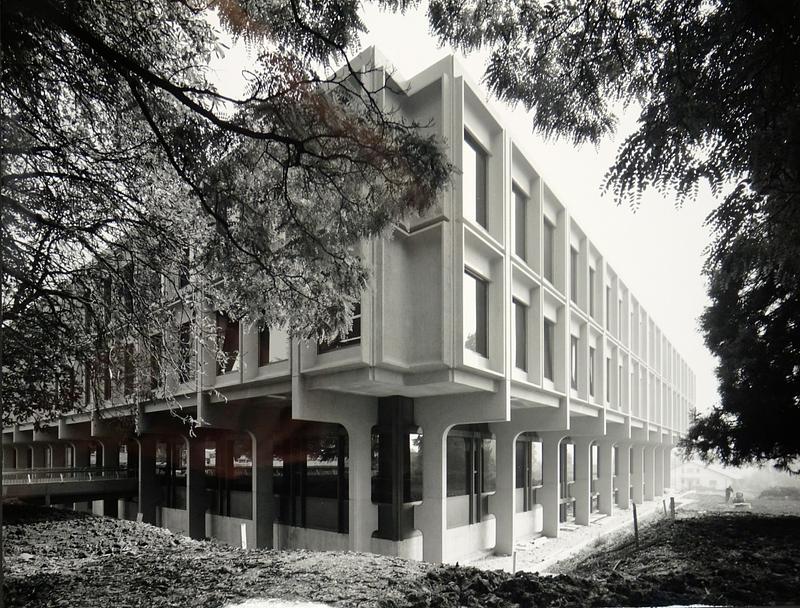
Staatsarchiv Genf
High-resolution image : 15.45 x 11.75 @ 300dpi ~ 7.1 MB
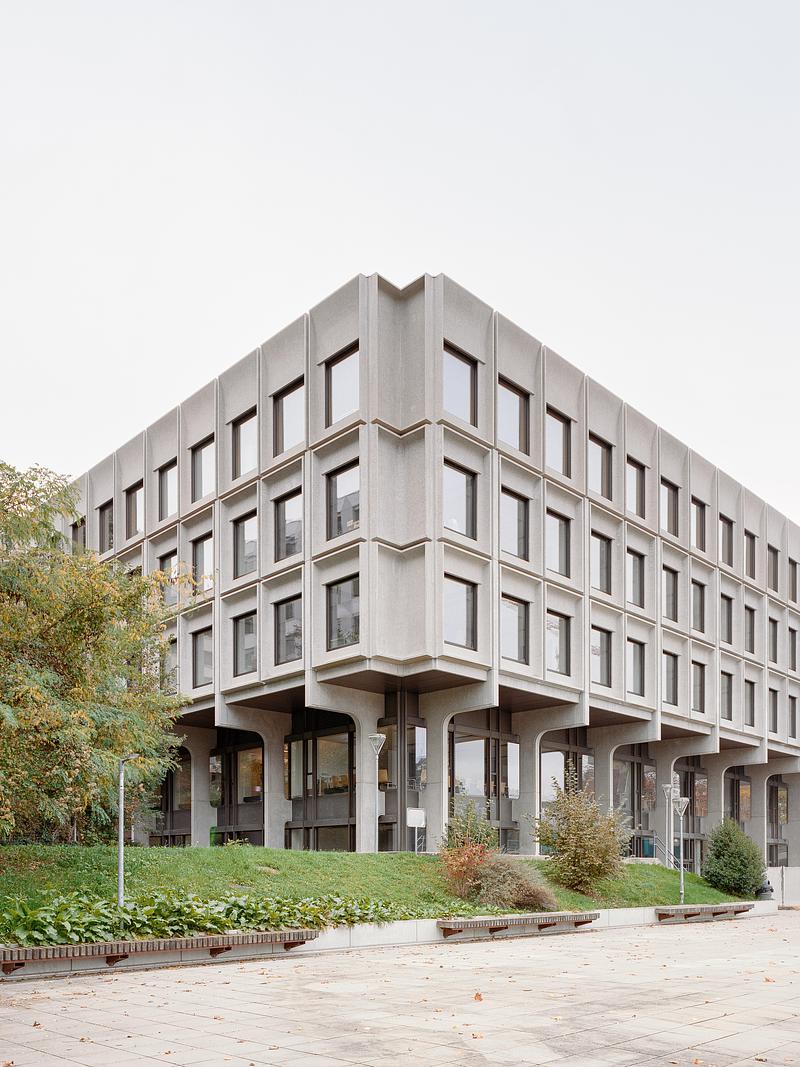
Olivier Di Giambattista
Very High-resolution image : 17.5 x 23.33 @ 300dpi ~ 18 MB
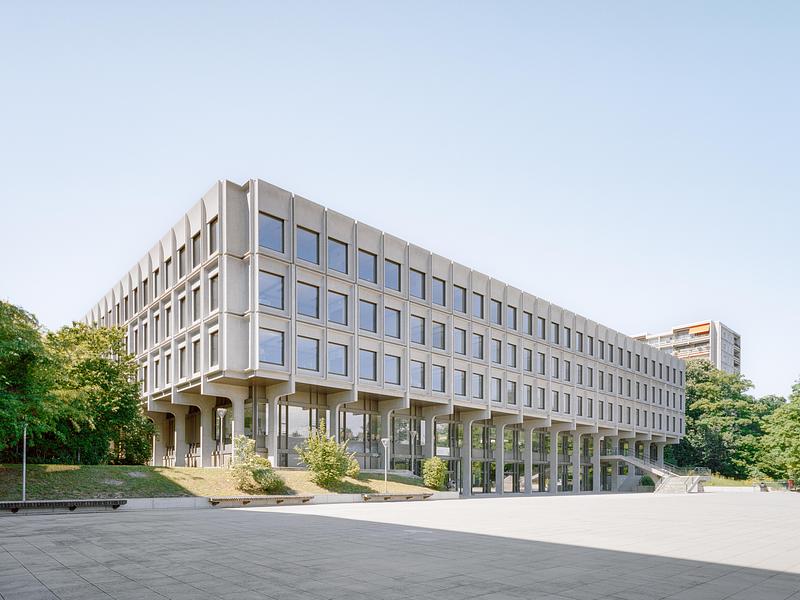
Olivier Di Giambattista
Very High-resolution image : 23.33 x 17.5 @ 300dpi ~ 27 MB
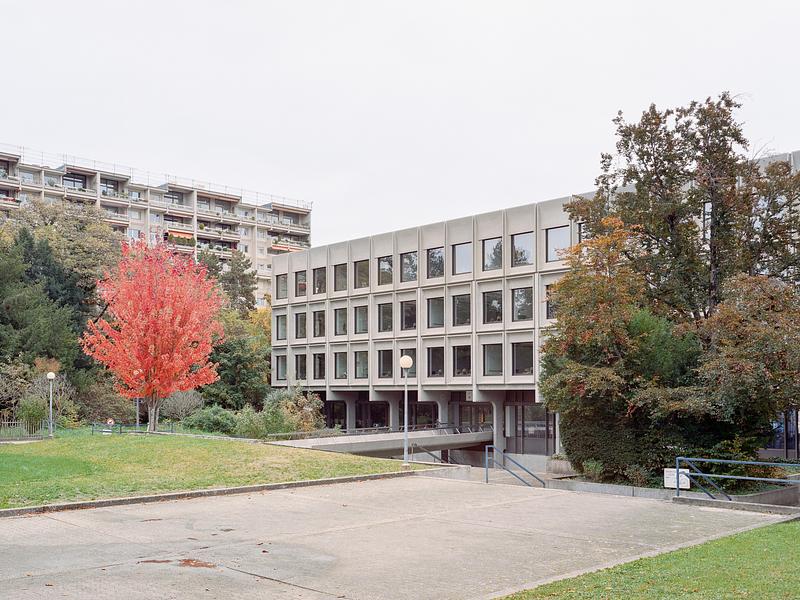
Olivier Di Giambattista
Very High-resolution image : 23.33 x 17.5 @ 300dpi ~ 21 MB
Olivier Di Giambattista
Very High-resolution image : 23.33 x 17.5 @ 300dpi ~ 22 MB
Olivier Di Giambattista
Very High-resolution image : 23.33 x 17.5 @ 300dpi ~ 22 MB
Olivier Di Giambattista
Very High-resolution image : 23.33 x 17.5 @ 300dpi ~ 20 MB
Olivier Di Giambattista
Very High-resolution image : 23.33 x 17.5 @ 300dpi ~ 20 MB
Olivier Di Giambattista
Very High-resolution image : 23.33 x 17.5 @ 300dpi ~ 28 MB
Olivier Di Giambattista
Very High-resolution image : 17.5 x 23.33 @ 300dpi ~ 24 MB
Olivier Di Giambattista
Very High-resolution image : 23.33 x 17.5 @ 300dpi ~ 22 MB
Olivier Di Giambattista
Very High-resolution image : 23.33 x 17.5 @ 300dpi ~ 31 MB
Olivier Di Giambattista
Very High-resolution image : 17.5 x 23.33 @ 300dpi ~ 22 MB
Olivier Di Giambattista
Very High-resolution image : 23.33 x 17.5 @ 300dpi ~ 22 MB
Olivier Di Giambattista
Very High-resolution image : 23.33 x 17.5 @ 300dpi ~ 23 MB
Olivier Di Giambattista
Very High-resolution image : 17.5 x 23.33 @ 300dpi ~ 21 MB
Olivier Di Giambattista
Very High-resolution image : 17.5 x 23.33 @ 300dpi ~ 22 MB
Olivier Di Giambattista
Very High-resolution image : 17.5 x 23.33 @ 300dpi ~ 20 MB
Olivier Di Giambattista
Very High-resolution image : 23.33 x 17.5 @ 300dpi ~ 20 MB
Olivier Di Giambattista
Very High-resolution image : 23.33 x 17.5 @ 300dpi ~ 20 MB
Olivier Di Giambattista
Very High-resolution image : 23.33 x 17.5 @ 300dpi ~ 20 MB
Olivier Di Giambattista
Very High-resolution image : 23.33 x 17.5 @ 300dpi ~ 24 MB
Olivier Di Giambattista
Very High-resolution image : 23.33 x 17.5 @ 300dpi ~ 22 MB
Olivier Di Giambattista
Very High-resolution image : 17.5 x 23.33 @ 300dpi ~ 18 MB
Olivier Di Giambattista
Very High-resolution image : 23.33 x 17.5 @ 300dpi ~ 18 MB

Advertising
You may also like...
Los Angeles, United States, 2026-09-02
StudioHAU Completes Extensive Renovation and Redesign of the Berkshire Museum’s First Floor Galleries, Aquarium and Public Spaces
StudioHAU
Toronto, Canada, 2026-08-12
McMaster University Life Sciences Building and Greenhouse
Moriyama Teshima Architects
Philadelphia, United States, 2026-08-12
VMA Brings Lincoln University’s Cresson Hall Back to Life
Voith & Mactavish Architects, LLP (VMA)
Toronto, Canada, 2026-07-30
University of Guelph Honey Bee Research Centre
Moriyama Teshima Architects
Singapore, Singapore, 2026-07-24
DP Architects’ Central Manpower Base (CMPB) Wins at Architizer A+ Awards 2026
DP Architects
Copenhagen, Denmark, 2026-07-06