Press kit no. 1317-01
Journalists, explore this publication-ready project. Create a free v2com media account to download high-resolution images.
Create a media account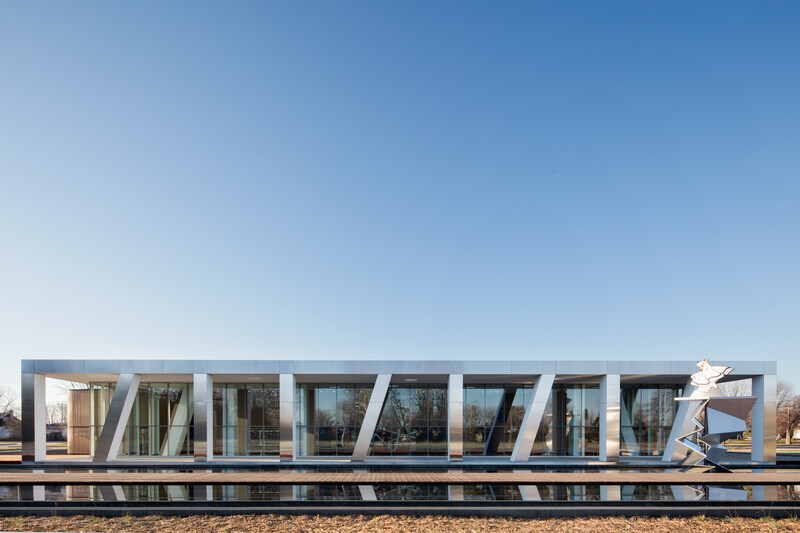
Press Kit | no. 1317-01
Diane-Dufresne Art Centre
ACDF Architecture
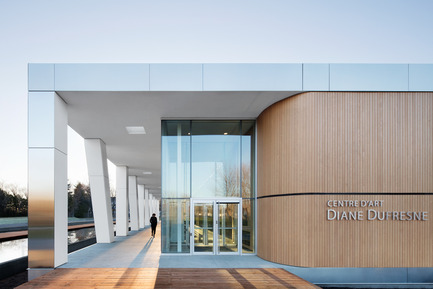
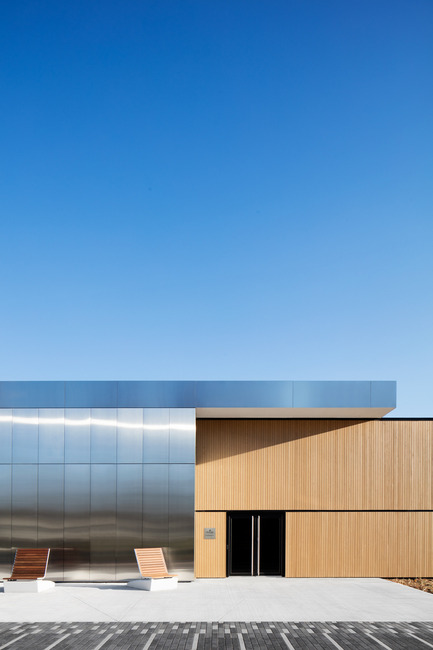
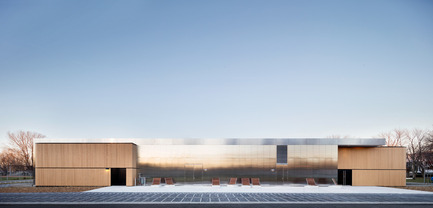
With the Centre d’Art Diane Dufresne, ACDF Architecture has created a new arts centre for the suburban municipality of Repentigny, providing a dynamic core where residents can take in stirring arts and culture without getting on the highway to nearby Montreal. The centre’s architecture, including its siting, massing, circulation and materiality, are instrumental in reinventing the desired community image. It plays with notions of rootedness while gesturing to a vibrant future, instilling a sense of belonging and optimism. Familiar yet distinct, it invites visitors in and encourages long, lingering stays.
With this project, the Municipality of Repentigny and ACDF conceived of the centre as a part of a larger master plan. It is the kick-off element to transform a once-sparse, underutilized park into a cultural corridor with thematic gardens, a civic plaza and a theatre. Part of the broader redevelopment scheme is toprovide connections between previously disjointed, bungalow-lined streets. The design team positioned the building at the nexus of new walking paths, linking a main boulevard with surrounding residential lanes, helping to draw people to the site.
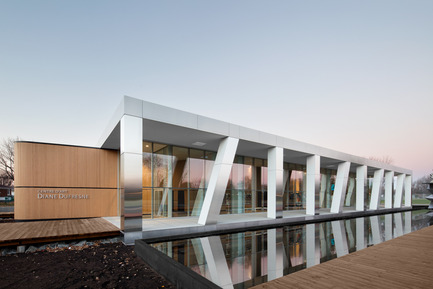
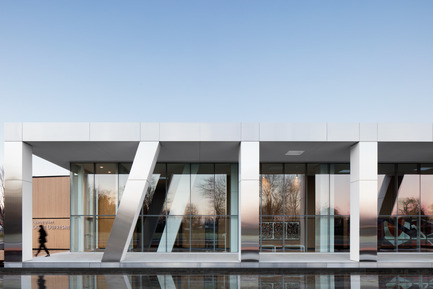
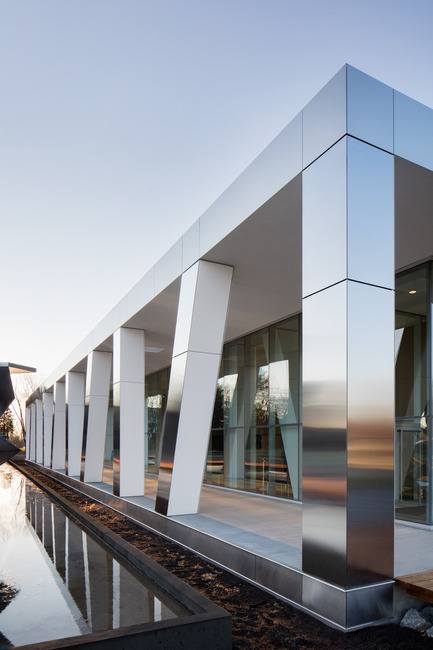
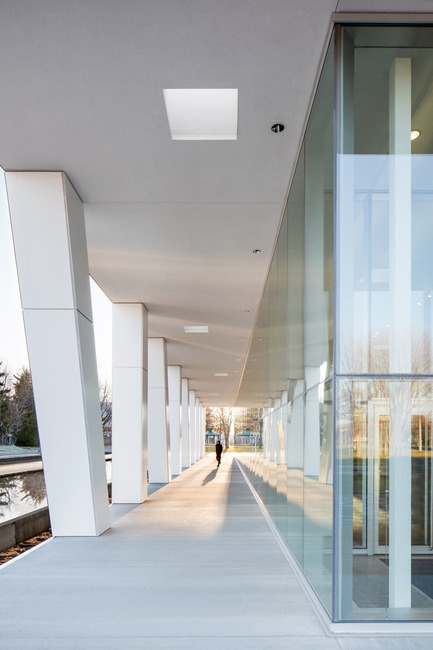
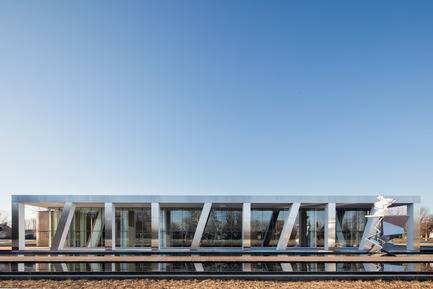
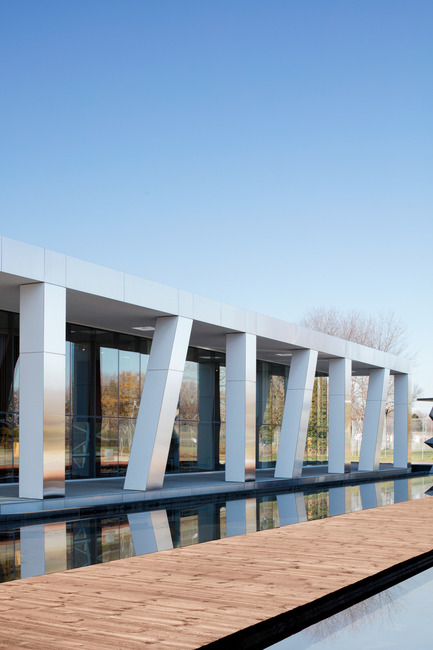
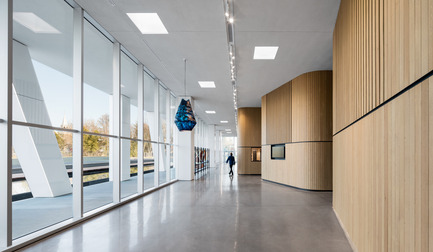
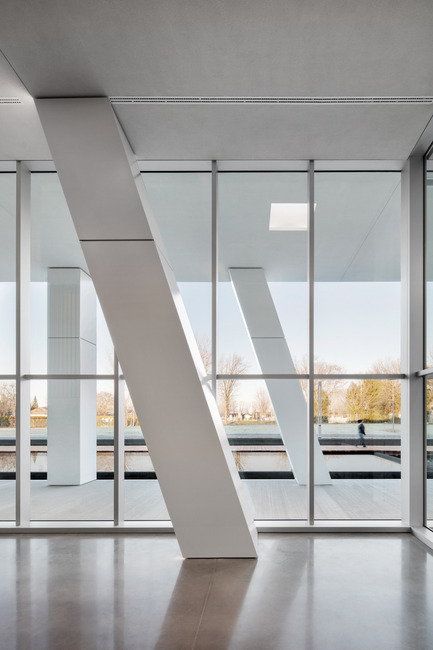
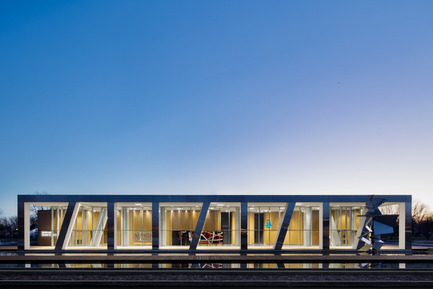
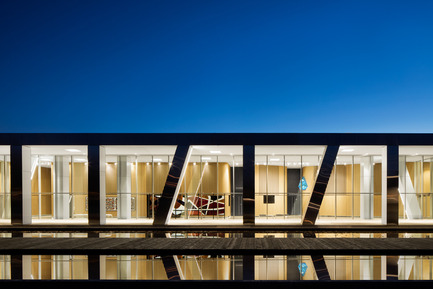
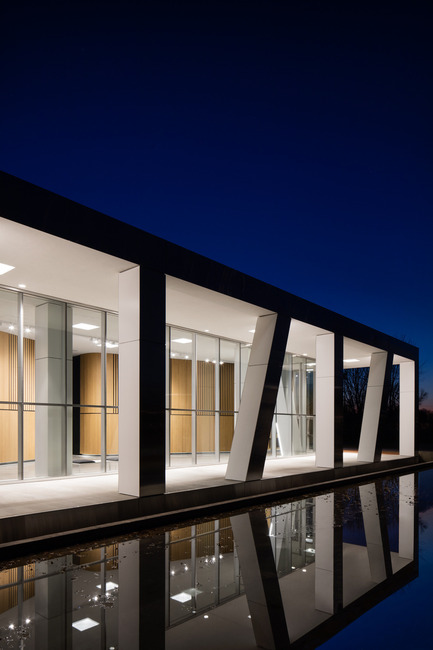
The building’s overall form further helps attract residents. The studio reinterpreted classical principles — a carefully proportioned colonnade in front of a calm reflecting pool, a monolithic materiality, and a solid, reassuring appearance — with its signature, contemporary sophistication. A number of the columns are off kilter to foster moments of encounter; the materiality is a glinting stainless steel; and the inner mass is sub-divided into three sinuous, Aalto-esque volumes, each of which conceals the centre’s Multipurpose room, dance recital space and main gallery area. These spaces again balance functionality and flair. Each interior is understated to let the art shine, and was designed to optimize acoustics and lighting.
Beyond contemporizing the façade, the building’s materiality deftly acts as a beacon — important, as
the structure is set back from the nearby roads. The row of shimmering columns gleams in the sun, their
reflectivity calling to passers-by as well as amplifying and dramatizing the surroundings, such as sunlight,
vegetation, and seasonal colours. The qualities of the cladding also echo those of the bell towers of the
Église de la Purification-de-la-Bienheureuse-Vierge-Marie, the oldest church in the Montreal region. To
contrast the metal’s slickness, the three sinuous volumes in the interior are clad in locally sourced wood, which emanates warmth under an array of skylights.
The classic-meets-contemporary appearance helps establish a sense of familiarity and the porous circulation allows the public to weave through layers of the building, informally experiencing the art. Visitors can wander along through the newly landscaped forecourt, crossing a slatted wooden promenade that transverses the serenity of the reflecting pool (which doubles as a filter for storm water runoff). They can walk through the exterior colonnade, which also functions as an open-air exterior gallery, and absorb the creativity of the place without stepping inside the building. Or they can enter the interiors, and explore the galleries of linger in the interior colonnade.
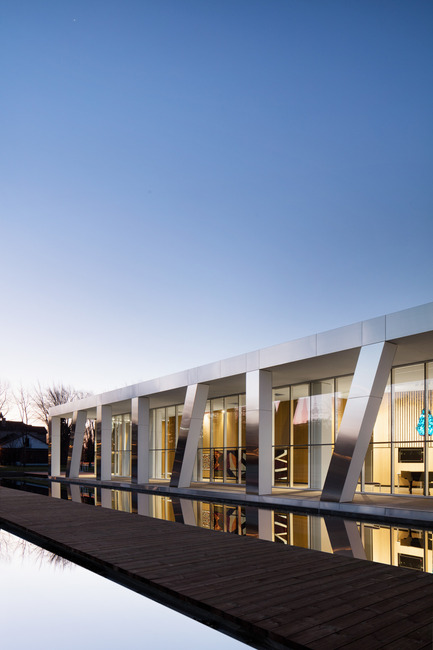
Importantly, the centre contributes to the community regardless of the time of day. At night, it acts as a
lantern, activating the surrounding park, and making serene reflections in the pond — reflections that
express a sense of temporality, and which will instil a sense of calm for years to come.
For more information
Media contact
- ACDF Architecture
- Maëva Deheaulme
- maeva.deheaulme@acdf.ca
- 514-456-1151
Attachments
Terms and conditions
For immediate release
All photos must be published with proper credit. Please reference v2com as the source whenever possible. We always appreciate receiving PDF copies of your articles.
Medium-resolution image : 6.83 x 4.55 @ 300dpi ~ 1.2 MB
Medium-resolution image : 4.55 x 6.83 @ 300dpi ~ 1.1 MB
Medium-resolution image : 6.83 x 4.55 @ 300dpi ~ 1.1 MB
Medium-resolution image : 6.83 x 4.55 @ 300dpi ~ 1.2 MB
Medium-resolution image : 4.55 x 6.83 @ 300dpi ~ 1.2 MB
Medium-resolution image : 4.55 x 6.83 @ 300dpi ~ 1.3 MB
Medium-resolution image : 6.83 x 4.55 @ 300dpi ~ 1.1 MB
Medium-resolution image : 4.55 x 6.83 @ 300dpi ~ 1.1 MB
Medium-resolution image : 4.55 x 6.83 @ 300dpi ~ 1.3 MB
Medium-resolution image : 6.83 x 3.97 @ 300dpi ~ 1.2 MB
Medium-resolution image : 4.55 x 6.83 @ 300dpi ~ 1.1 MB
Medium-resolution image : 6.83 x 3.28 @ 300dpi ~ 820 KB
Medium-resolution image : 6.83 x 4.55 @ 300dpi ~ 1.1 MB
Medium-resolution image : 6.83 x 4.55 @ 300dpi ~ 1.2 MB
Medium-resolution image : 4.55 x 6.83 @ 300dpi ~ 970 KB

Advertising
You may also like...

Montreal, Canada, 2025-10-23
CRJDA Sainte-Thérèse: Designing Rehabilitation with Gentleness
ACDF Architecture


Montreal, Canada, 2024-05-22
Expansion of the T-A-St-Germain Library: A Contemporary Showcase for Culture and the Environment
ACDF Architecture

Montreal, Canada, 2023-01-31
Productive Comfort: ACDF’s Office Design for 2K is a ‘Cloud Chamber’ of Warmth and Sophistication
ACDF Architecture

Montréal, Canada, 2022-12-13
The Apple Tree house: A Modernist Glass Residence Embracing Nature at its Core
ACDF Architecture
Montréal, Canada, 2022-04-12
ACDF Unveils The Pacific: A High-Rise Building Entrenched in Vancouver's Public Realm
ACDF Architecture
Montréal, Canada, 2021-04-21
A Verdant Former Convent Site Welcomes Maisons Outremont
ACDF Architecture
Montréal, Canada, 2020-11-17
Flexibility and Balance: Keys to Post-COVID Office Design
ACDF Architecture
Montréal, Canada, 2020-04-27
Familiar surroundings: ACDF brings Autodesk 3D concepts to life
ACDF Architecture
Los Angeles, United States, 2026-09-02
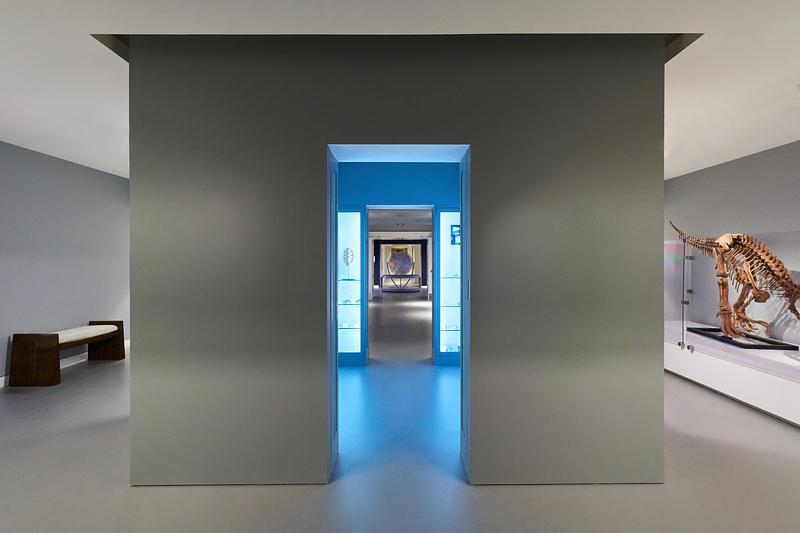
StudioHAU Completes Extensive Renovation and Redesign of the Berkshire Museum’s First Floor Galleries, Aquarium and Public Spaces
StudioHAU
Toronto, Canada, 2026-08-12
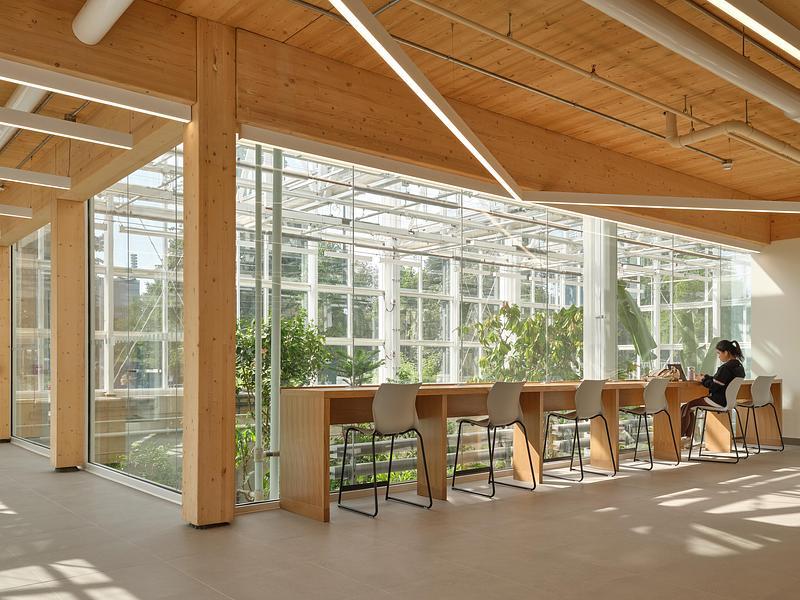
McMaster University Life Sciences Building and Greenhouse
Moriyama Teshima Architects
Philadelphia, United States, 2026-08-12
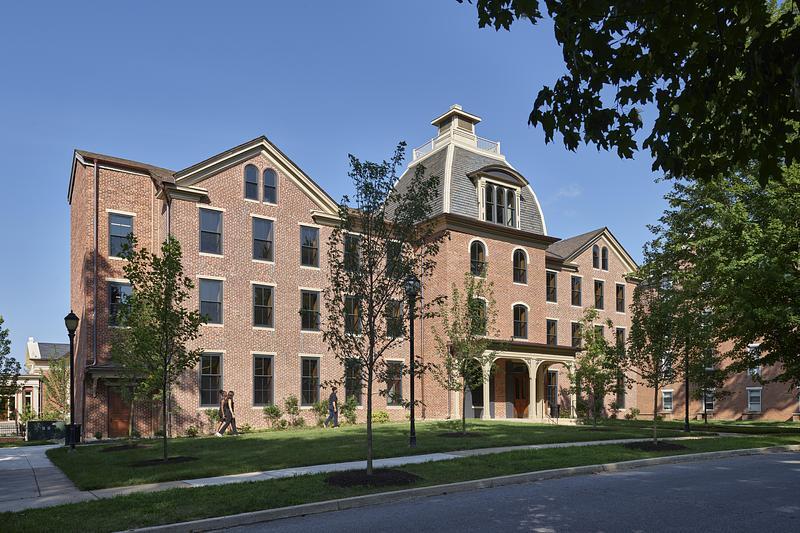
VMA Brings Lincoln University’s Cresson Hall Back to Life
Voith & Mactavish Architects, LLP (VMA)
Toronto, Canada, 2026-07-30
University of Guelph Honey Bee Research Centre
Moriyama Teshima Architects
Singapore, Singapore, 2026-07-24
DP Architects’ Central Manpower Base (CMPB) Wins at Architizer A+ Awards 2026
DP Architects
Basel, Switzerland, 2026-07-07