Press kit no. 5795-08
Journalists, explore this publication-ready project. Create a free v2com media account to download high-resolution images.
Create a media account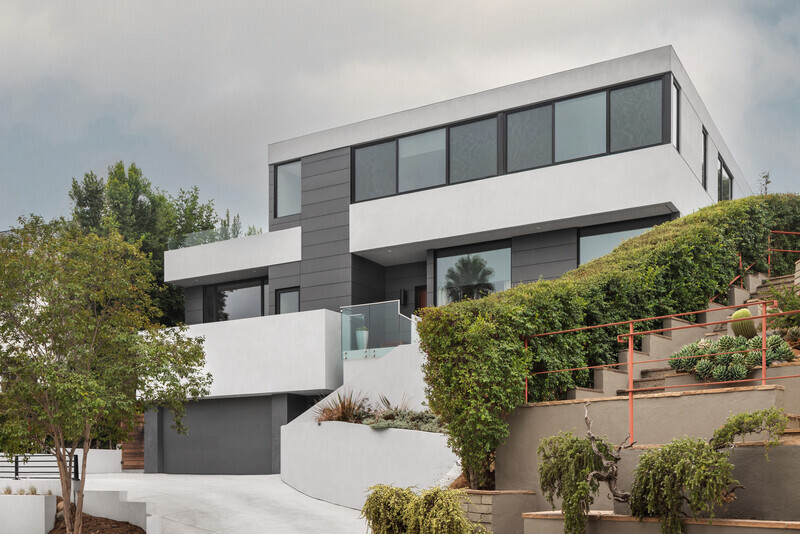
Press Kit | no. 5795-08
Press release only in English
ANX Redefines Elevated Living at R+R House
ANX / Aaron Neubert Architects
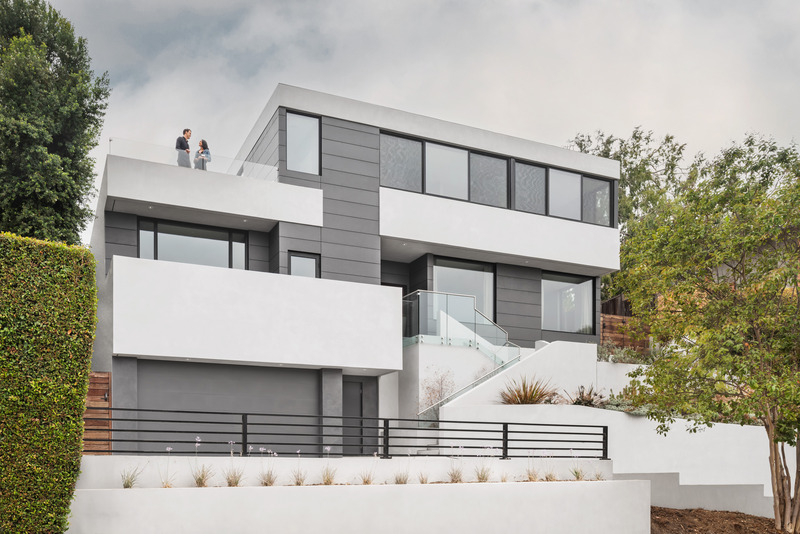
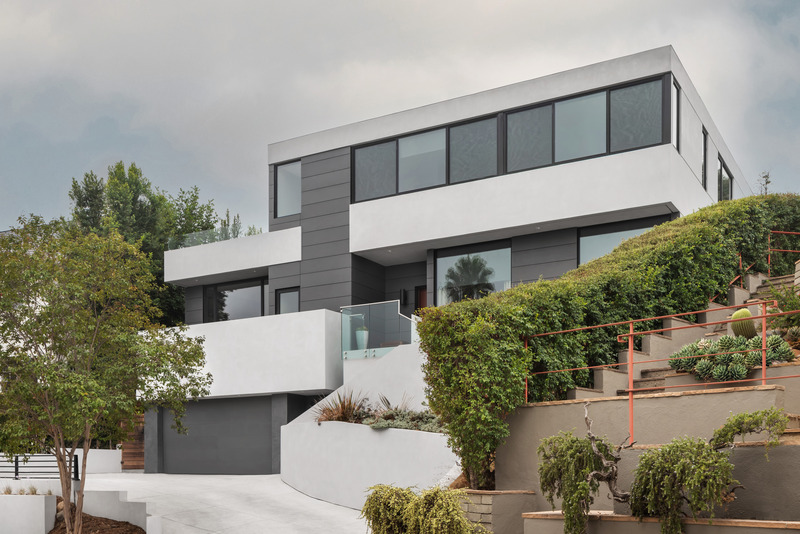
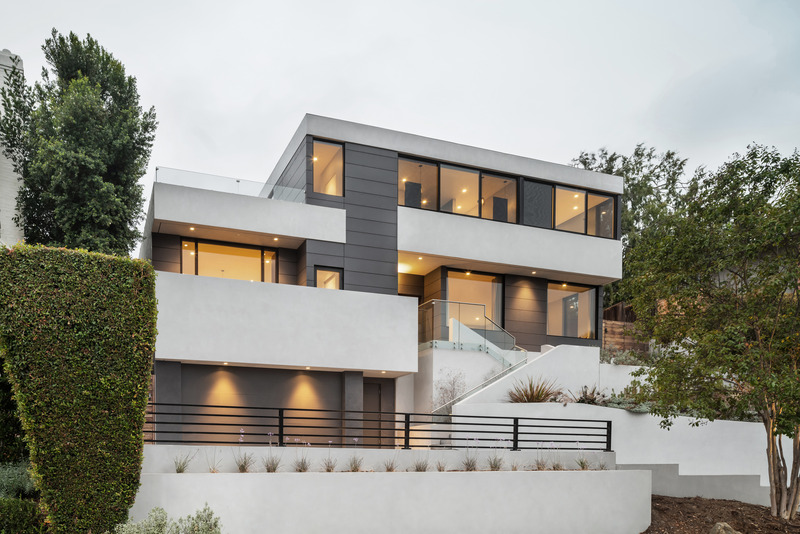
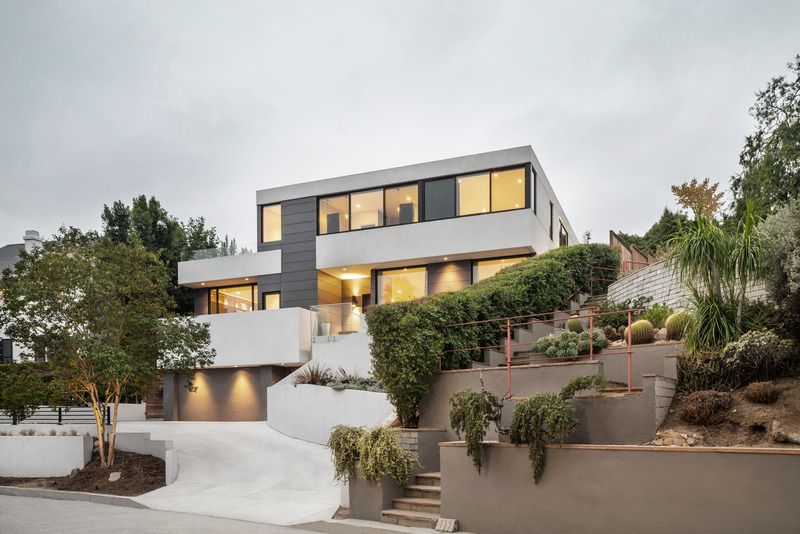

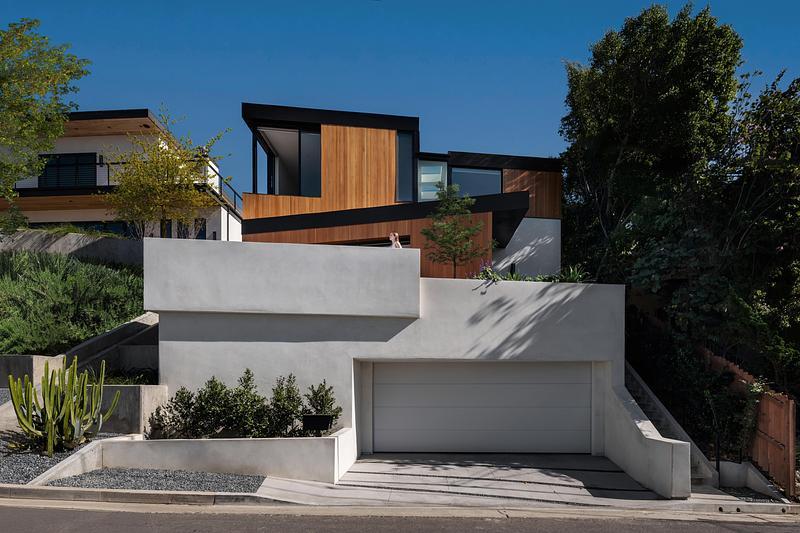
ANX / Aaron Neubert Architects unveil R+R House, a stunning architectural achievement perched gracefully on a primary hillside in Silver Lake, Los Angeles, designed for both aesthetic harmony and functionality. Meticulously positioned to maximize exposure to adjacent and distant landscapes, the residence seamlessly combines innovative design with a commitment to family privacy.
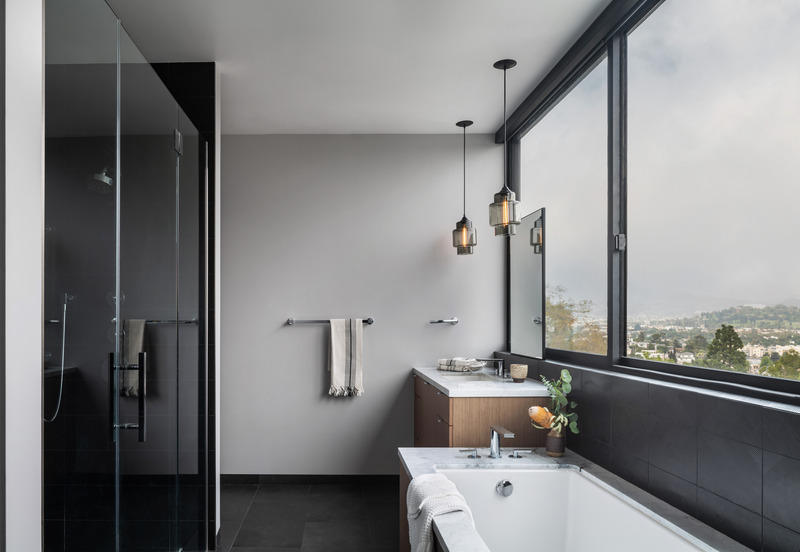
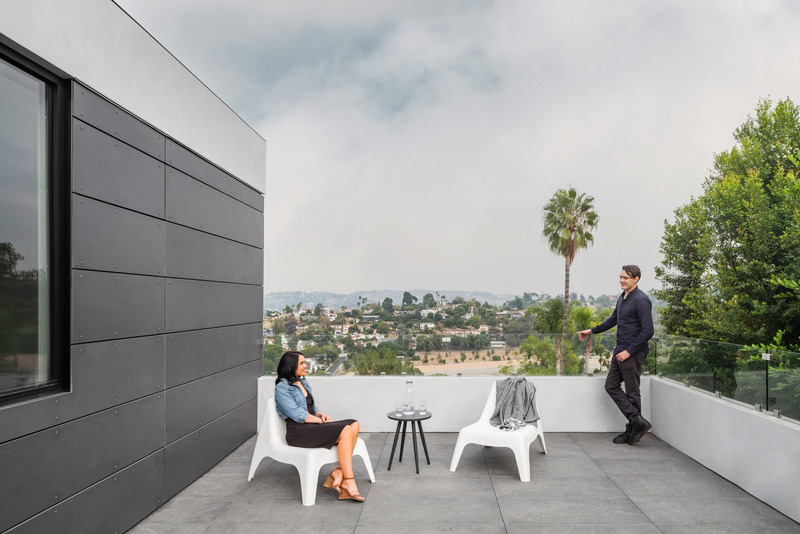
The interconnected orthogonal geometry, shaped by the site's topography, optimizes space utilization and provides an elevated perspective of the surroundings. This strategic design choice not only captures panoramic views of the Southern Californian landscape, stretching from the Silver Lake reservoir to the San Gabriel Mountains, but also establishes a visual dialogue between the structure and the natural beauty that envelops it.
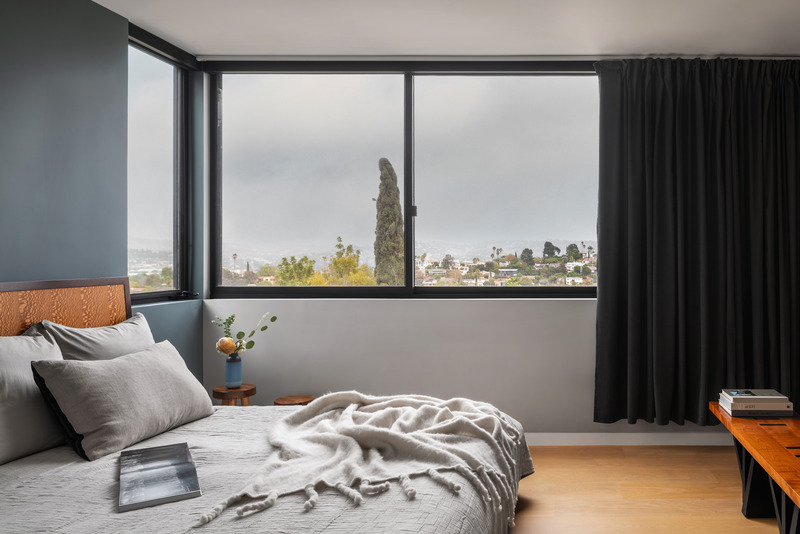
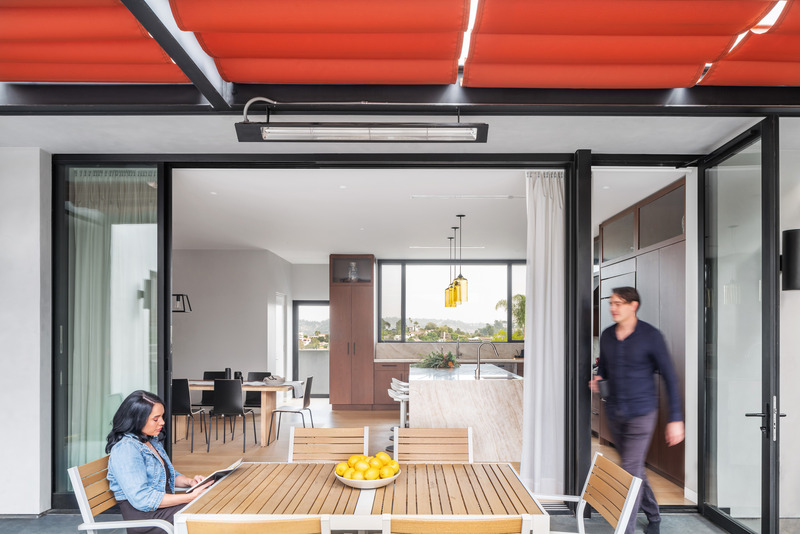
Inside, R+R House features a thoughtful layout prioritizing functionality within an open and fluid plan. The ground floor seamlessly integrates living spaces, an office, and a wine cellar, opening onto landscape terraces and balconies that enhance the indoor-outdoor flow. The second floor, dedicated to bedrooms, opens up to a roof deck and a pool terrace, offering an oasis of relaxation with breathtaking views and a constant visual connection to the captivating landscape.
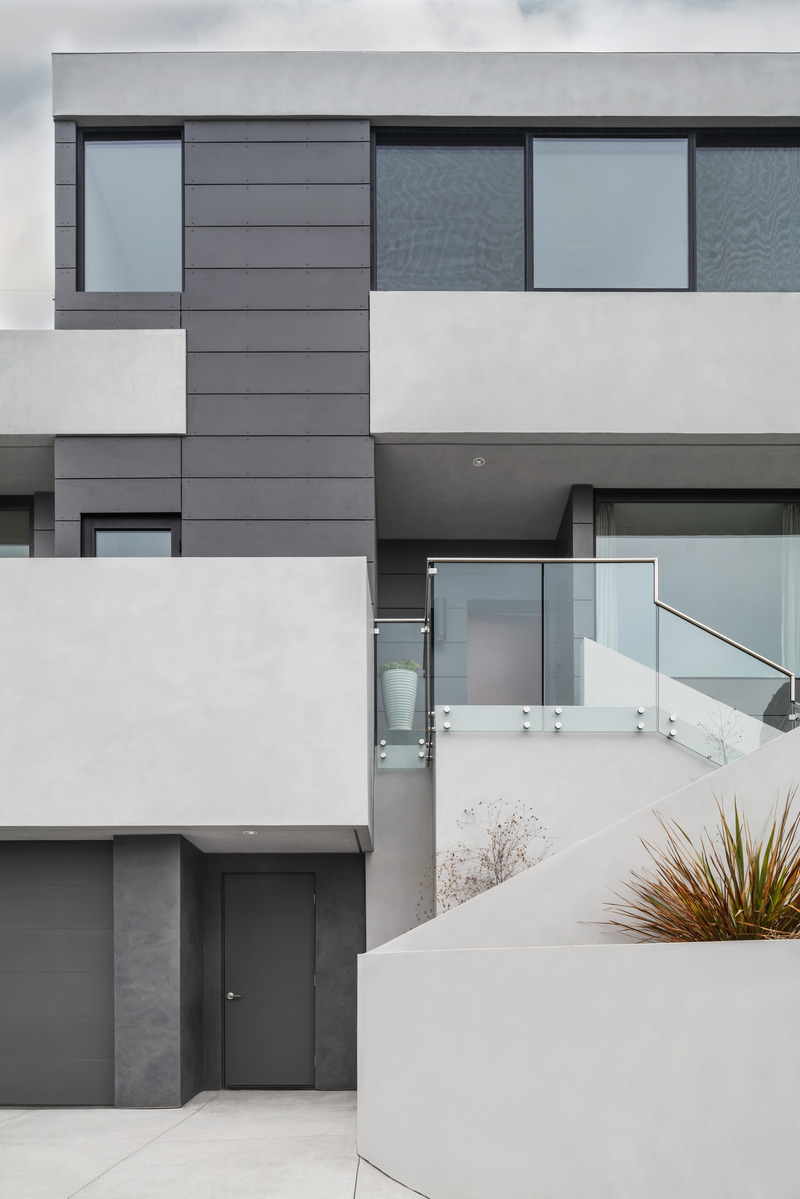
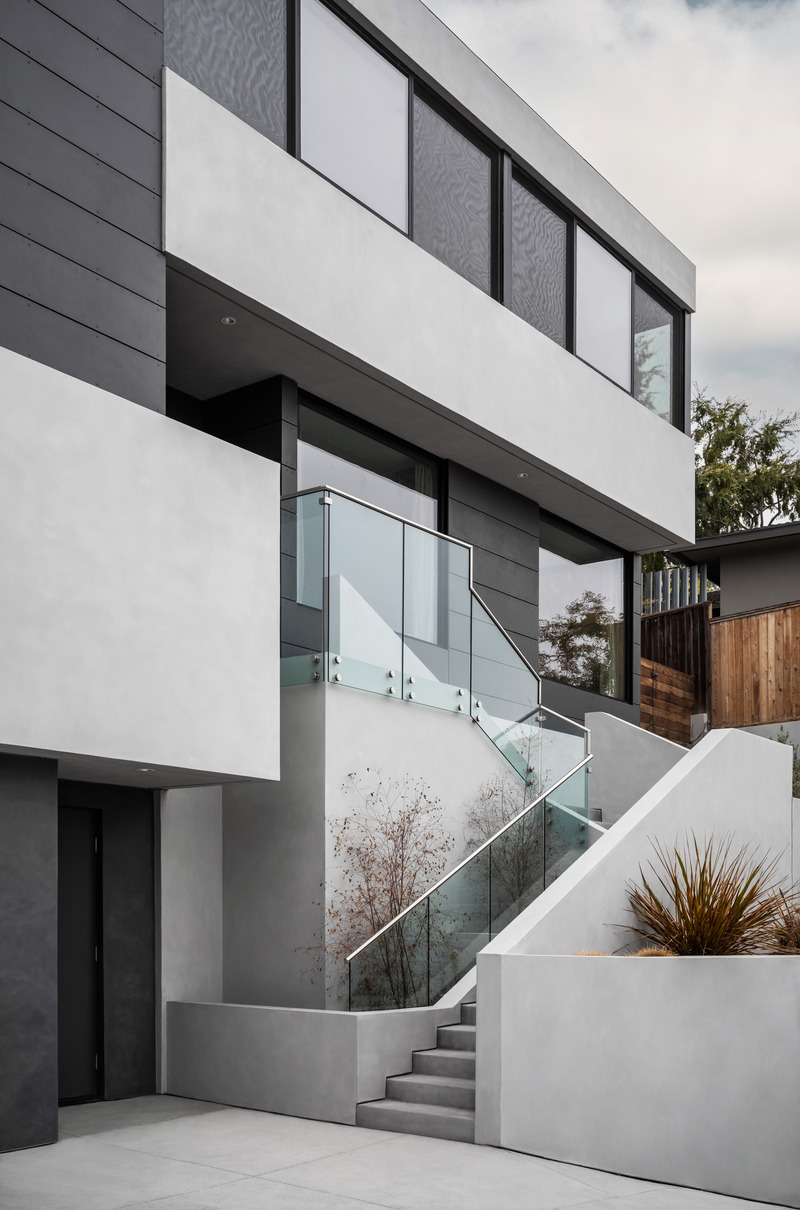
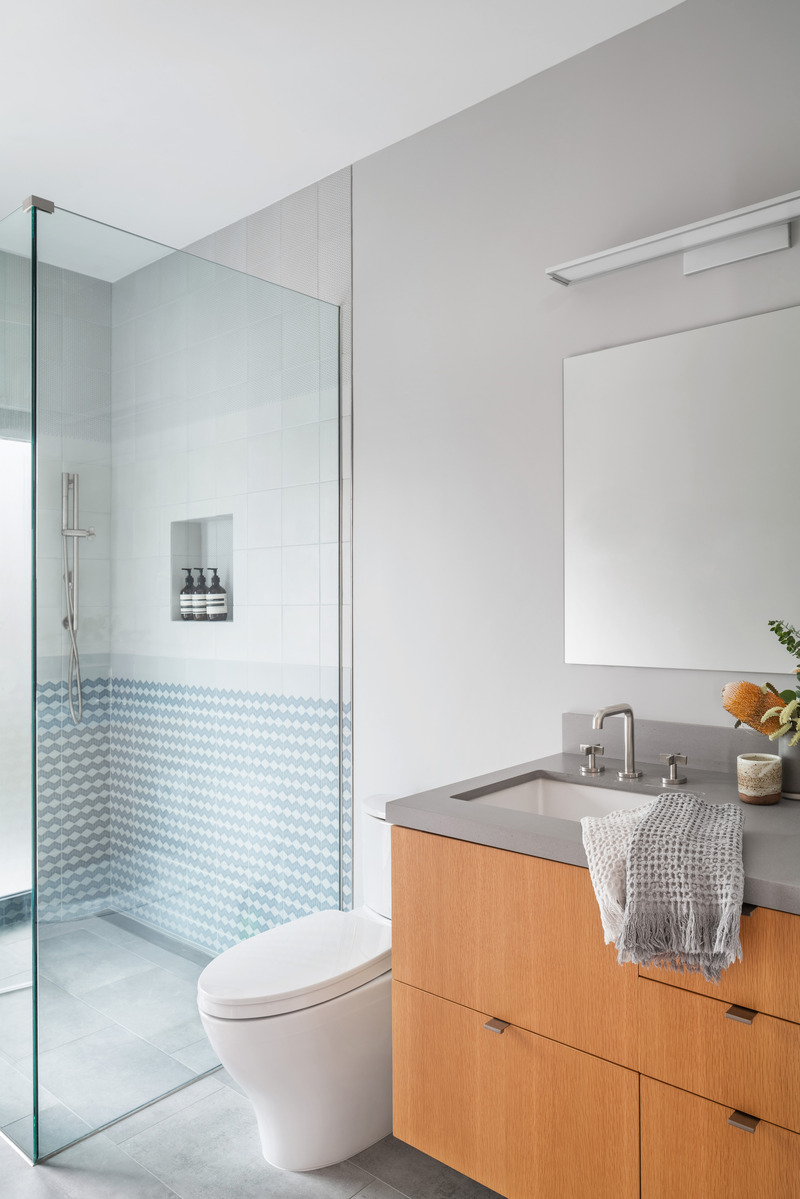
Crafted with a keen focus on sustainability, R+R House boasts a harmonious blend of smooth plaster and cement board siding, incorporating photovoltaic panels and solar hot water systems to harness Californian sunlight for power. Internally, the warmth of oak floors and walnut cabinets creates a comforting ambiance, complemented by generous spaces and strategic use of natural light for an energy-efficient and environmentally conscious living environment.
Technical sheet
Project Name: R+R House
Location: Los Angeles, CA
Architect: ANX / Aaron Neubert Architects
Interiors: ANX / Aaron Neubert Architects
Landscape: LPO
Structural Engineers: Craig Phillips Engineering
Civil Engineer: Peter Shirley Engineering
General Contractor: MP Companies
Photographer: Paul Vu/HANA
About ANX / Aaron Neubert Architects
Founded in 2006, Aaron Neubert Architects is a design practice committed to orchestrating poetic relationships between landscape, light, and materiality, resulting in beautifully crafted spaces that amplify the human experience and advance stewardship of the natural environment.
Led by Aaron Neubert, FAIA, the Los Angeles-based practice has produced a diverse portfolio of sustainable, site-specific work that spans private residences, housing, hotels and restaurants, commercial programs, and institutional facilities. The practice’s inventive formal and site resiliency strategies preserve delicate and complex ecologies, while improving the wellness of the community.
For more information
Media contact
- ANX / Aaron Neubert Architects
- Darrell Neubert, Director
- darrell@a-n-x.com
- 703.342.7945
Attachments
Terms and conditions
For immediate release
All photos must be published with proper credit. Please reference v2com as the source whenever possible. We always appreciate receiving PDF copies of your articles.
Very High-resolution image : 20.0 x 13.35 @ 300dpi ~ 12 MB
Very High-resolution image : 20.0 x 13.35 @ 300dpi ~ 12 MB
Very High-resolution image : 13.35 x 20.0 @ 300dpi ~ 2 MB
Very High-resolution image : 13.22 x 20.0 @ 300dpi ~ 9.2 MB
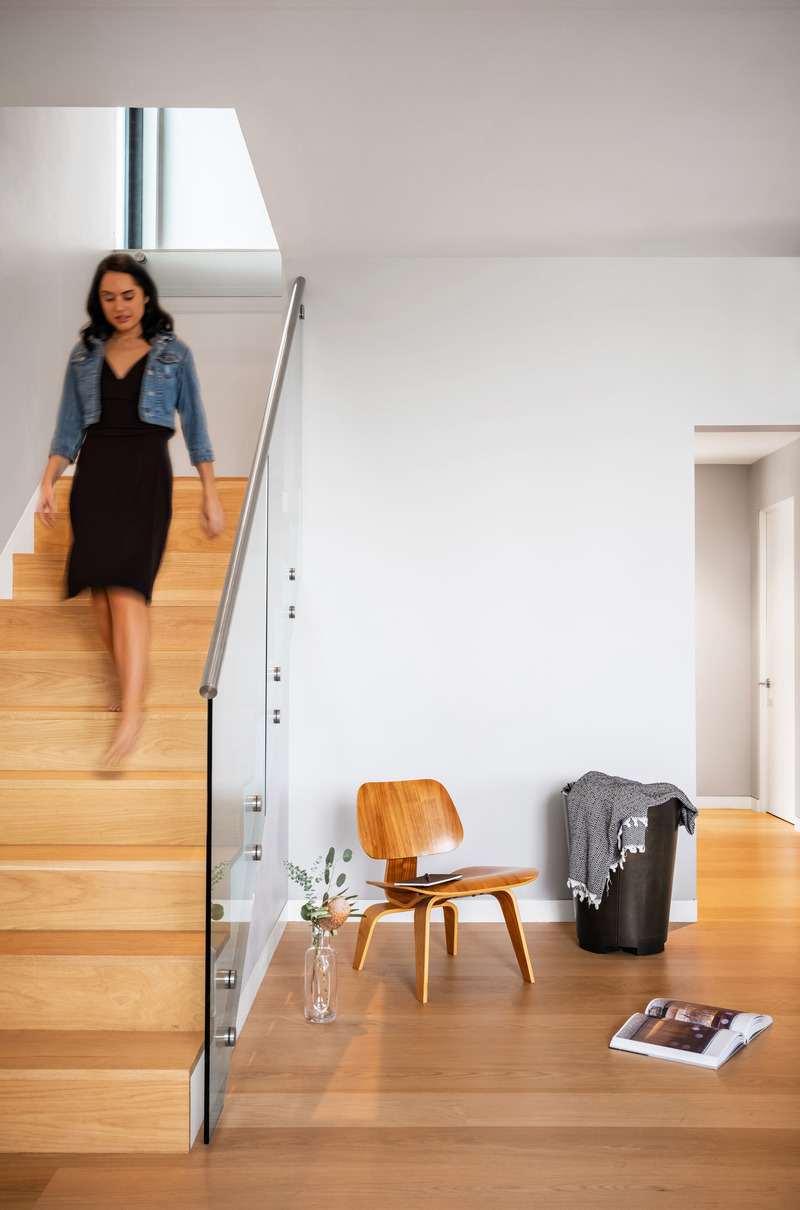
Very High-resolution image : 13.22 x 20.0 @ 300dpi ~ 9.5 MB
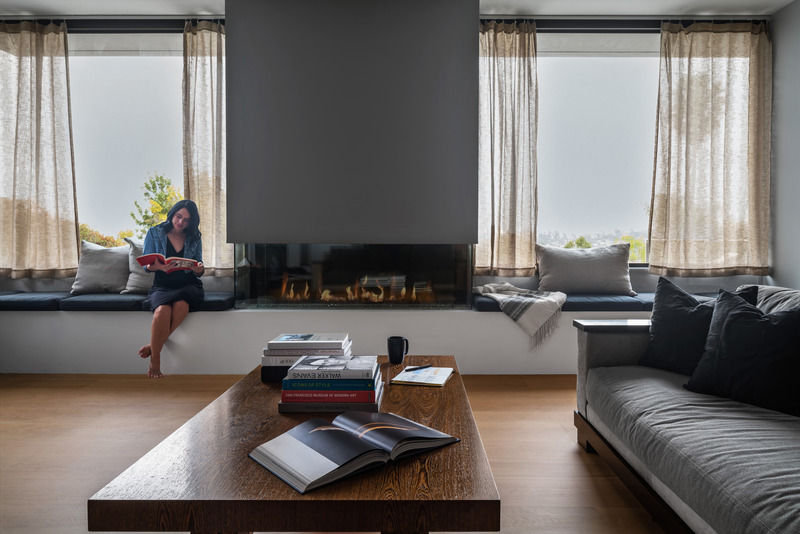
Very High-resolution image : 20.0 x 13.35 @ 300dpi ~ 11 MB
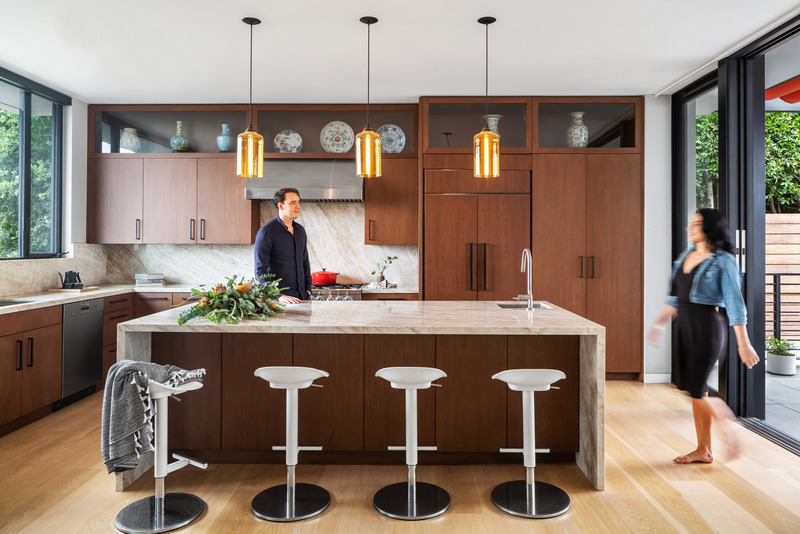
Very High-resolution image : 20.0 x 13.35 @ 300dpi ~ 4.6 MB
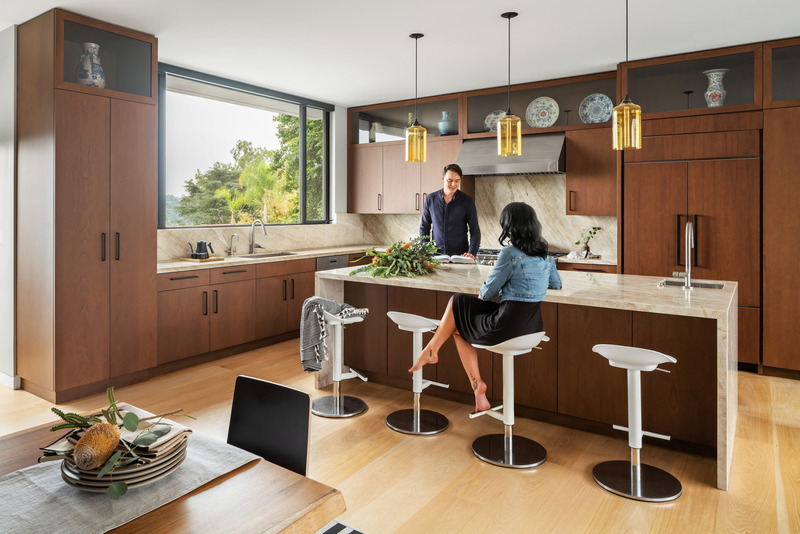
Very High-resolution image : 20.0 x 13.35 @ 300dpi ~ 4.7 MB
Very High-resolution image : 20.0 x 13.35 @ 300dpi ~ 3.1 MB
Very High-resolution image : 20.0 x 13.8 @ 300dpi ~ 2.9 MB
Very High-resolution image : 20.0 x 13.35 @ 300dpi ~ 4 MB
Very High-resolution image : 13.35 x 20.0 @ 300dpi ~ 2.8 MB
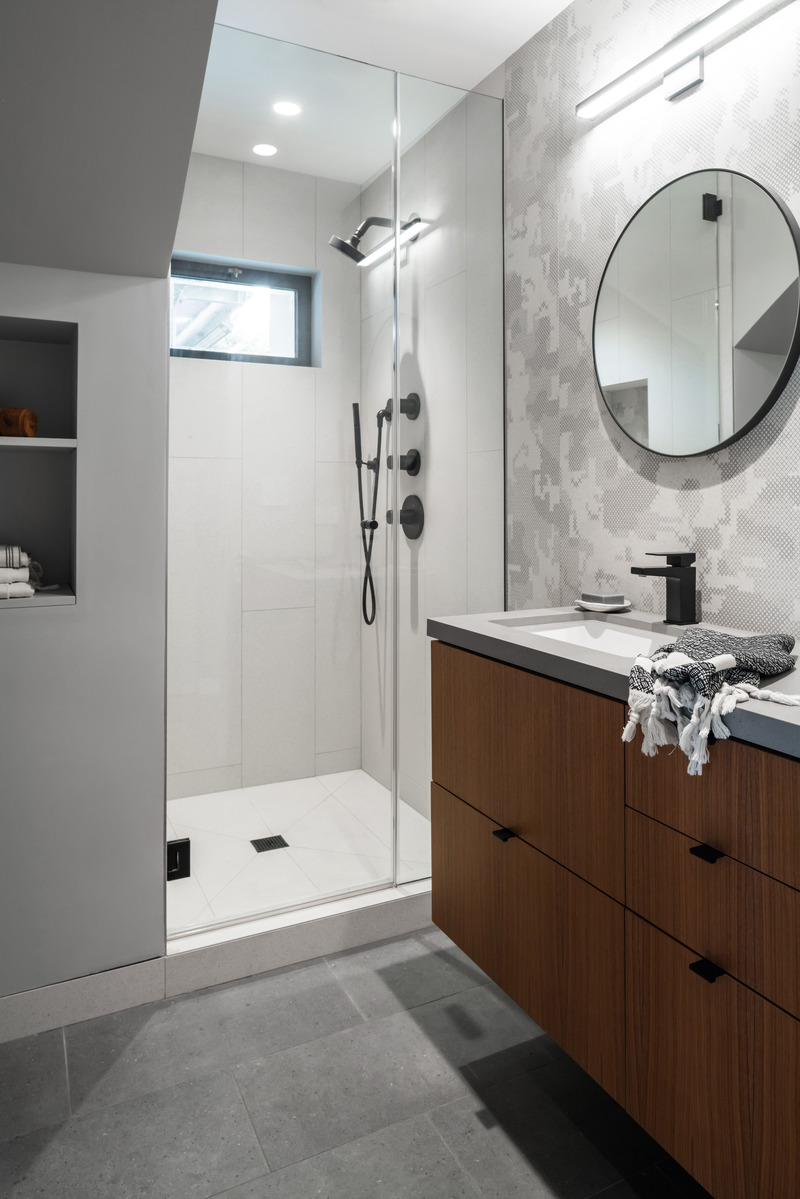
Very High-resolution image : 13.35 x 20.0 @ 300dpi ~ 3.6 MB
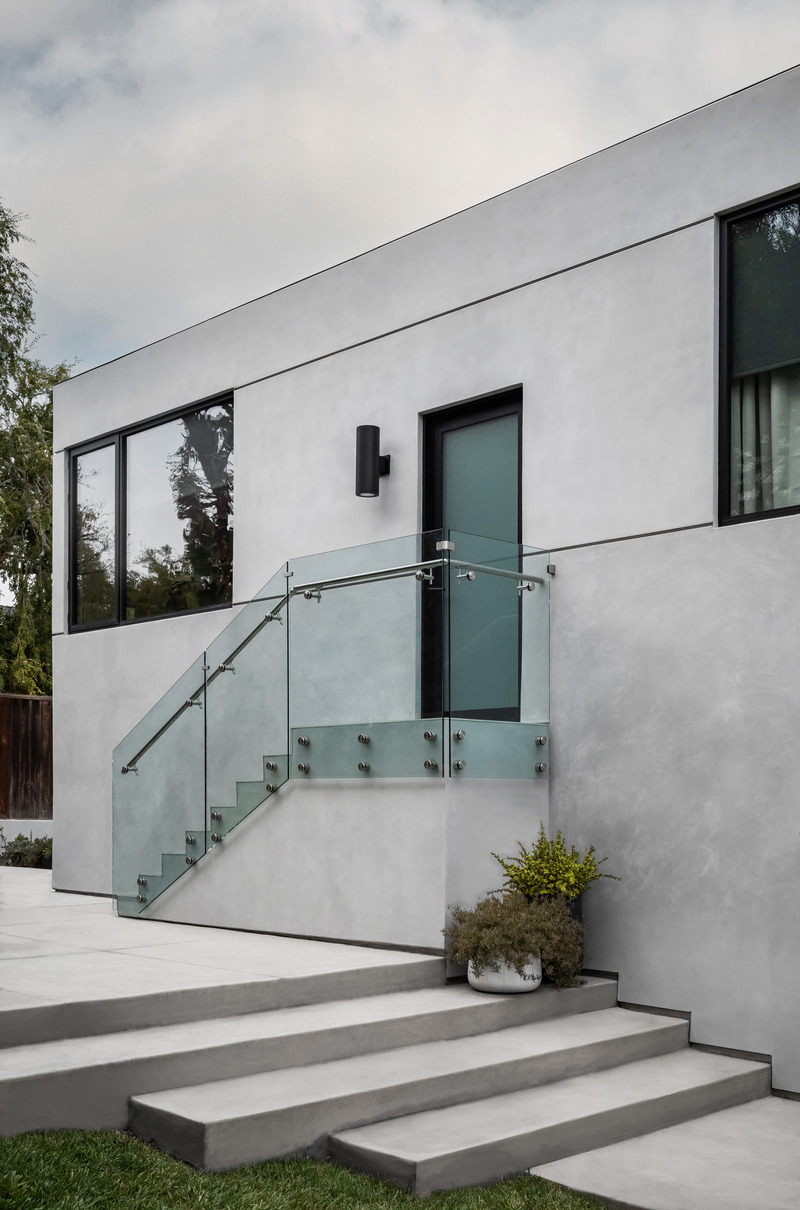
Very High-resolution image : 13.22 x 20.0 @ 300dpi ~ 11 MB
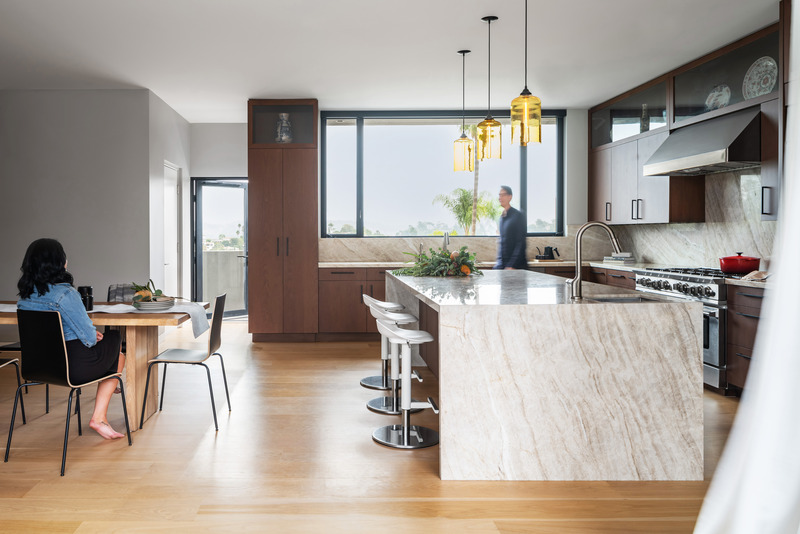
Very High-resolution image : 20.0 x 13.35 @ 300dpi ~ 3.4 MB
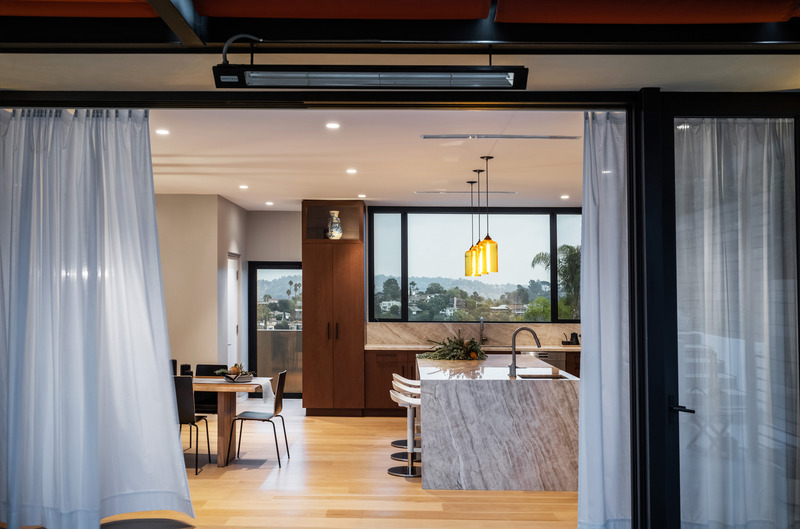
Very High-resolution image : 20.0 x 13.22 @ 300dpi ~ 4.1 MB
Very High-resolution image : 20.0 x 13.35 @ 300dpi ~ 3.7 MB
Very High-resolution image : 20.0 x 13.35 @ 300dpi ~ 12 MB
Very High-resolution image : 20.0 x 13.35 @ 300dpi ~ 13 MB
Very High-resolution image : 20.0 x 12.94 @ 300dpi ~ 3.7 MB
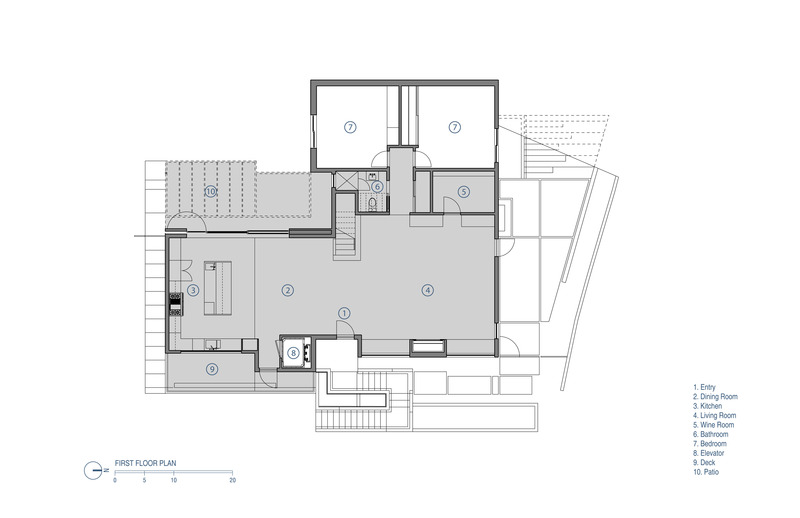
Very High-resolution image : 20.0 x 12.94 @ 300dpi ~ 2.3 MB
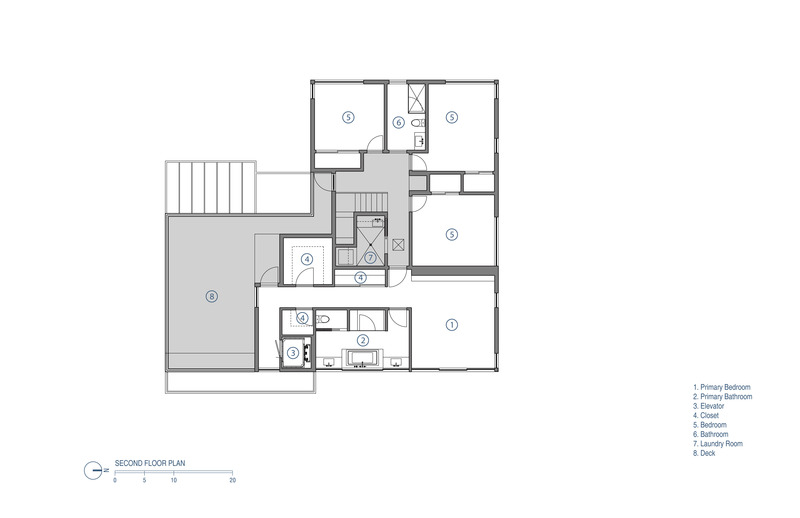
Very High-resolution image : 20.0 x 12.94 @ 300dpi ~ 2.1 MB
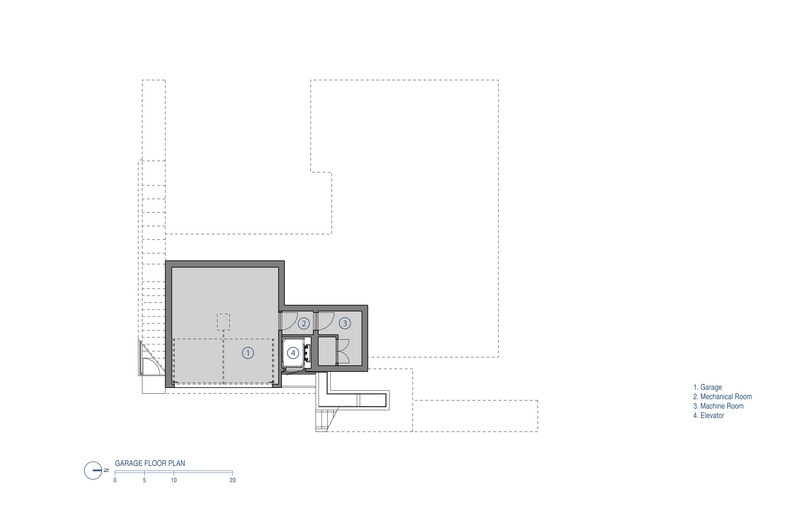
Very High-resolution image : 20.0 x 12.94 @ 300dpi ~ 1.9 MB


Advertising
You may also like...

Los Angeles, United States, 2023-08-10
t House Defines a Seamless Connection Between Earth and Sky
ANX / Aaron Neubert Architects

Los Angeles, United States, 2023-03-28
ANX Places Zinc and Wood Volume Overlooking the Sierra Pelona Mountains
ANX / Aaron Neubert Architects

Los Angeles, United States, 2023-03-06
ANX Transforms Former Hanna-Barbera Studio Into Television and Film Offices
ANX / Aaron Neubert Architects

Los Angeles, United States, 2023-01-03
ANX’s Wrap Recess House Maximizes Outdoor Living
ANX / Aaron Neubert Architects

Los Angeles, United States, 2022-11-16
ANX Foregrounds Community Health and Wellness at Sage Gardens
ANX / Aaron Neubert Architects

Los Angeles, United States, 2022-09-28
ANX’s Metric Hotel Leads Westlake Neighborhood Re-emergence From The Inside
ANX / Aaron Neubert Architects
Jakarta, Indonesia, 2026-05-29
El House: A Warm Refuge Conducive to Intimate Gatherings
Wahana Architects
Sydney, Australia, 2026-05-19
Bondi Beach Villa Reinterprets the Classical Loggia for Coastal Living
Common Office
Toronto, Canada, 2026-04-14
Montrose Sixplex: A New Housing Model for Gentle Density on a Residential Street in Toronto
Gabriel Fain Architects