Press kit no. 7704-01
Journalists, explore this publication-ready project. Create a free v2com media account to download high-resolution images.
Create a media account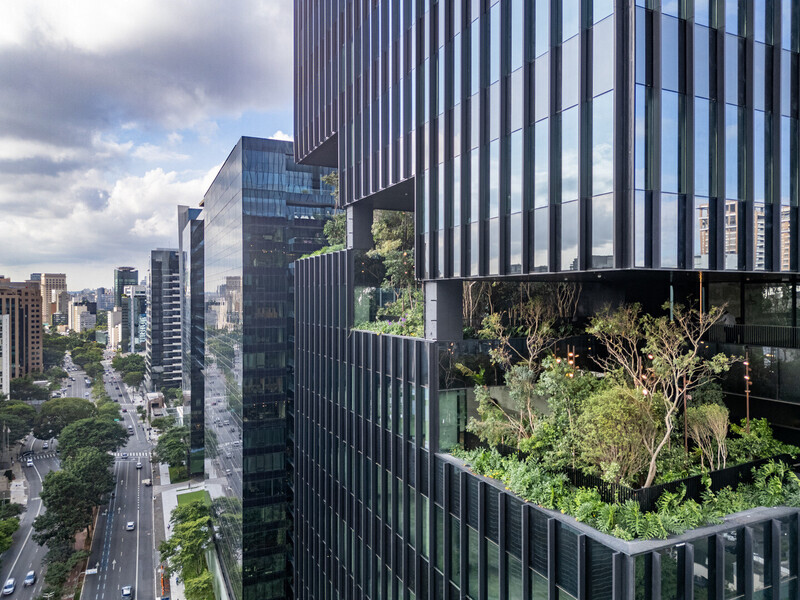
Press Kit | no. 7704-01
Press release only in English
A Forest Rises in São Paulo — Vertically
aflalo/gasperini arquitetos
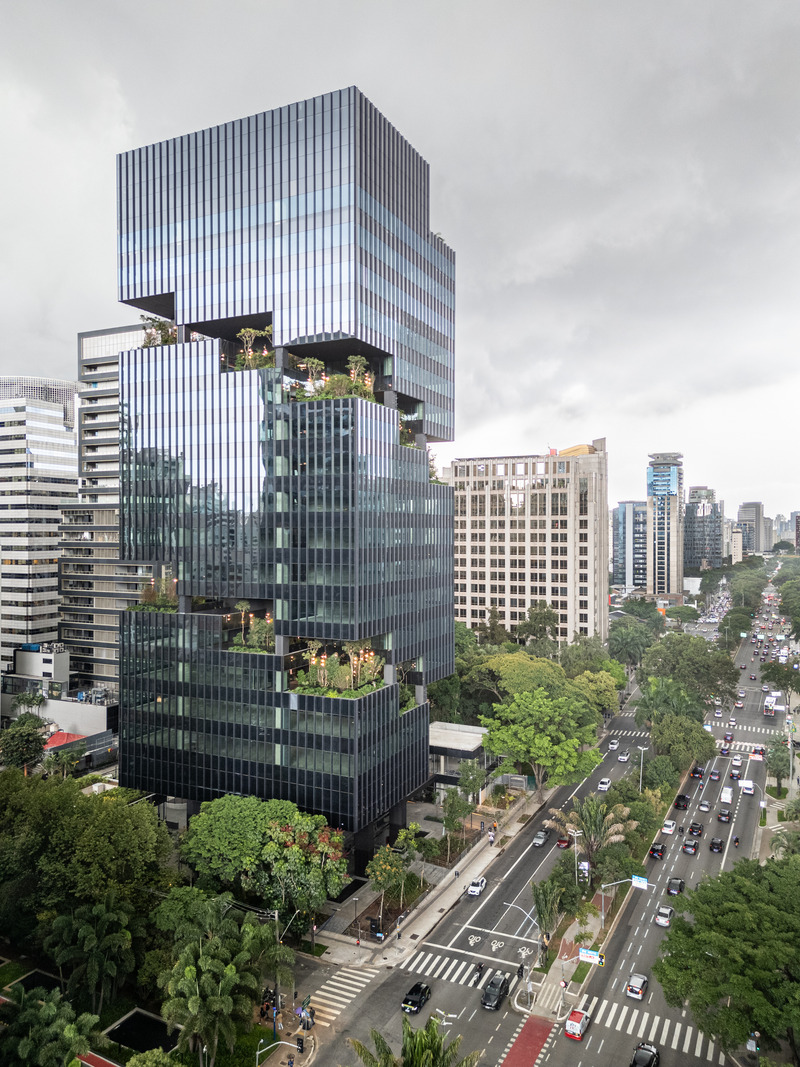
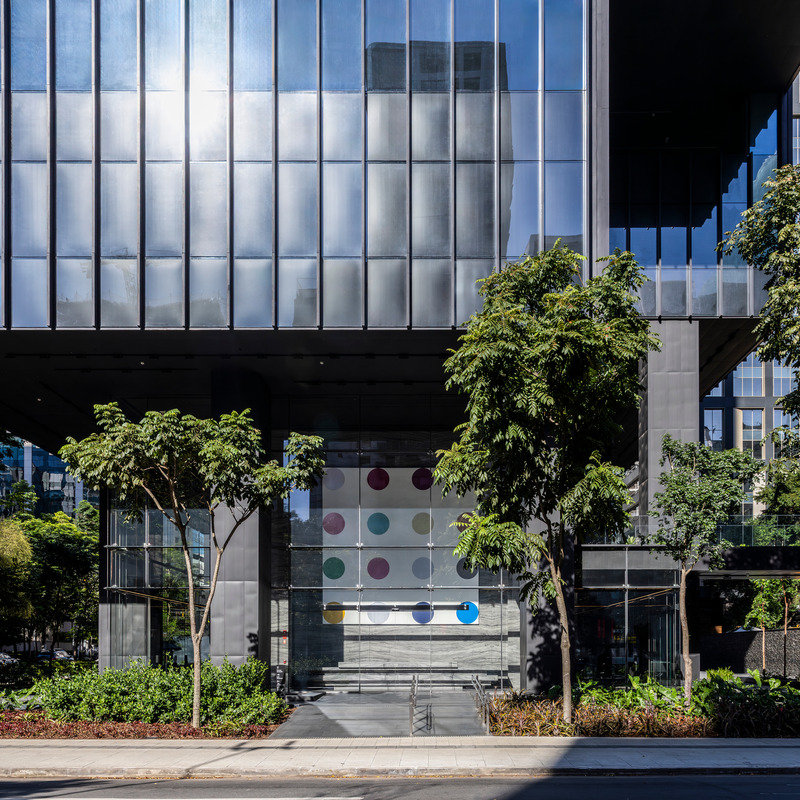
Designed by aflalo/gasperini arquitetos, this 16-story tower redefines the relationship between architecture and nature with spiral green terraces, urban permeability, and high environmental performance.
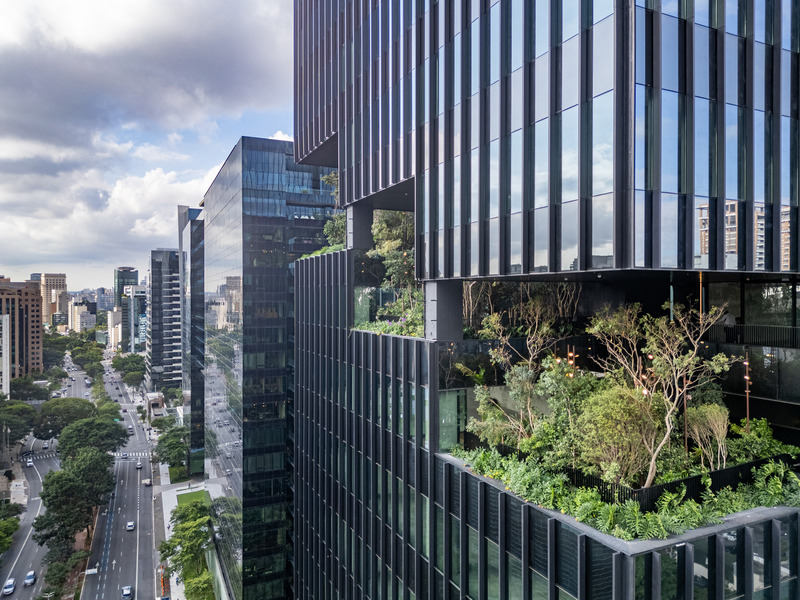

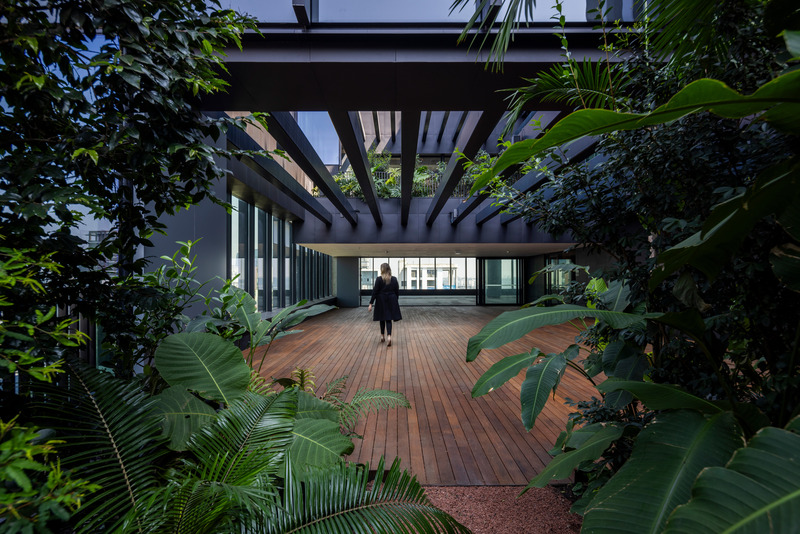


In a city where concrete and speed set the tone, Salma Tower arrives as a living contradiction. Yes, it’s a Triple-A corporate tower. But it’s also a suspended ecosystem where fruit trees, birdsongs, and forest breezes flow through boardrooms, cafés, and workstations.
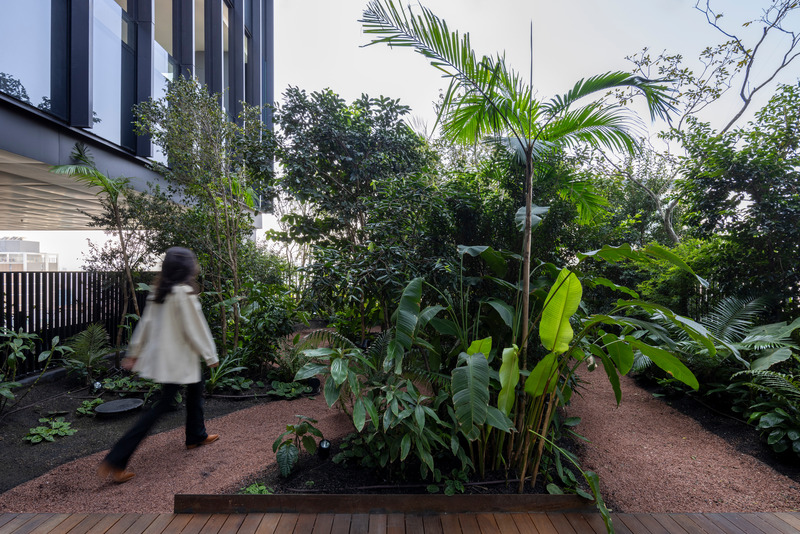
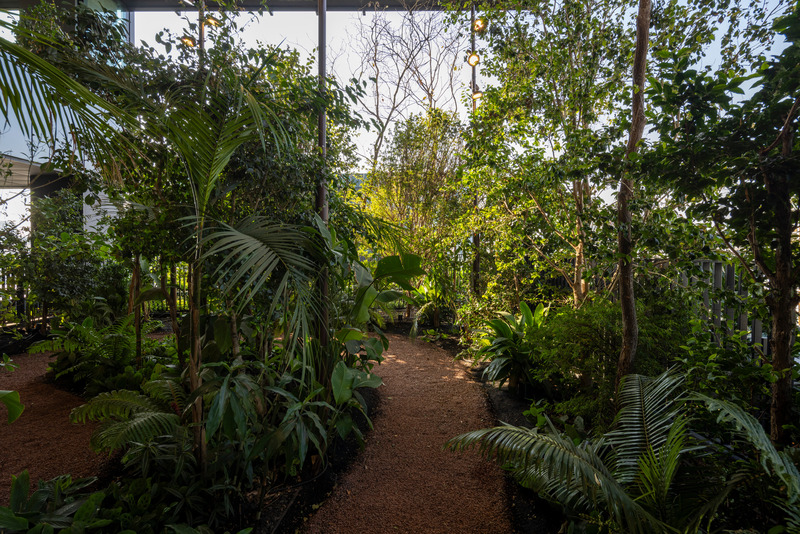
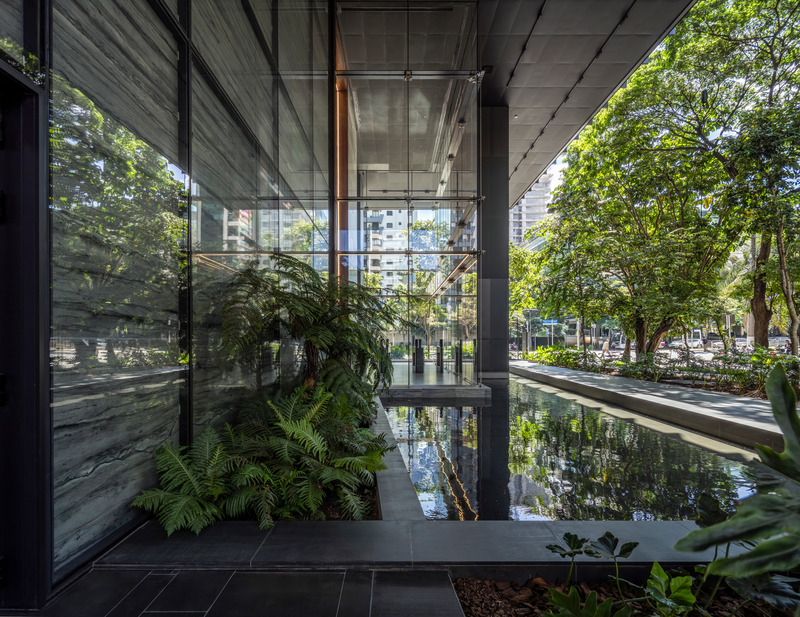
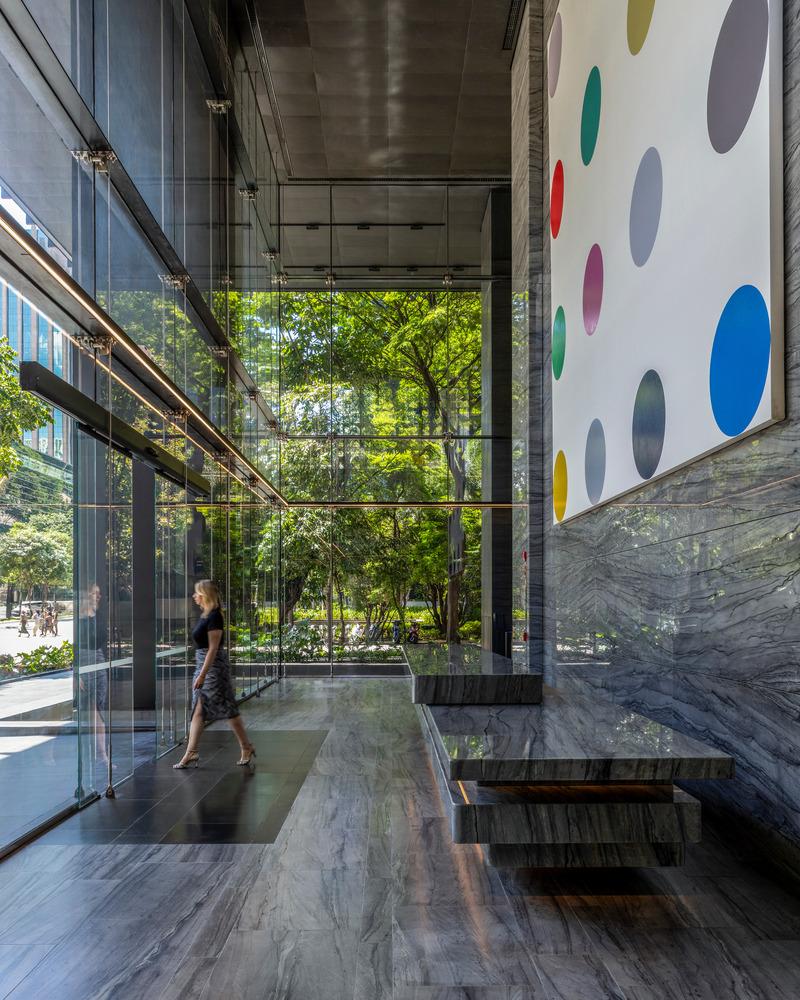
With LEED Platinum certification and 1,200 sqm of native Atlantic Forest embedded across 16 floors, Salma Tower redefines what a workplace can be. This isn’t about bringing plants indoors. It’s about turning the office into a forest.
More than a smart building, it’s a vertical biofilic manifest — arguably the boldest in the Southern Hemisphere. It's a place where productivity meets nature’s tempo, and where the skyline grows new roots.
Why does Salma Tower matter?
- It is one of the five most sustainable Triple-A buildings in the world.
- It represents the largest integration between native forest and urban architecture in Brazil, bringing real nature into the city.
- It stands as a symbol of new corporate architecture—centered on mental health, sensory experiences, and green innovation.
- It holds the potential to become a global benchmark in corporate biophilic design, attracting companies and talent that value more human-centered environments.
Concept: Corporate biophilia, well-being, and reconnection with nature in the workplace
Purpose: To establish a new model of urban workspace focused on quality of life, productivity, and environmental regeneration.
Technical sheet
Name: Salma Tower
Location: São Paulo, Brazil
Certification: LEED Platinum – the highest level of sustainability
Category: Triple A Corporate Building
Key Feature: Integration of 1,200 m² of native Atlantic Forest across all floors
Land area: 3.379 sq
Building area: 36.616 sq
Total Floors: 16
Overall height: 80m
About aflalo/gasperini arquitetos
Founded in 1962, aflalo/gasperini arquitetos combines longevity and innovation in the development of architecture solutions, creating architecture that communicates with the city and the people, prioritizing works that include the three pillars - environment, people's quality of life, and mobility.
In 63 years, the firm has become renowned as one of the greatest in Brazil, having signed architecture landmarks such as IBM’s headquarters, the Rochaverá Complex and the Federal Court of Accounts building in São Paulo (SP), W Hotel São Paulo, Hotel Fasano Itaim, and residential buildings Leopoldo 1201 and Habitarte.
aflalo/gasperini arquitetos develop projects for commercial and residential use, mixed-use, hotel, educational, and industrial uses, resulting from extensive research of materials and a complete analysis of the urbanistic plan. From conception to design, to the choice of materials to construction, the firm has more than 39 LEED-certified projects (Leadership in Energy & Environmental Design), one of the strictest environmental certifications in the world.
See more: https://www.youtube.com/watch?v=W4VKqesJmrc&list=PL2rjDBsni1r3AcYsmYR7HMZz_N3fBUv9q&index=11
For more information
Media contact
- aflalo/gasperini arquitetos
- Grazzieli Gomes Rocha
- contato@aflalogasperini.com.br
- 55 11 30407200
Attachments
Terms and conditions
For immediate release
All photos must be published with proper credit. Please reference v2com as the source whenever possible. We always appreciate receiving PDF copies of your articles.
High-resolution image : 10.05 x 13.4 @ 300dpi ~ 7.5 MB
High-resolution image : 13.41 x 10.06 @ 300dpi ~ 7.9 MB
Very High-resolution image : 18.01 x 18.01 @ 300dpi ~ 21 MB
High-resolution image : 13.3 x 9.97 @ 300dpi ~ 8.6 MB
Very High-resolution image : 27.17 x 18.12 @ 300dpi ~ 30 MB
Very High-resolution image : 27.31 x 18.21 @ 300dpi ~ 25 MB
Very High-resolution image : 27.07 x 18.05 @ 300dpi ~ 33 MB
Very High-resolution image : 27.31 x 18.21 @ 300dpi ~ 27 MB
Very High-resolution image : 26.77 x 20.64 @ 300dpi ~ 34 MB
Very High-resolution image : 17.48 x 21.85 @ 300dpi ~ 23 MB
Very High-resolution image : 18.21 x 22.39 @ 300dpi ~ 19 MB

Advertising
You may also like...
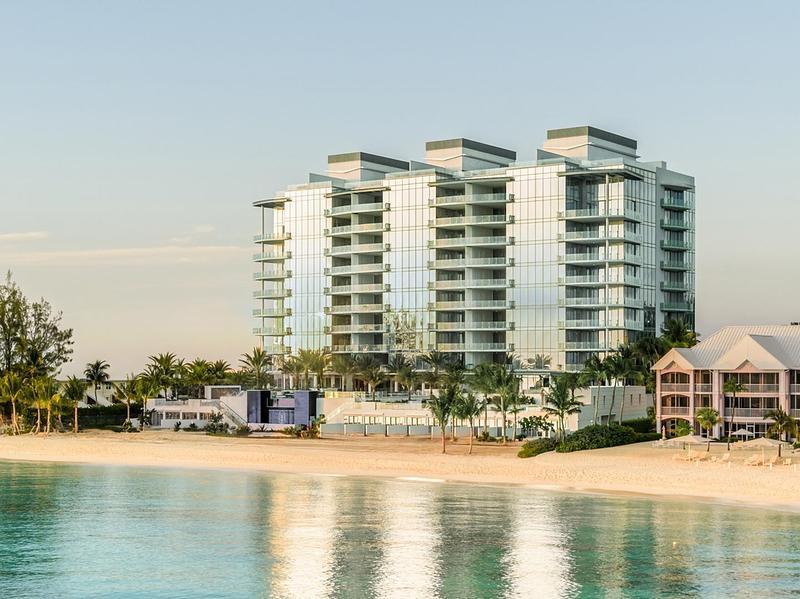
West Bay, Cayman Islands, 2026-05-29
The Watermark Welcomes First Residents, Establishing a New Benchmark for Ultra-Prime Living in the Caribbean
The Watermark

Montreal, Canada, 2026-02-10
900 Saint-Jacques: Between Past, Modernity, and Mobility
Chevalier Morales

New York, United States, 2025-11-10
Top-Selling Manhattan New Development, Sutton Tower, Wins International BLT Built Design Award
Sutton Tower
Victoria, Canada, 2025-03-31
One Bear Mountain Wins Twice at Victoria Capital Region Commercial Building Awards
One Bear Mountain

Toronto, Canada, 2024-10-29
Auberge on the Park: Toronto’s Historic Icon Reimagined with Contemporary Elegance
II BY IV DESIGN

Toronto, Canada, 2024-10-01


