Press kit no. 5174-08
Journalists, explore this publication-ready project. Create a free v2com media account to download high-resolution images.
Create a media account
Press Kit | no. 5174-08
Bistro Siège Social and Café Social
blanchette archi.design
When office design principles inspire a restaurant interior in the heart of Longueuil
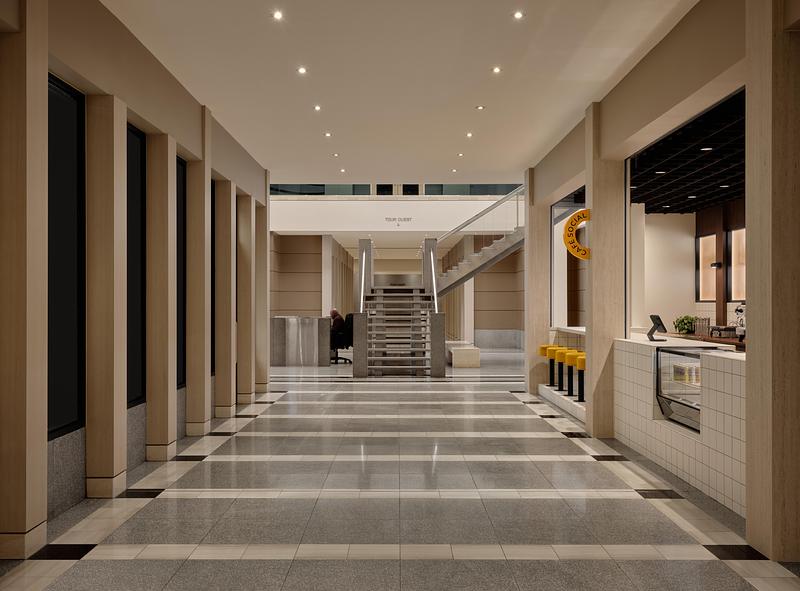
Conceived as a natural extension of the postmodern lobby, the project revisits the formal strictness and rationality characteristic of that era, translating them into a contemporary, warm, and welcoming experience. A cross between a café, a bistro, and a social space, the venue is anchored in its tertiary context, while offering a new culture of uses within the workplace.


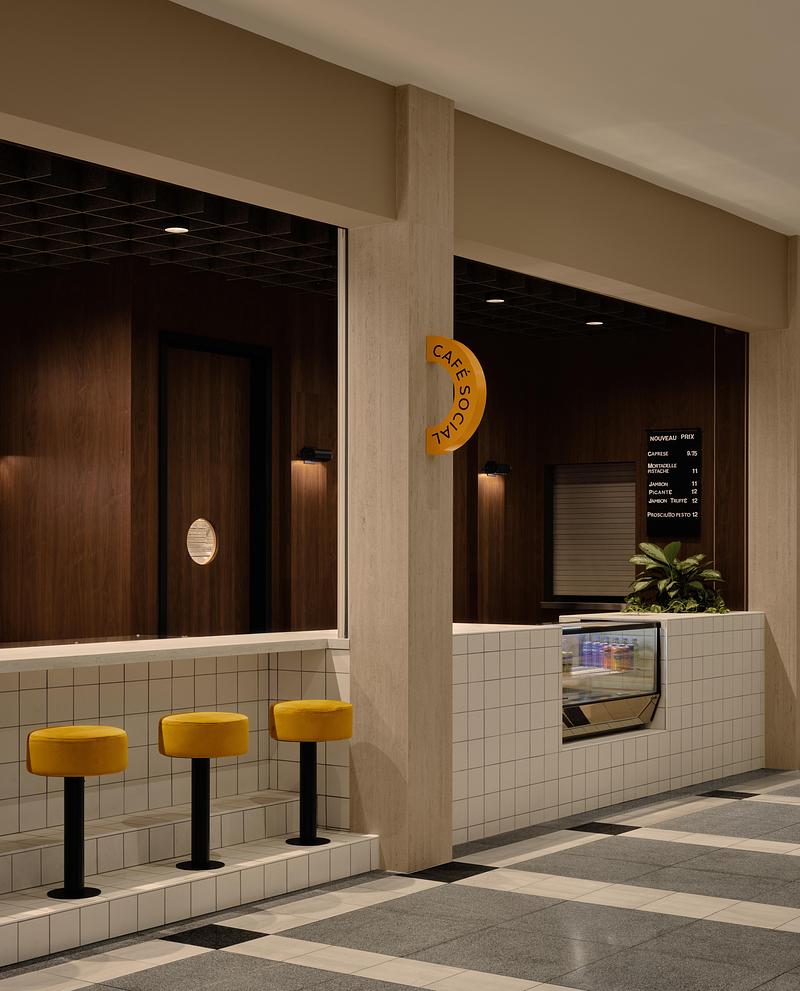
Spanning an area of approximately 2,300 square feet, the layout is organized around two distinct and complementary worlds. The Café Social, located in continuity with the common corridor, acts as a lively and accessible transitional space, bustling with activity throughout the day. The Siège Social bistro, designed as an informal ‘head office’ for the neighbourhood, opens generously onto the terrace and forecourt, encouraging meals, meetings, and gatherings.

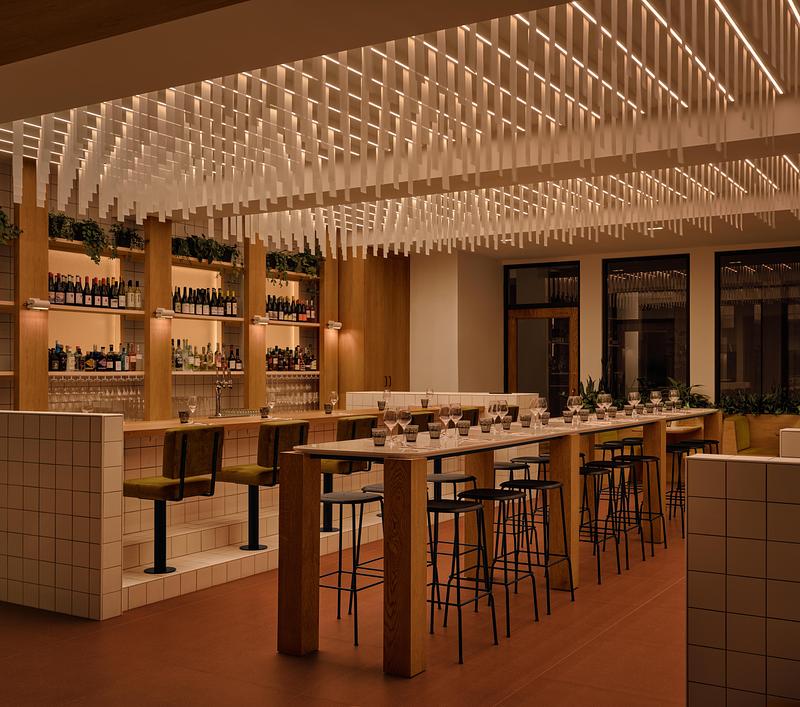

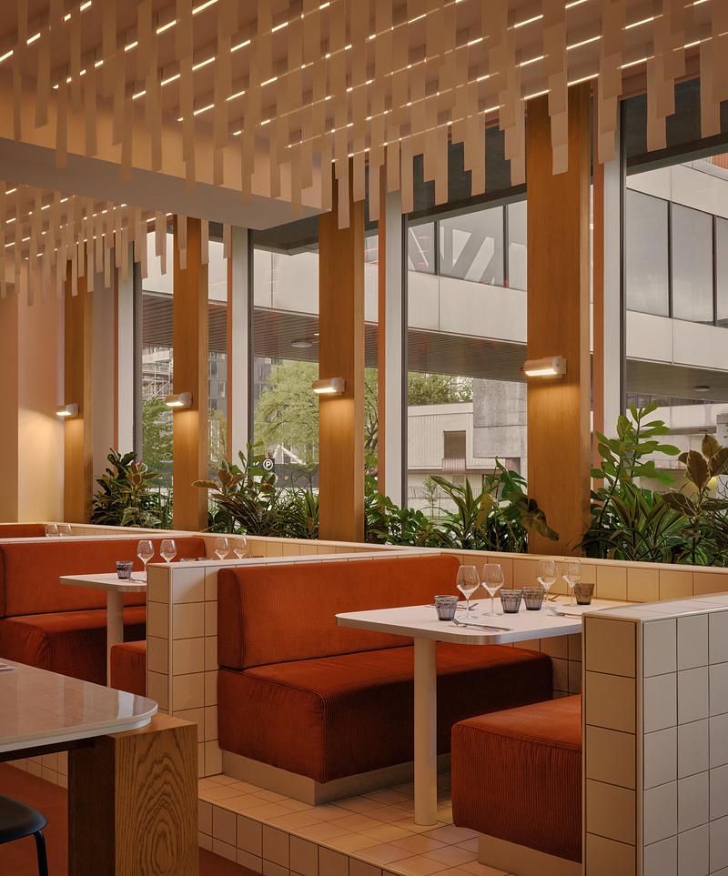

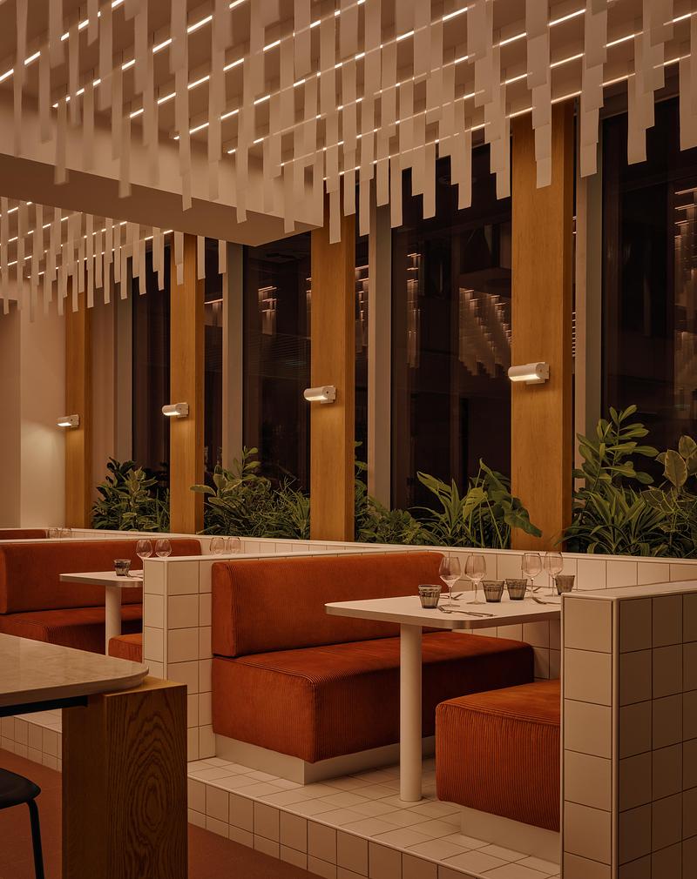

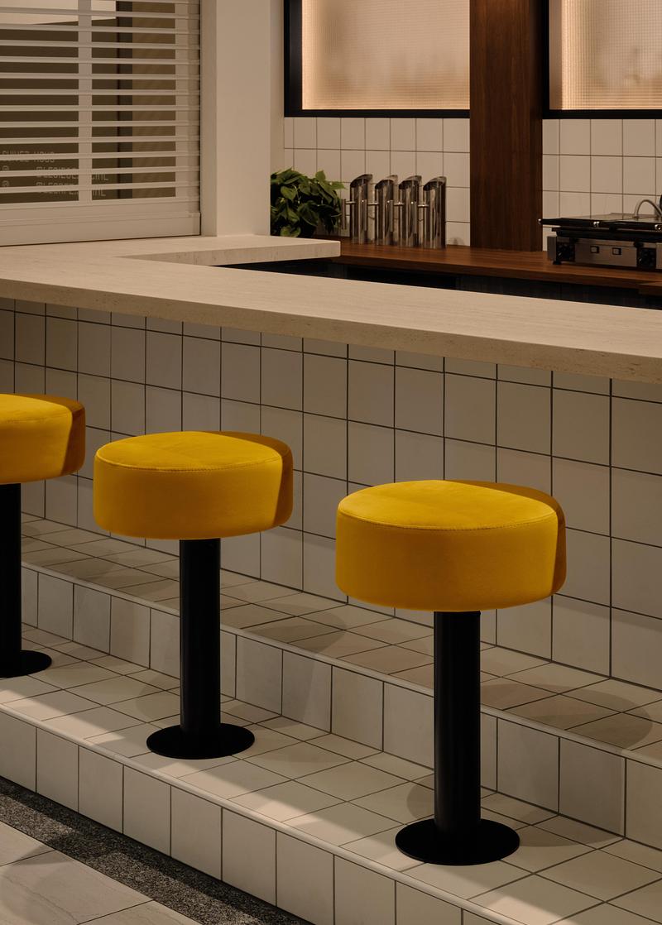
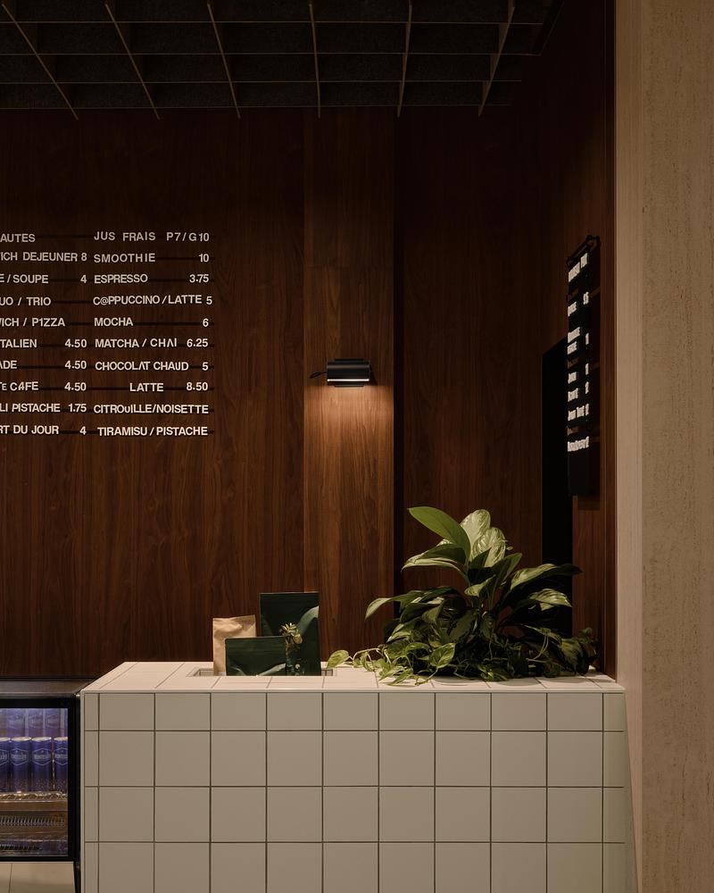
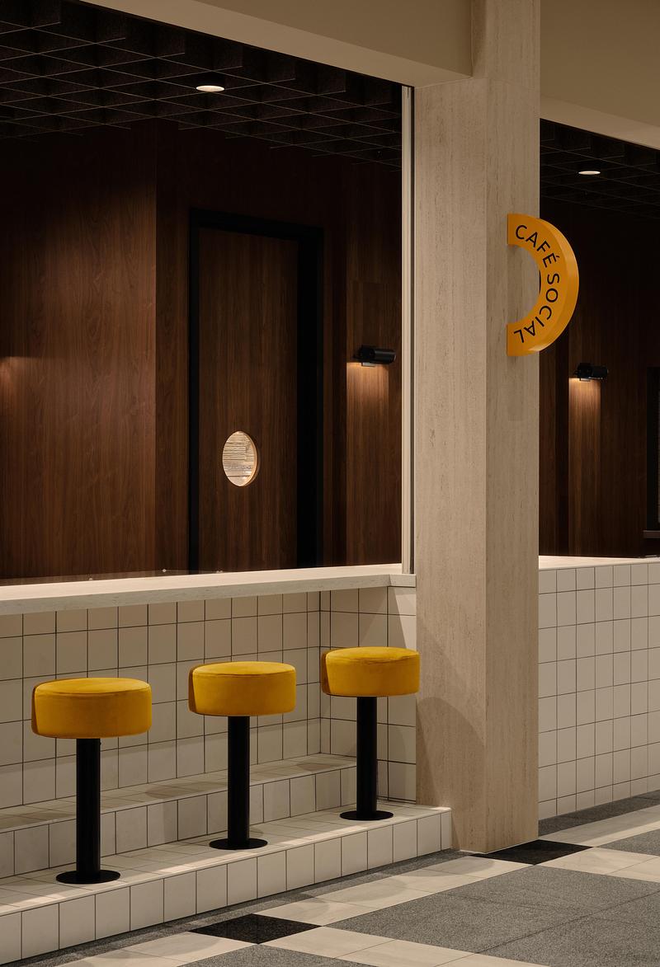
A strong material theme ensures the project's coherence: square white ceramic tiles with a matte finish, used on both vertical surfaces and built-in furniture. Inspired by the patterns in the existing lobby, this materiality becomes an identifying and structuring motif. A walnut wall punctuated with glass openings filters the light between the café and the bistro, creating a diaphanous separation that maintains a constant visual dialogue between the spaces.
"Above all, the project sought to transform highly codified office references into an attentive and human experience, where design supports uses without ever constraining them," says Sarah Arsenault, interior design project manager at blanchette archi.design. "The pattern, materials, and light were worked on as tools of continuity and comfort, in order to create a place that is both familiar and distinctive."
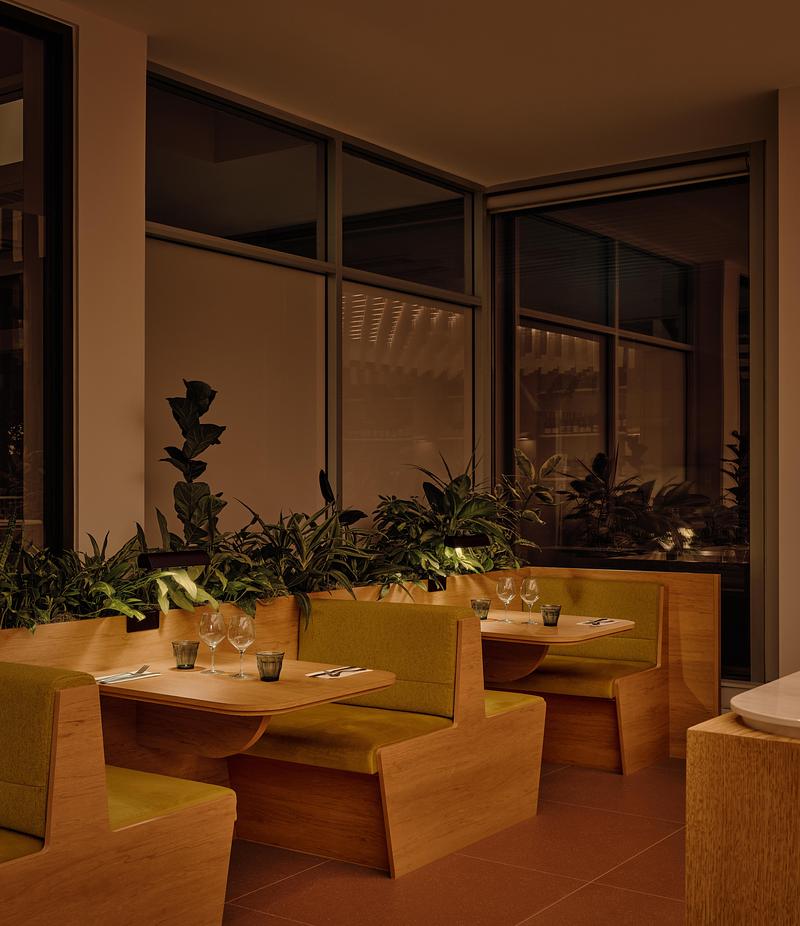
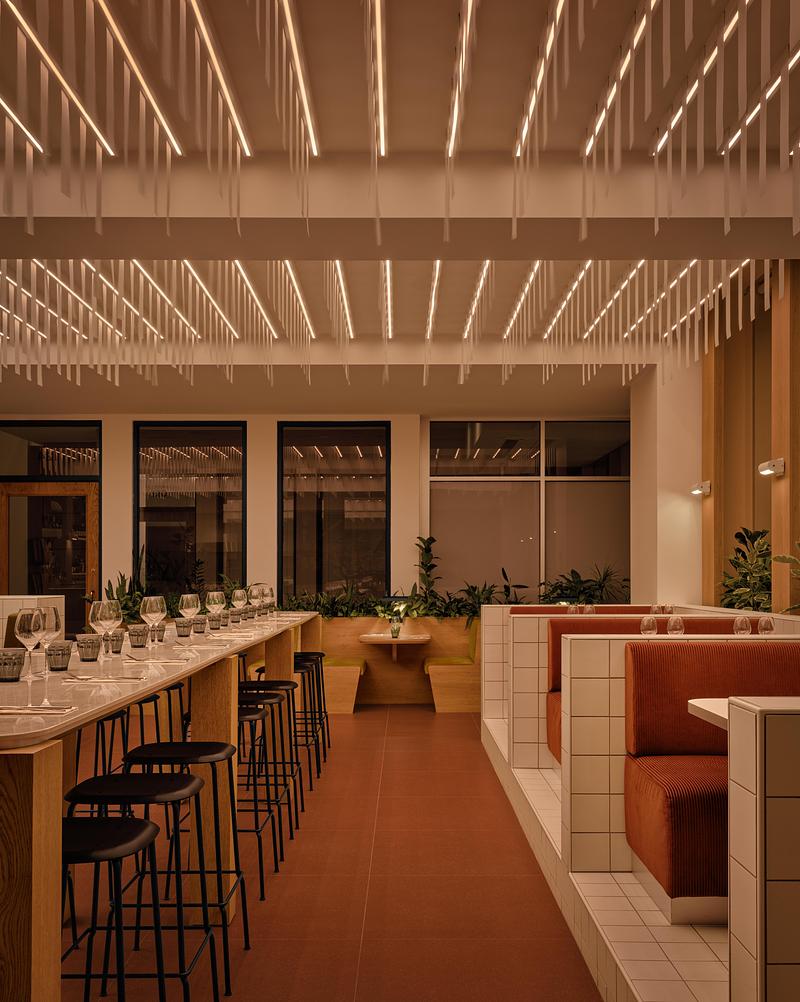

The atmospheres are distinguished by precise work on materials and colours. The café features travertine, mustard tones, and dark wood finishes, while the bistro adopts an enveloping palette of terracotta, deep greens, light wood, and integrated vegetation. Inspired by the modernist interiors of the 1960s and 1970s, the colour palette has been reinterpreted in a contemporary, understated, and timeless style.
Lighting plays a central role in the identity of the space, allowing the atmosphere to evolve from morning to evening thanks to a dim-to-warm system integrated into the bistro's ceiling. Inspired by the vertical blinds found in office environments, this suspended ceiling introduces movement, rhythm, and depth, transforming a functional reference into an attentive spatial experience.
For Groupe Mercille, this project is part of a clear desire to contribute to the revitalization of a neighbourhood undergoing transformation, beyond the office tower itself. Designed as a new destination open to the outside world, the Bistro Siège Social contributes to the dynamism of this redevelopment hub, engaging with users in the area and the neighbouring university community.
"The Bistro Siège Social is not just a convenience integrated into a building: it is an accessible, unifying place with its own identity, which contributes as much to the quality of life at work as it does to the vitality of the neighbourhood," says Hélène Mercille, President of Groupe Mercille. "Design played a key role in creating a distinctive and sustainable space, capable of supporting new uses and the effervescence of the environment."
Through a skillful reinterpretation of office codes, the Siège Social bistro and Café Social offer a hybrid, contemporary, and welcoming space, where architecture and interior design play a key role in creating a new sense of sociability at the heart of the workplace.
Technical sheet
Project Name
Café and Bistro Siège Social
Client / Developer
Groupe Mercille
General Contractor
PR Desjardins
Mechanical and Electrical Engineering
Pageau Morel
Operator
SUPER.
Main Collaborators
- Architectural Lighting: EDP
- Dynamic Lighting and Sound Design: Moog Audio
Main Suppliers and Materials
- Ceramic tile – flooring (restaurant): Ramacieri Soligo, Cotto finish, large forma
- Ceramic tile – vertical surfaces and built-in millwork: Daltile, Natural Hues
Travertine-look porcelain: Dekton (Pietra Kode TK06 Marmorio - Wood-look high-pressure laminates: FINSA
Wood wall cladding: Koroseal – Random Walnut Plank - Textiles: LUUM, Ennis Fabric, Architex Threadcount
- Decorative lighting fixtures: Nemo Lighting
Location
1111 Saint-Charles West Street, Longueuil, Quebec, Canada
Area
± 2,300 sq ft (≈ 215 m²)
Year of Completion
2021–2025
Photographer
Alex Lesage
Architecture and Interior Design
blanchette archi.design
About blanchette archi.design
blanchette archi.design is a Montreal-based architecture and interior design firm founded by Patrick Blanchette and Kevin Lavigne. With more than 30 design professionals and 3 partners, the firm supports its clients in the creation of living and working environments that combine efficiency, aesthetics, and collective well-being throughout Quebec.
Primarily active in multi-residential, retail, and hospitality projects, blanchette archi.design is distinguished by a rigorous, collaborative approach focused on delivering tangible results. Its practice is rooted in a strong understanding of real estate development, close attention to user experience, and a durable architectural sensibility.
Winner of the Canadian Twenty + Change 2024 competition, the firm continues to grow steadily and delivers projects at various scales, from concept through realization, in both architecture and interior design.
For more information
Media contact
- blanchette archi.design
- Patrick Blanchette, Associate President, Senior Architect
- info@blanchettearchi.design
- 514-543-6789
Attachments
Terms and conditions
For immediate release
All photos must be published with proper credit. Please reference v2com as the source whenever possible. We always appreciate receiving PDF copies of your articles.
Very High-resolution image : 18.54 x 22.84 @ 300dpi ~ 29 MB
Very High-resolution image : 19.64 x 22.74 @ 300dpi ~ 31 MB
Very High-resolution image : 23.28 x 20.56 @ 300dpi ~ 33 MB
Very High-resolution image : 19.58 x 24.52 @ 300dpi ~ 32 MB
Very High-resolution image : 19.92 x 25.47 @ 300dpi ~ 34 MB
Very High-resolution image : 19.43 x 23.39 @ 300dpi ~ 34 MB
Very High-resolution image : 26.16 x 17.55 @ 300dpi ~ 31 MB
Very High-resolution image : 18.94 x 23.91 @ 300dpi ~ 32 MB
Very High-resolution image : 17.48 x 24.57 @ 300dpi ~ 27 MB
Very High-resolution image : 18.65 x 23.11 @ 300dpi ~ 29 MB
Very High-resolution image : 26.59 x 19.66 @ 300dpi ~ 26 MB
Very High-resolution image : 26.98 x 19.18 @ 300dpi ~ 32 MB
Very High-resolution image : 14.05 x 19.64 @ 300dpi ~ 17 MB
Very High-resolution image : 22.13 x 17.21 @ 300dpi ~ 20 MB
Very High-resolution image : 17.77 x 22.21 @ 300dpi ~ 26 MB
Very High-resolution image : 13.0 x 19.06 @ 300dpi ~ 13 MB
Very High-resolution image : 18.76 x 23.22 @ 300dpi ~ 22 MB

Advertising
You may also like...

Montreal, Canada, 2022-11-15
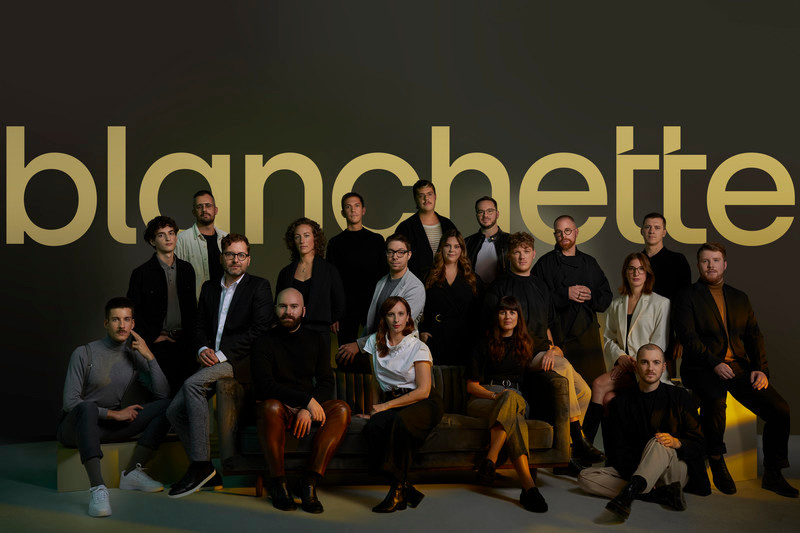
Blanchette Architects becomes blanchette archi.design
blanchette archi.design
Buffalo, United States, 2026-07-27
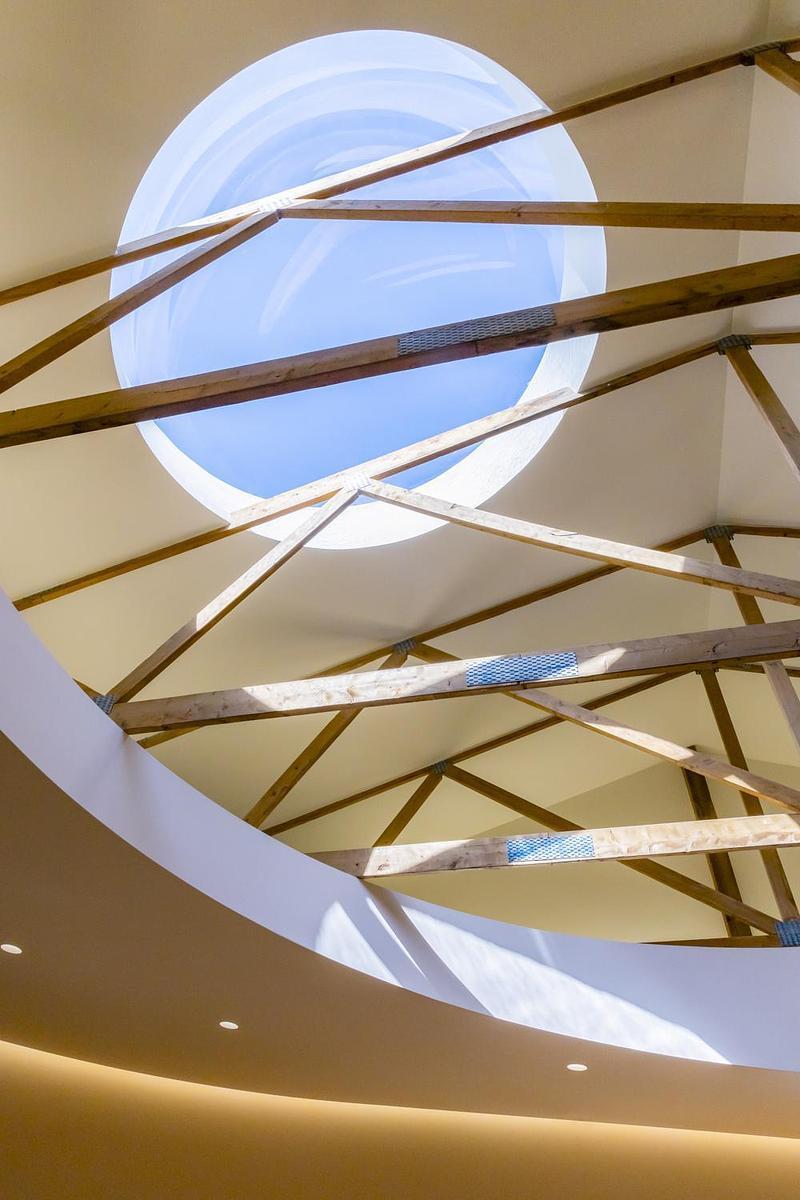
Arch&Type Shapes a Buffalo Salon with Curves, Daylight, and an Eight-Foot Oculus
Arch&Type
San Francisco, United States, 2026-07-23
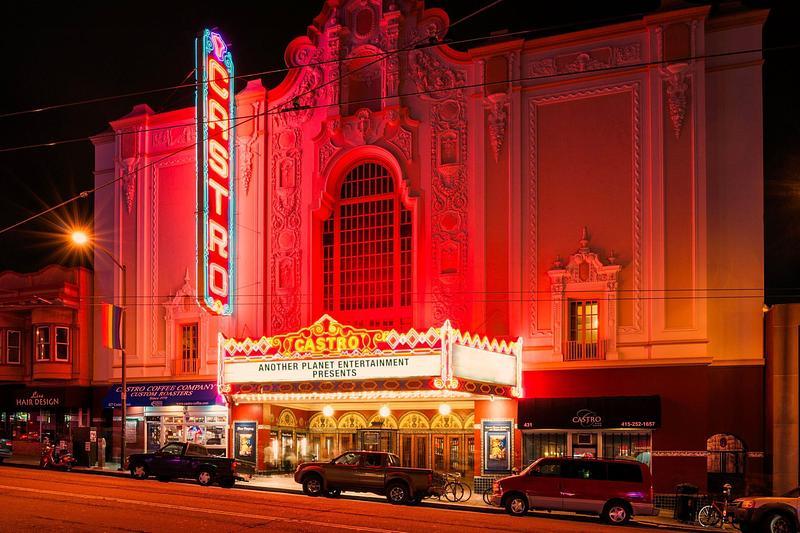
CAW Architects Unveils a Trio of Transformative Theater Projects that Redefine the California Performance Landscape
CAW Architects