Dossier de presse no. 1456-09
Journalistes! Découvrez ce projet prêt à publier. Créez gratuitement un compte média v2com pour télécharger les images haute résolution.
Créez un compte média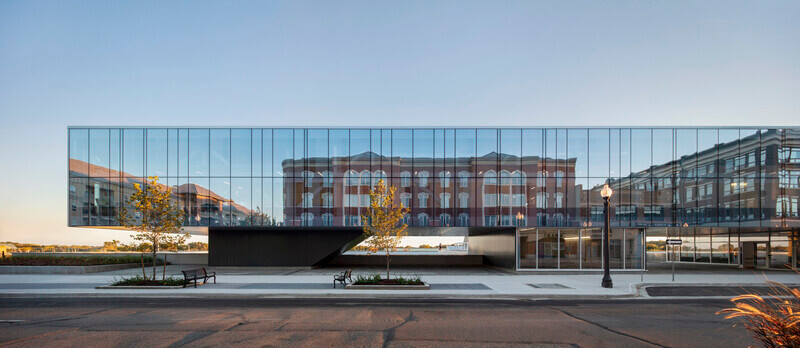
Dossier de presse | no. 1456-09
Communiqué seulement en anglais
Laurier Brantford YMCA
CannonDesign
The result of a dynamic partnership between the YMCA of Hamilton|Burlington|Brantford and Wilfrid Laurier University, the Laurier Brantford YMCA revitalizes the City of Brantford as a hub for community health, recreation and wellness. The two clients worked together through a highly collaborative design process that ensured all ideas and possibilities were uncovered and needs best met as they shaped a project to create exciting new opportunities for students and local residents.
Located at the confluence of a dynamic city edge, the center is conceived as an integrated design that offers the public a unified and cohesive experience asserting a new identity to the block and city as a whole. The design focuses on three themes – memory, movement and landscape – as it draws upon the rhythms and patterns of buildings that previously filled the location while creating new possibilities.
"This project marks the heritage of Brantford with purposeful touches like accenting the building's glazing pattern along the Colborne Street facade with superimposed plot lines of mullions to retain the rhythm of the streetscape the YMCA replaced," explains James Lai, project architect for CannonDesign. "And, at the same time, the programming, partnerships and energy this building makes possible all point to a more dynamic future for the city."
The center revitalizes the city’s downtown and creates exciting opportunities for recreation programming.
The 120,000-sf facility includes:
- An aquatics center for lane swimming, swim lessons, aquatic fitness and therapy and leisure
- A dedicated childminding area
- Five inclusive changing rooms for families and all genders. Plus, there are four additional team changing rooms for Wilfrid Laurier athletics events
- A youth zone for focused recreational, social and leadership development programs
- A double gym designed for sports and competition with retractable stadium seating for 860 people and a supporting first aid and athletic therapy space
- Comprehensive cardio and weight training areas with WiFi capabilities for fitness programs and access to apps
- A single gym space for other recreation opportunities and programs
- Health intake consultation rooms for specialized community-based health care programs in partnership with Hamilton Health Sciences and Brant Community Healthcare System
- Three studios for a large variety of group fitness classes including cycling and dance among others
- Multi-purpose spaces for social, educational and cultural programming
- A Wilfrid Laurier student lounge for group work and socialization
The project received a prestigious Progressive Architecture (P/A) Award from Architect magazine in 2012 when it was in design. At that point, the jury said of the project: “It brings a historical neighborhood into the 21st century.”
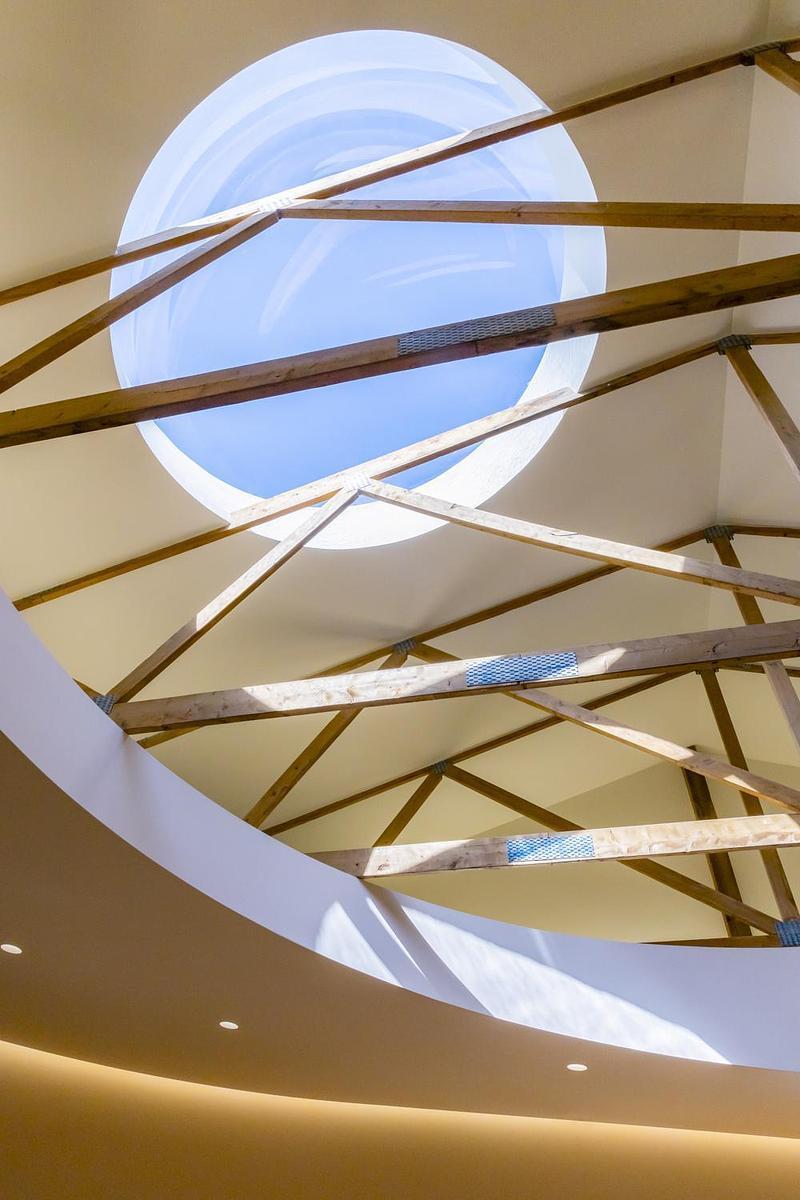
The project is meaningful to its site as it replaces vacant row houses and is integrated into a sloped hillside to ensure it is visually pleasant and appropriate. Inside, the building welcomes abundant natural light and open views inside and out of the building.
The project was delayed 18 months due to an extensive archaeological dig that unearthed more than 400,000 artifacts dating from 500 BCE to the 21st century.
PROJECT DETAILS
Laurier Brantford YMCA
Brantford, ON, Canada
Completion Year; 2018
120,000 SF
More About CannonDesign
CannonDesign is an integrated global design firm that unites a dynamic team of architects, engineers, industry experts and builders driven by a singular goal - to help solve their clients' and society's greatest challenges. The firm's design teams partner with clients across a multitude of industries including healthcare, education, science + technology, corporate/commercial, civic and sports. In both 2017 and 2019, Fast Company named CannonDesign one of the world’s most innovative architecture companies.
Pour plus d’informations
Contact média
- CannonDesign
- Chris Whitcomb
- cwhitcomb@cannondesign.com
- 716.774.3494
Pièces jointes
Termes et conditions
Pour diffusion immédiate
La mention des crédits photo est obligatoire. Merci d’inclure la source v2com lorsque possible et il est toujours apprécié de recevoir les versions PDF de vos articles.
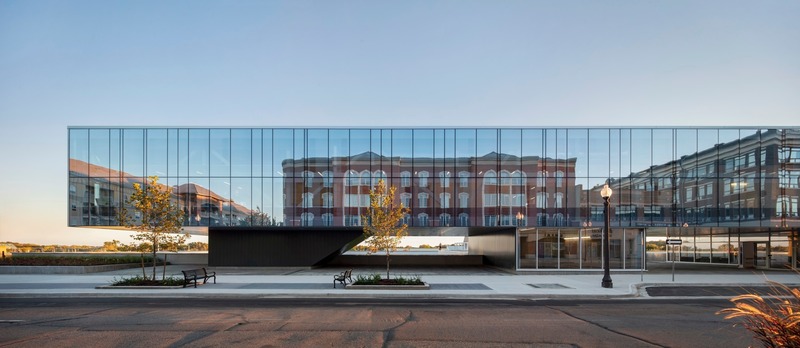
Image moyenne résolution : 8.5 x 3.7 @ 300dpi ~ 700 ko
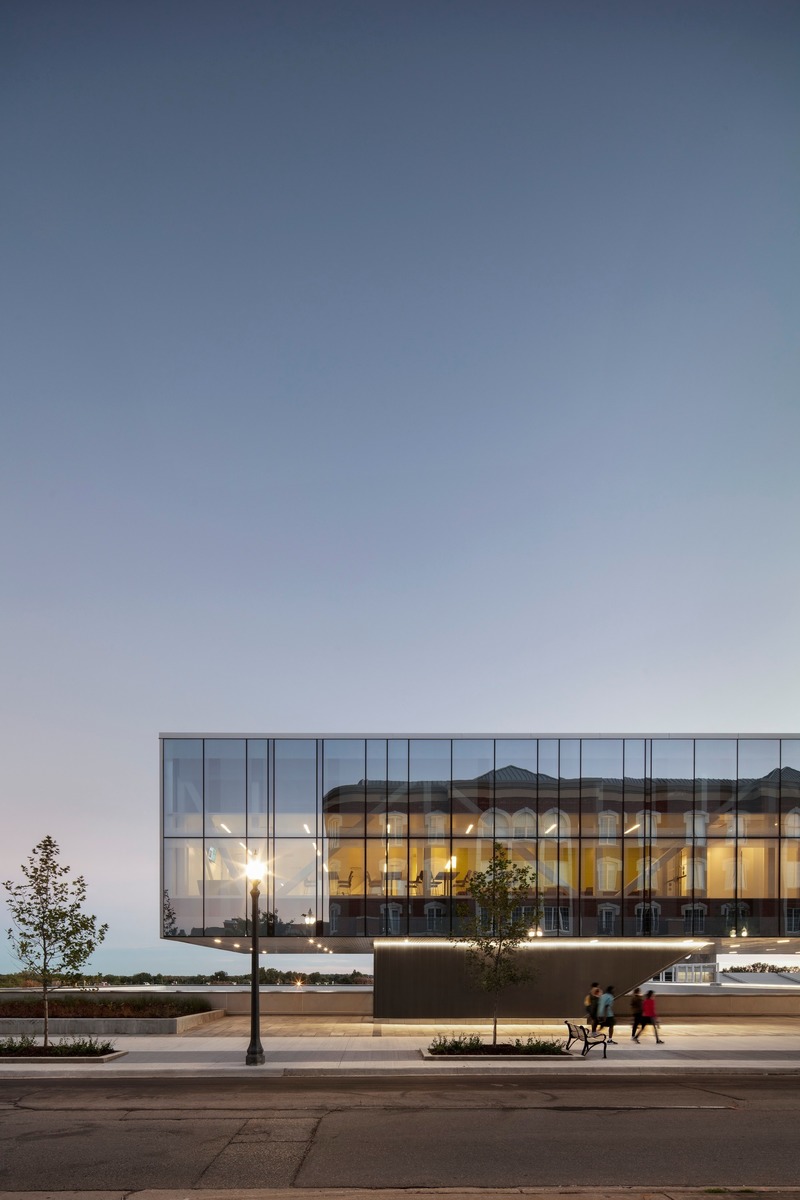
Image haute résolution : 7.33 x 11.0 @ 300dpi ~ 1,1 Mo
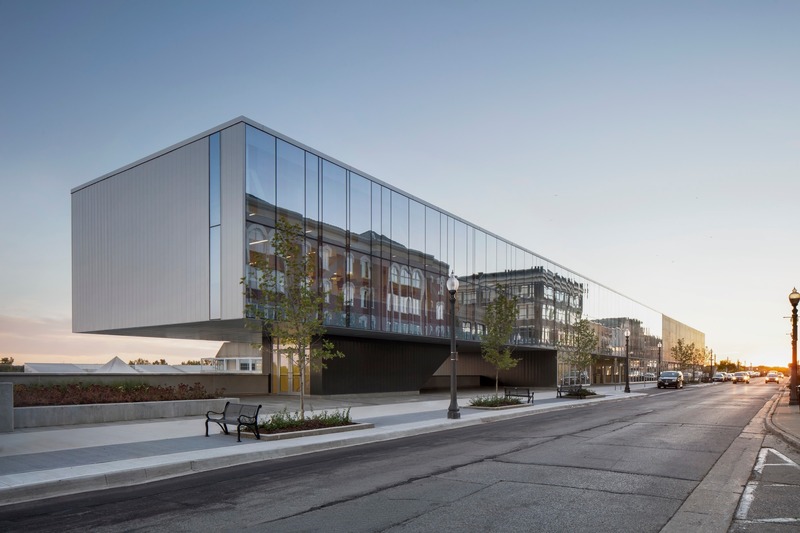
Image moyenne résolution : 8.5 x 5.67 @ 300dpi ~ 900 ko
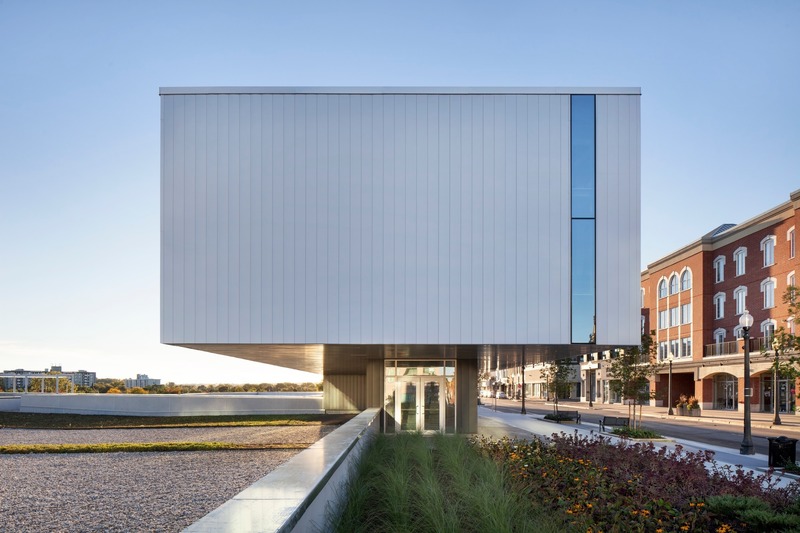
Image moyenne résolution : 8.5 x 5.67 @ 300dpi ~ 1,1 Mo
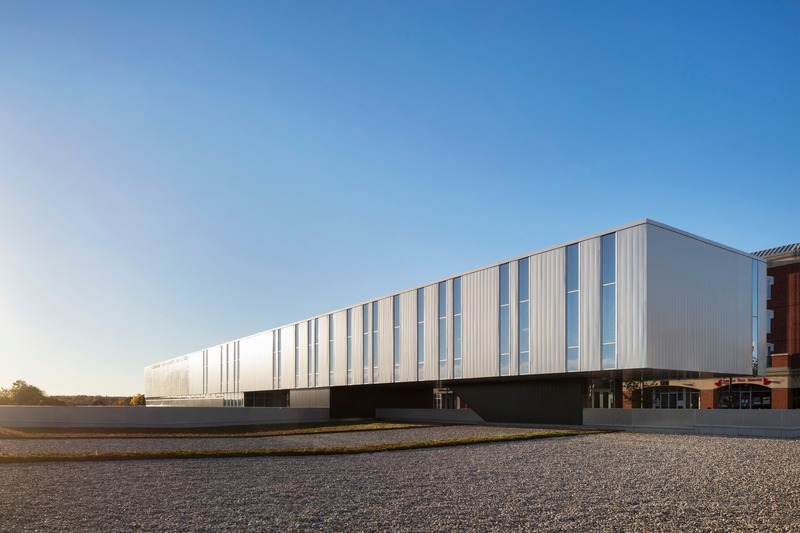
Image moyenne résolution : 8.5 x 5.67 @ 300dpi ~ 1 Mo
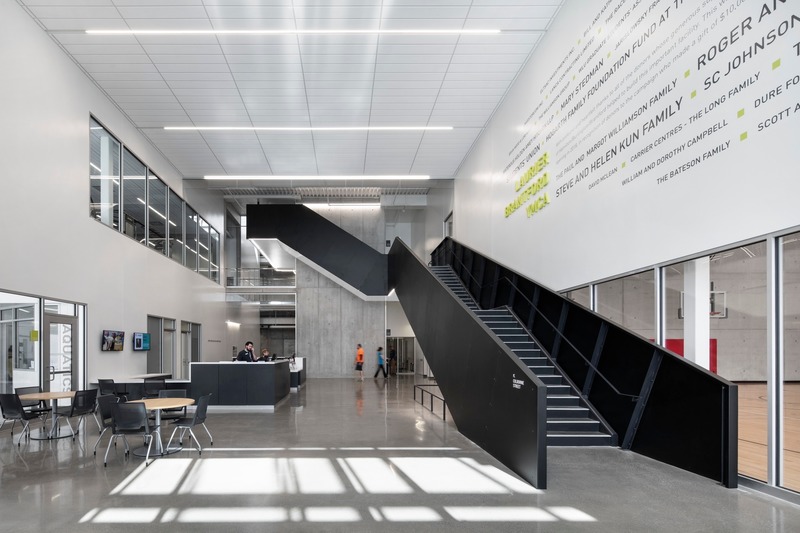
Image moyenne résolution : 8.5 x 5.67 @ 300dpi ~ 810 ko
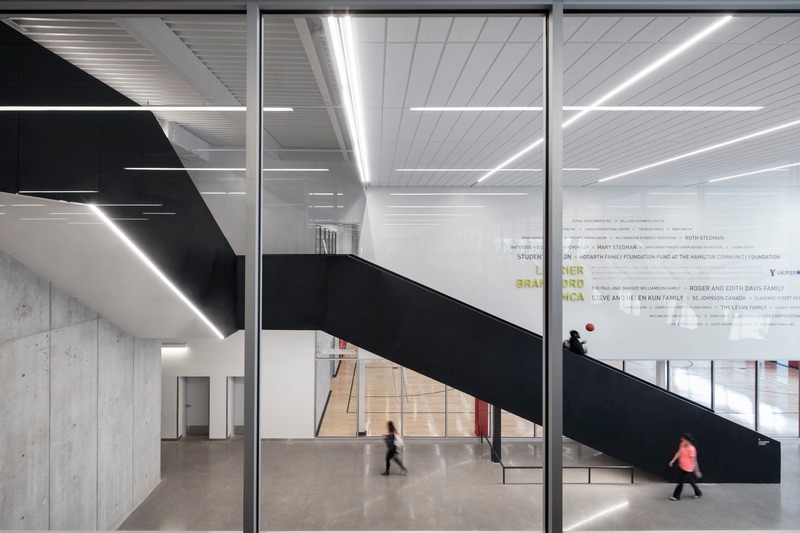
Image moyenne résolution : 8.5 x 5.67 @ 300dpi ~ 730 ko
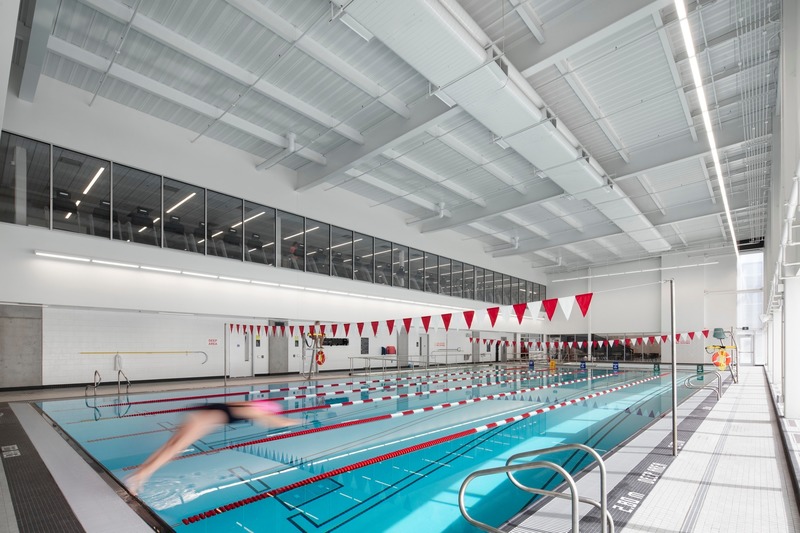
Image moyenne résolution : 8.5 x 5.67 @ 300dpi ~ 1 Mo
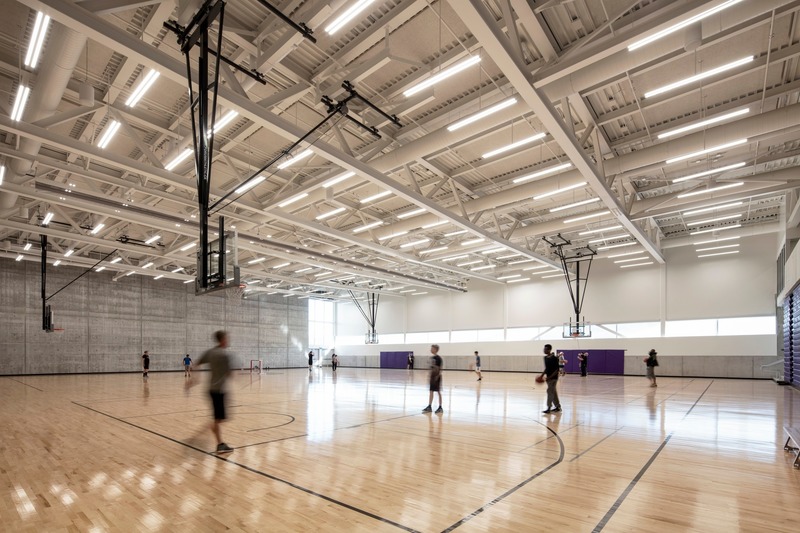
Image moyenne résolution : 8.5 x 5.67 @ 300dpi ~ 1,2 Mo
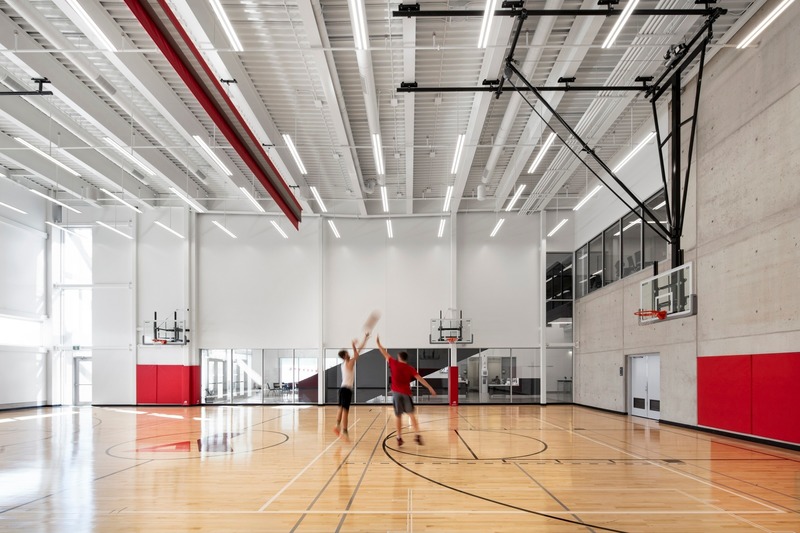
Image moyenne résolution : 8.0 x 5.33 @ 300dpi ~ 2 Mo

Image moyenne résolution : 8.5 x 5.67 @ 300dpi ~ 740 ko

Image moyenne résolution : 8.5 x 5.67 @ 300dpi ~ 610 ko
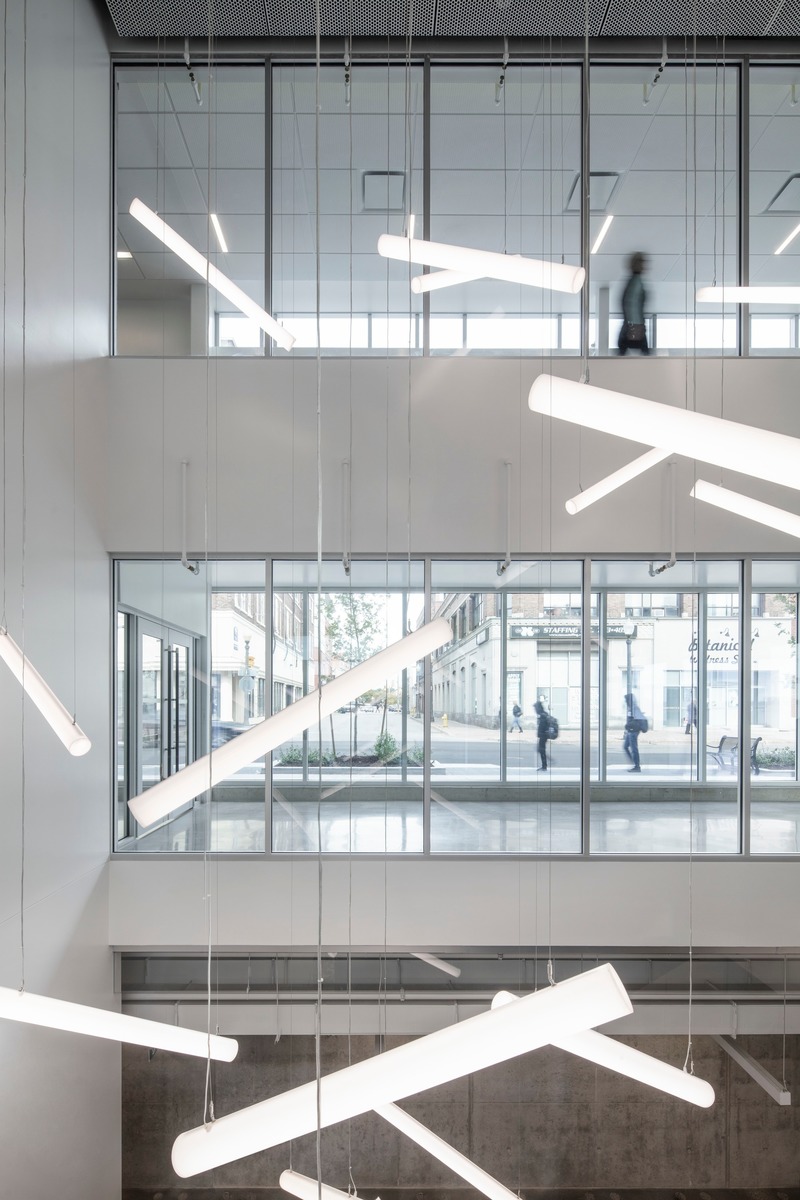
Image haute résolution : 7.33 x 11.0 @ 300dpi ~ 1,3 Mo
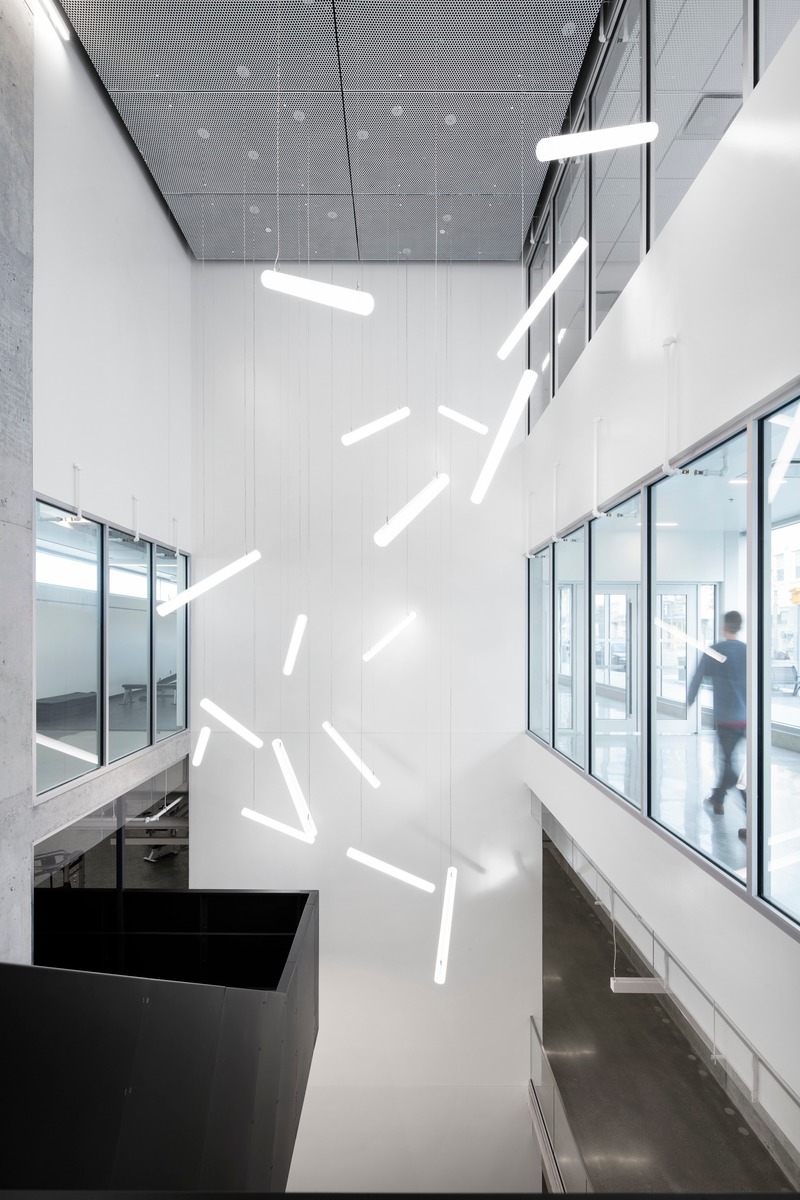
Image haute résolution : 7.33 x 11.0 @ 300dpi ~ 1,5 Mo
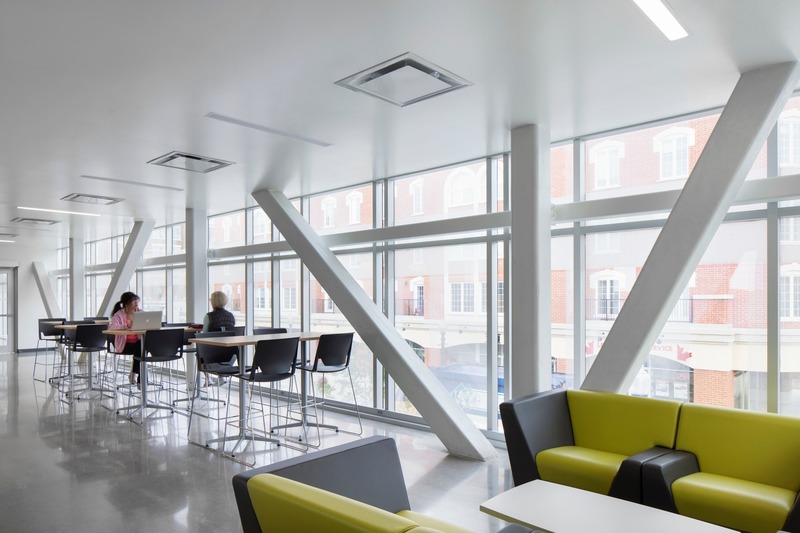
Image moyenne résolution : 8.5 x 5.67 @ 300dpi ~ 840 ko
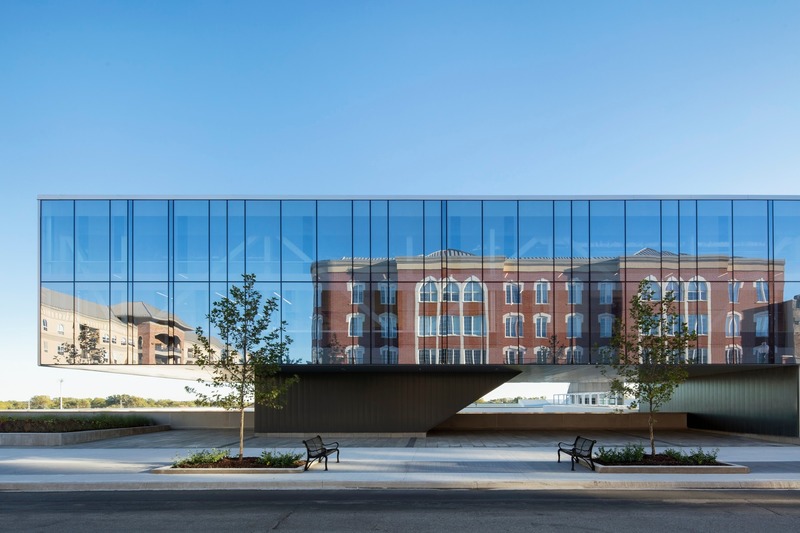
Image moyenne résolution : 8.5 x 5.67 @ 300dpi ~ 960 ko

Image haute résolution : 7.33 x 11.0 @ 300dpi ~ 1,2 Mo
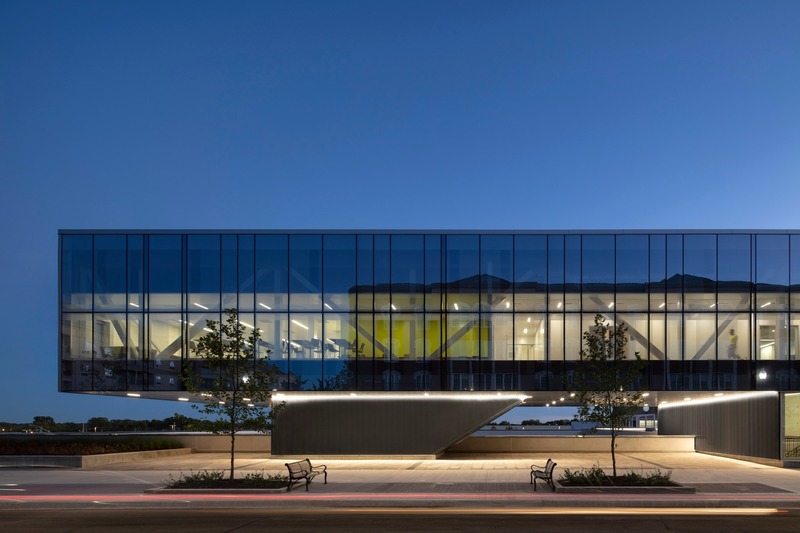
Image moyenne résolution : 8.0 x 5.33 @ 300dpi ~ 1,6 Mo
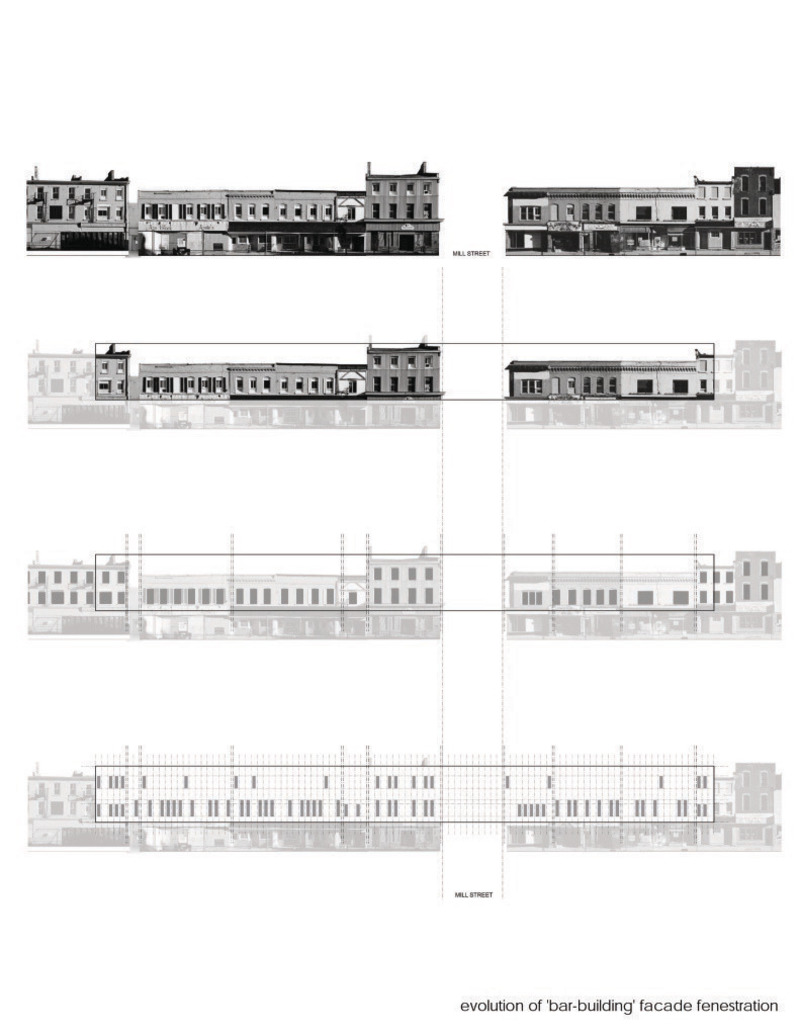
Image basse résolution : 2.64 x 3.41 @ 300dpi ~ 980 ko
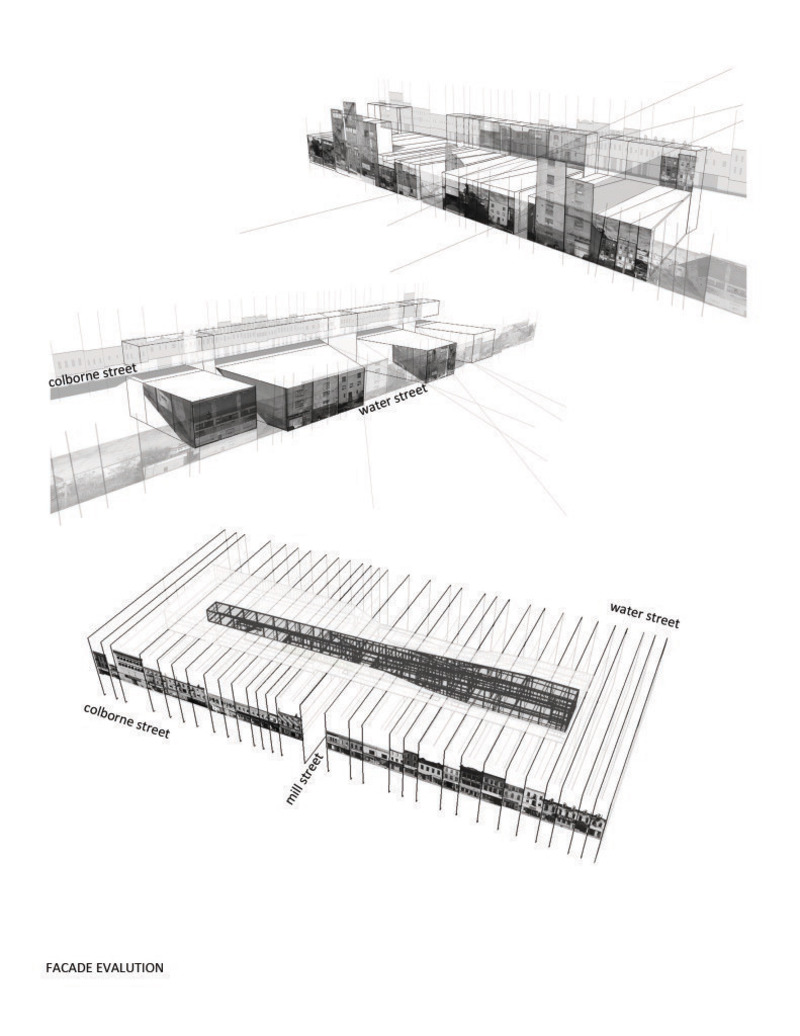
Image basse résolution : 2.64 x 3.41 @ 300dpi ~ 1000 ko

Publicité
Vous pourriez également aimer...

New York, États-Unis, 06-05-2026
Cityfi s'associe à CannonDesign pour renforcer le rôle du design dans la conception des villes de demain
CannonDesign
New York, États-Unis, 21-04-2026
Ennead Architects s'associe à CannonDesign pour renforcer l'impact du design sur la société
CannonDesign
Bentonville, États-Unis, 14-11-2025
La Fondation Alice L. Walton mandate CannonDesign et EDSA pour concevoir un campus axé sur la santé globale
CannonDesign


Los Angeles, United States, 23-06-2020
Le Studio Yazdani de CannonDesign célèbre son 20e anniversaire
CannonDesign

Los Angeles, États-Unis, 04-06-2020
Le Village de soins réparateurs de LAC+USC aidera la population la plus vulnérable de Los Angeles
CannonDesign

New York, États-Unis, 02-04-2020
Panneaux de signalisation à l'ère de la distanciation sociale
CannonDesign
Toronto, Canada, 23-01-2020
Le Centre étudiant de l’Université de York place l'inclusion au coeur du design en milieu éducatif
CannonDesign
New York, États-Unis, 10-07-2019
Le service d'urgence du centre hospitalier Huntington transforme la communauté du campus
CannonDesign
Chicago, États-Unis, 10-06-2019
Rockford Public Schools K-5
École prototype : l'architecture en tant que communauté
CannonDesign

St. Louis, États-Unis, 27-04-2018
Identité commune : David Polzin de CannonDesign partage sa vision quant à l’importance du contexte communautaire
CannonDesign


San Francisco, États-Unis, 23-07-2026
CAW Architects dévoile trois projets de théâtres révolutionnaires qui redéfinissent le paysage culturel californien
CAW Architects