Dossier de presse no. 1456-08
Journalistes! Découvrez ce projet prêt à publier. Créez gratuitement un compte média v2com pour télécharger les images haute résolution.
Créez un compte média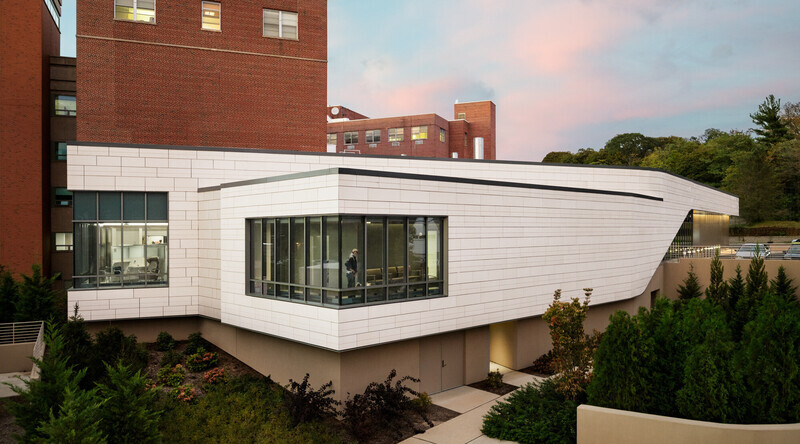
Dossier de presse | no. 1456-08
Communiqué seulement en anglais
Huntington Hospital ED Reshapes Community Health Campus
CannonDesign
Expanded emergency department meets growing community needs
The design of the new Emergency Department (ED) for Northwell Health in Huntington Long Island presents numerous design opportunities and challenges. The new building must fill in a somewhat ragged edge to the campus with a building that defines and shapes the street frontage while remaking this eastern precinct of the hospital. The new ED needs to simplify, expand and update the existing emergency department while the exiting department remains in operation. Additionally, the new building must bridge between three changes in elevation and fill in a gap between hospital additions of multiple generations and styles.
To meet the community’s growing needs, Huntington Hospital was seeking to significantly increase its ED treatment capacity while improving efficiency and patient outcomes. Huntington’s existing ED needed to remain operational during construction, therefore phasing was carefully planned to maximize throughput, minimize disruption to ED operations and ensure no negative impact on the patient experience.
The 28,000 sf facility utilizes a split-flow, “Super Track” model — filtering the patient volume into two treatment areas: acute care and lower-acuity care to more effectively manage patient wait-times and reduce their length of stay. Separate, dedicated spaces are provided for three distinct populations, all of which arrive via different circulation paths: walk-in vertical patients, walk-in horizontal patients, and ambulance patients.
The new ED is strategically placed to connect with the existing hospital on the first-floor level, close to the radiology department and lab services, and with many other key program adjacencies that will facilitate future expansion. With its simple profile and form, the ED acts as foreground to visually anchor the existing hospital beyond and creates a new reference point for the campus. In addition to providing a new entrance, it constitutes a link with the original hospital pavilion, working in tandem to flank the current hospital’s main entry drop-off. Its contrasting terra cotta façade is light in color, matching the existing hospital’s precast stone. While its glass picks up the green coloration of the existing campus’s copper metalwork. Large corner windows provide natural light and scenic views from the public waiting areas.
The building has two separate covered drop-offs, one for patients and one for emergency vehicles from View Acre Drive. The building design acts as clear visual guide for visitors, presenting an open and inviting entry while tucking the emergency vehicle entry around the corner and out of site. A new physician’s entry is located adjacent to the physician’s parking lot under the new ED.
The interior design continues the vocabulary of the entry inside to the public waiting areas. These spaces receive ample amounts of natural light from strategically located exterior windows. Within the ED, treatment rooms are designed to be identical and consistent throughout with same-handed layouts and standardized equipment locations, to enable more effective staff functionality, better infection control, and fewer medical errors. Above all, the new addition is designed to be patient-centered, with a focused consideration on staff convenience and the delivery of medical excellence.
Data Sheet
Official Name of the Project: Huntington Hospital Emergency Department, Northwell Health
Location: Huntington, NY
Size: 28,000 SF
Completed: 2017
Architecture Firm: CannonDesign
Design Principal: John Reed
Photographers: Scott Frances
Pour plus d’informations
Contact média
- CannonDesign
- Chris Whitcomb, Director of Media Relations
- cwhitcomb@cannondesign.com
- 716.774.3494
Pièces jointes
Termes et conditions
Pour diffusion immédiate
La mention des crédits photo est obligatoire. Merci d’inclure la source v2com lorsque possible et il est toujours apprécié de recevoir les versions PDF de vos articles.

Image moyenne résolution : 6.67 x 3.7 @ 300dpi ~ 1,8 Mo
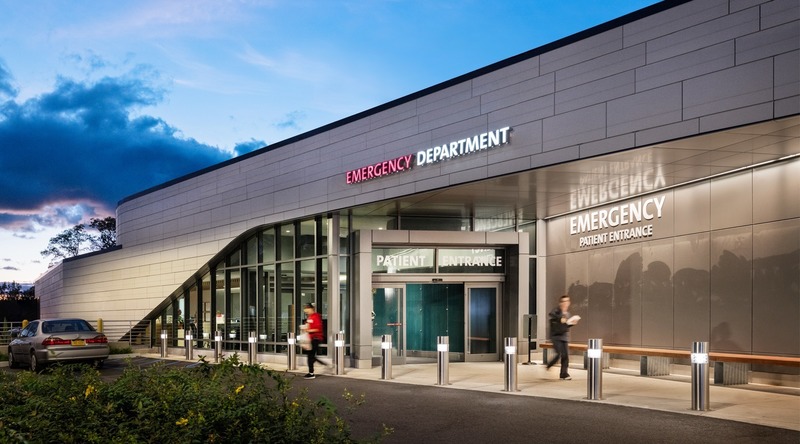
Image moyenne résolution : 6.67 x 3.7 @ 300dpi ~ 1,6 Mo
Image moyenne résolution : 6.67 x 3.7 @ 300dpi ~ 1,7 Mo
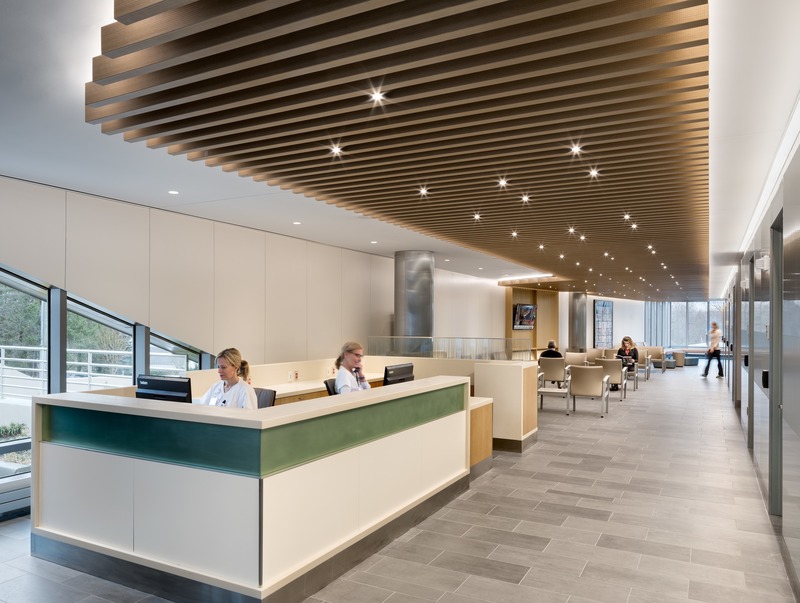
Image haute résolution : 13.22 x 9.96 @ 300dpi ~ 2,4 Mo
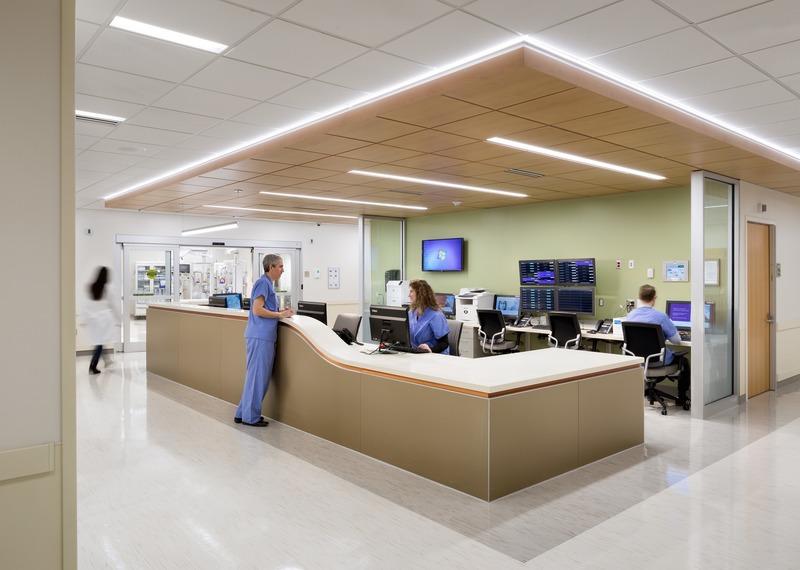
Image haute résolution : 13.98 x 9.96 @ 300dpi ~ 2,1 Mo
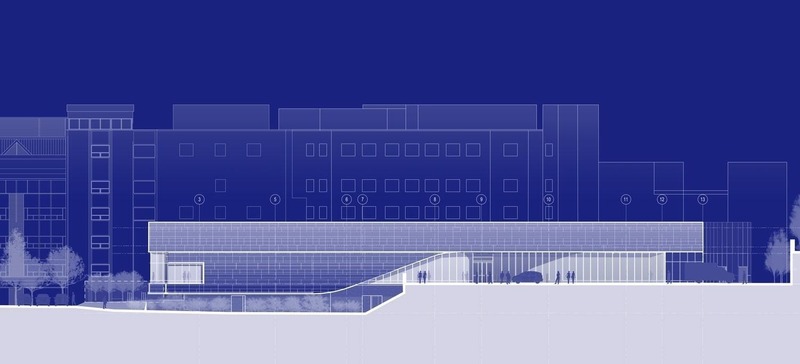
Image moyenne résolution : 5.0 x 2.27 @ 300dpi ~ 89 ko
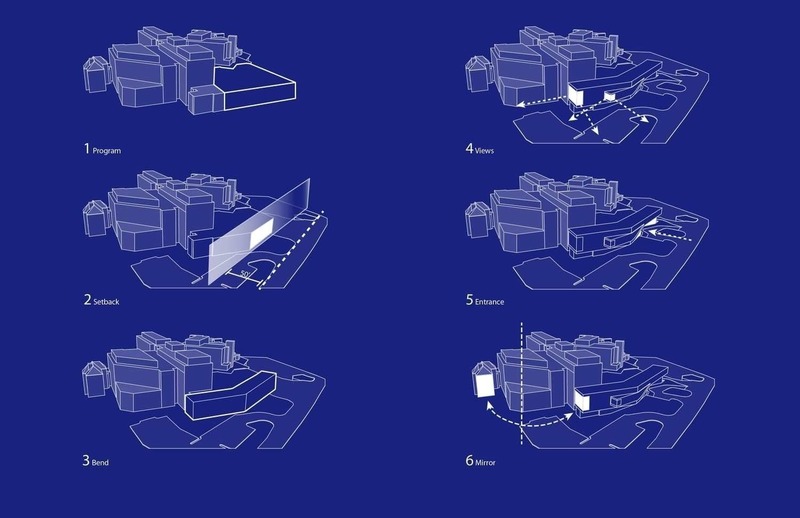
Image moyenne résolution : 5.0 x 3.24 @ 300dpi ~ 100 ko
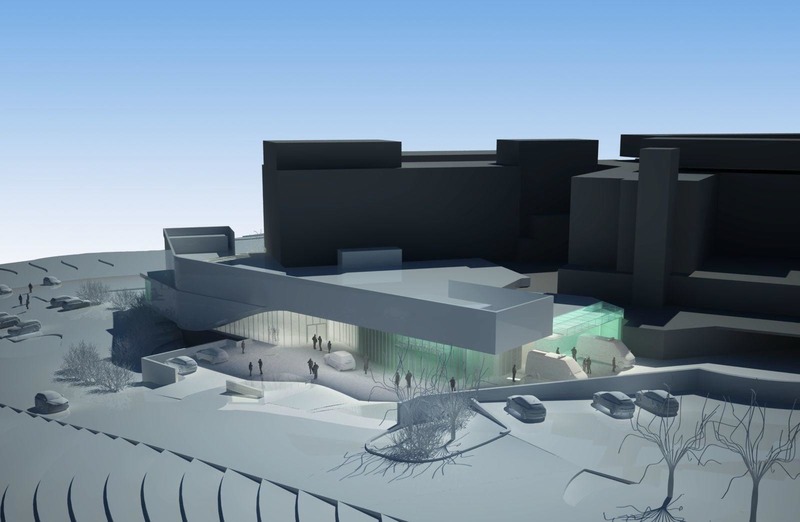
Image moyenne résolution : 5.33 x 3.48 @ 300dpi ~ 110 ko
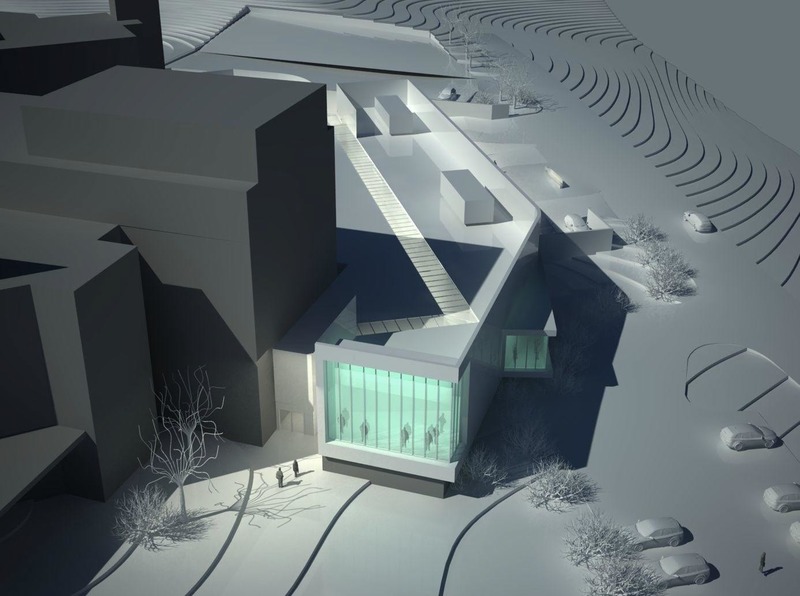
Image basse résolution : 4.62 x 3.44 @ 300dpi ~ 120 ko
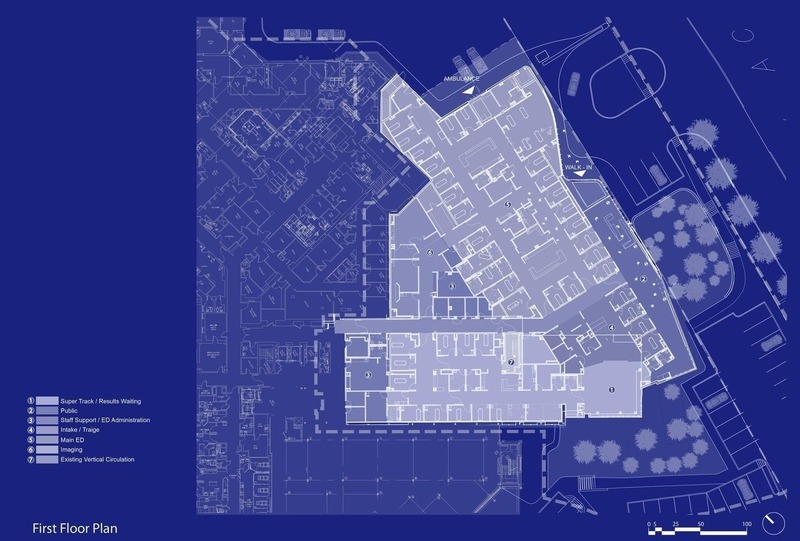
Image moyenne résolution : 5.0 x 3.38 @ 300dpi ~ 230 ko

Publicité
Vous pourriez également aimer...

New York, États-Unis, 06-05-2026
Cityfi s'associe à CannonDesign pour renforcer le rôle du design dans la conception des villes de demain
CannonDesign
New York, États-Unis, 21-04-2026
Ennead Architects s'associe à CannonDesign pour renforcer l'impact du design sur la société
CannonDesign
Bentonville, États-Unis, 14-11-2025
La Fondation Alice L. Walton mandate CannonDesign et EDSA pour concevoir un campus axé sur la santé globale
CannonDesign


Los Angeles, United States, 23-06-2020
Le Studio Yazdani de CannonDesign célèbre son 20e anniversaire
CannonDesign

Los Angeles, États-Unis, 04-06-2020
Le Village de soins réparateurs de LAC+USC aidera la population la plus vulnérable de Los Angeles
CannonDesign

New York, États-Unis, 02-04-2020
Panneaux de signalisation à l'ère de la distanciation sociale
CannonDesign

Toronto, Canada, 23-01-2020
Le Centre étudiant de l’Université de York place l'inclusion au coeur du design en milieu éducatif
CannonDesign
Chicago, États-Unis, 10-06-2019
Rockford Public Schools K-5
École prototype : l'architecture en tant que communauté
CannonDesign

St. Louis, États-Unis, 27-04-2018
Identité commune : David Polzin de CannonDesign partage sa vision quant à l’importance du contexte communautaire
CannonDesign

San Francisco, États-Unis, 23-07-2026
CAW Architects dévoile trois projets de théâtres révolutionnaires qui redéfinissent le paysage culturel californien
CAW Architects