Dossier de presse no. 6986-04
Journalistes! Découvrez ce projet prêt à publier. Créez gratuitement un compte média v2com pour télécharger les images haute résolution.
Créez un compte média
Dossier de presse | no. 6986-04
Communiqué seulement en anglais
The Dip Pavilion
andblack design studio
A poolside pavilion designed as a transparent architectural extension of a residential landscape
The Dip Pavilion is conceived as an elemental architectural intervention within an existing residential landscape. Designed primarily for evening use alongside a swimming pool, the pavilion negotiates openness and enclosure while maintaining a calibrated relationship between architecture and landscape.
The project is organized as a linear, transparent volume held beneath a singular roof plane and supported by an independent structural system. Full height glazing allows uninterrupted visual continuity across the garden, while slender columns placed beyond the glass frame the space. This separation preserves the lightness and fluidity of the interior volume while establishing a clear architectural rhythm and scale.
A sculptural roof defines the project’s architectural identity, connecting garden, pool, and built form. A thin horizontal plane extends across the site and descends to ground level to form a sheltered entrance. This movement establishes a controlled connection between ground and sky without fragmenting the clarity of the glass volume. Visible from key vantage points within the main residence, the roof becomes the primary architectural marker that anchors the pavilion within the larger site.
Internally, the pavilion accommodates a lounge and gym within a single sixteen feet high expansive volume. Oriented away from the main house, the gym opens to the rear garden, ensuring privacy while maintaining an uninterrupted connection to greenery. The lounge is calibrated to adapt across varying scales of occupation. Achieved through proportion, transparency, and layered connections to the outdoors, the space feels intimate when sparsely occupied yet accommodates larger gatherings with equal ease.
The lounging experience extends outward to an open air seating area on a floating deck, positioned alongside a curtain waterfall and surrounded by water. This water body continues seamlessly to form the swimming pool, conceived as both a spatial and visual extension of the pavilion. The alignment reinforces the project’s linear logic and sharpens the relationship between architecture, water, and landscape.
A consistent material palette is carried across interior and exterior, eliminating visual breaks and reinforcing continuity. Uninterrupted by glazed partitions, stone flooring extends seamlessly between inside and outside. Exterior grade steel defines the central utility volume and key interior elements, while the concrete roof, lined with wood on its underside, forms a continuous ceiling plane.
The garden flows from the main residence to the pavilion, while the architectural expression remains deliberately restrained, ensuring the pavilion complements rather than competes with the existing house.
The Dip Pavilion reads as a cohesive whole, where form, structure, and material operate together to shape a space that feels grounded yet fluid. It is an architecture that enhances its landscape, respects its context, and achieves a distinct character through clarity.
Technical sheet
Client: Sukoon and Shanna Shah
Architect/designer: Jwalant Mahadevwala
Engineer: Shehzad Irani, Schafbock design+workshop
Landscape Architect: A. Y. Retiwalla.
Photographer: Ishita Sitwala
About andblack design studio
andblack design studio is an Ahmedabad-based architectural practice founded in 2011 by Kanika Agarwal and Jwalant Mahadevwala. The studio engages design as an evolving process where each project develops its own internal logic and identity.
Working fluidly across architecture, installations, and furniture, andblack approaches design as a continuous field of exploration. Every scale becomes a site to investigate material behaviour, spatial performance, and systems of making, allowing ideas to translate seamlessly from objects to buildings and beyond.
The practice is rooted in the Indian context while engaging with global frameworks of computational thinking and fabrication. This intersection allows precision and intuition to co-exist, creating an architecture that transcends utility to evoke an emotional response.
Pour plus d’informations
Contact média
- andblack design studio
- Drishti Korat, Senior Architect and Business Development Manager
- connect@andblackstudio.com
- +91-9054290650
Pièces jointes
Termes et conditions
Pour diffusion immédiate
La mention des crédits photo est obligatoire. Merci d’inclure la source v2com lorsque possible et il est toujours apprécié de recevoir les versions PDF de vos articles.
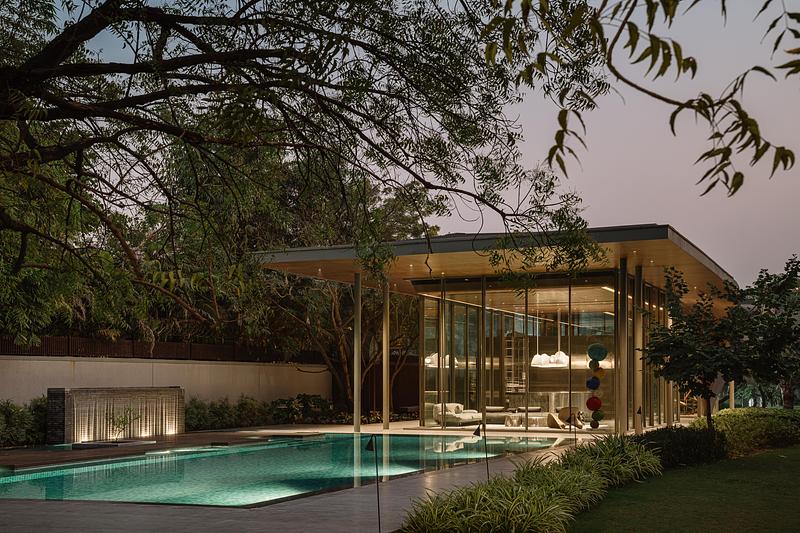
Image très haute résolution : 27.0 x 18.0 @ 300dpi ~ 32 Mo
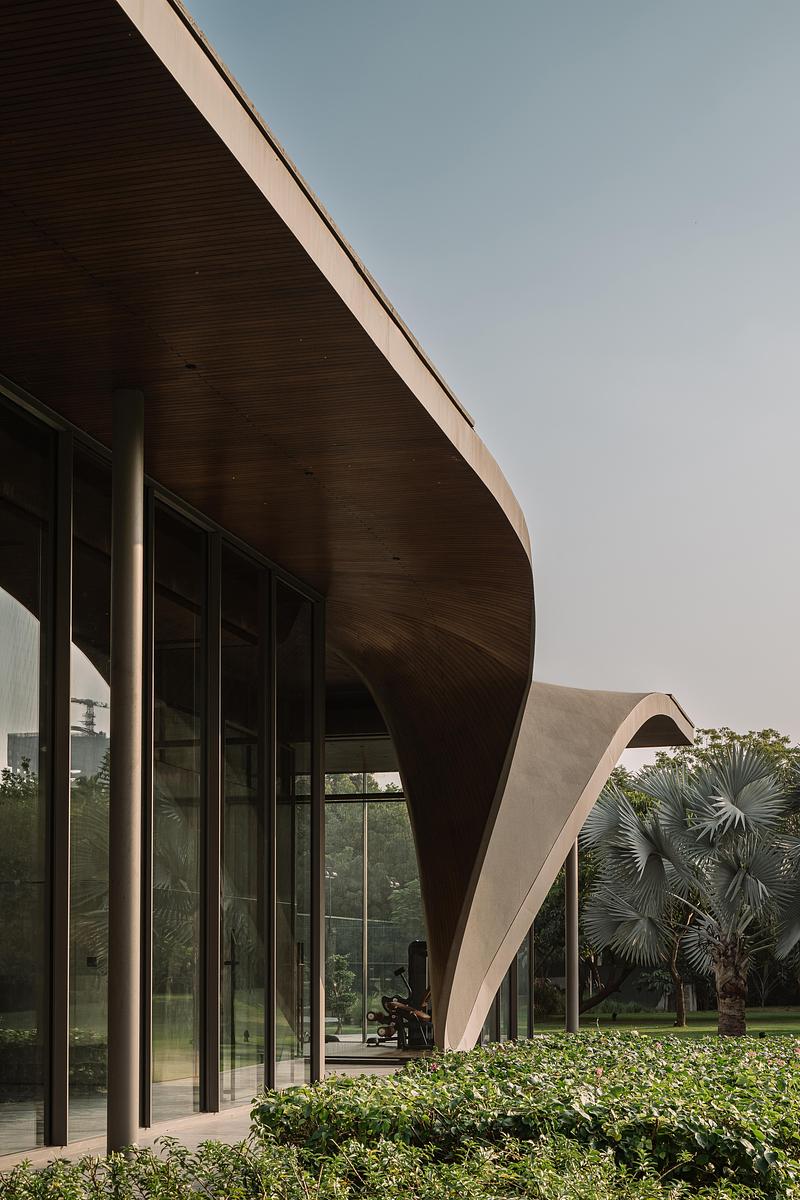
Image très haute résolution : 18.35 x 27.52 @ 300dpi ~ 26 Mo
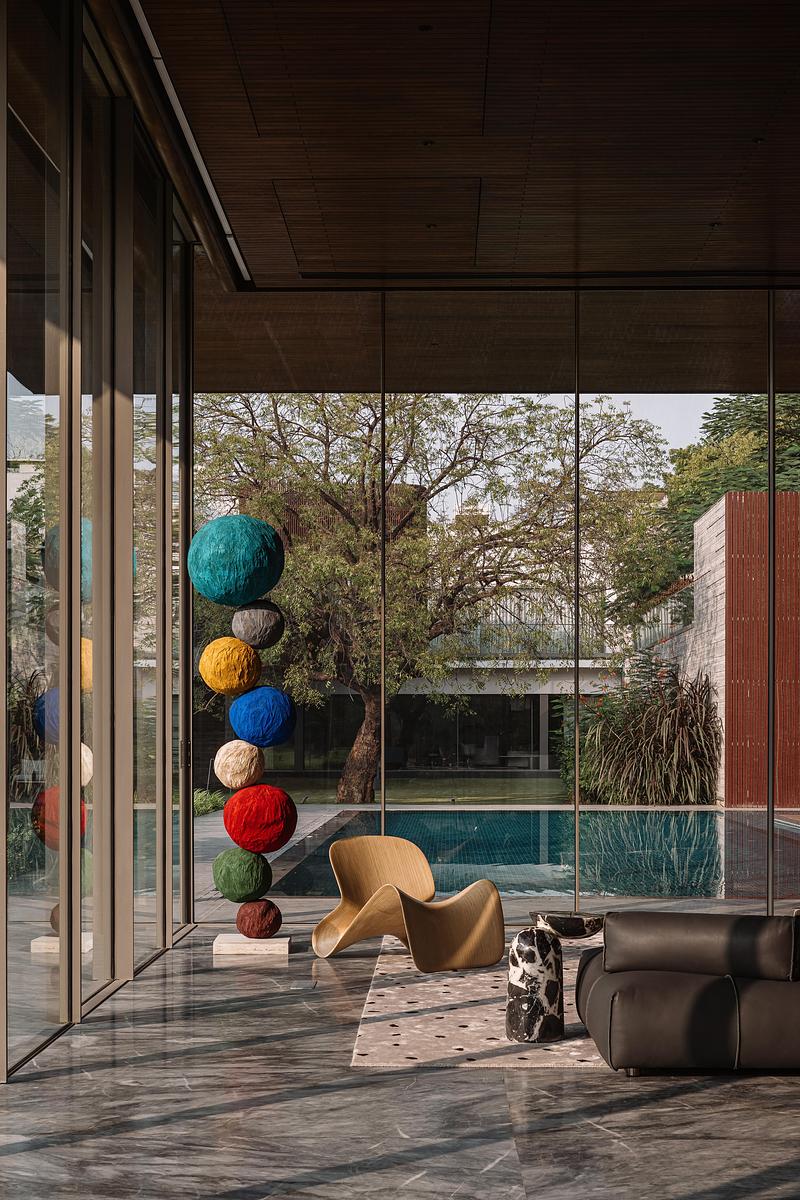
Image très haute résolution : 18.26 x 27.38 @ 300dpi ~ 31 Mo
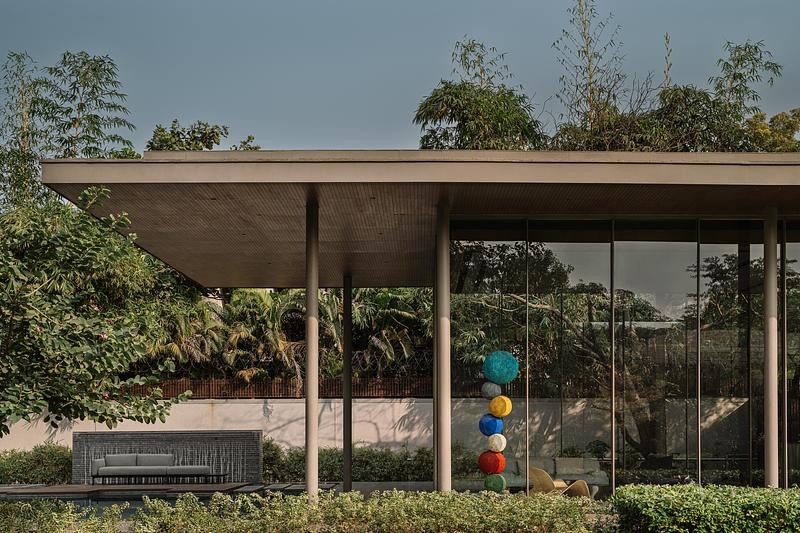
Image très haute résolution : 27.17 x 18.12 @ 300dpi ~ 35 Mo
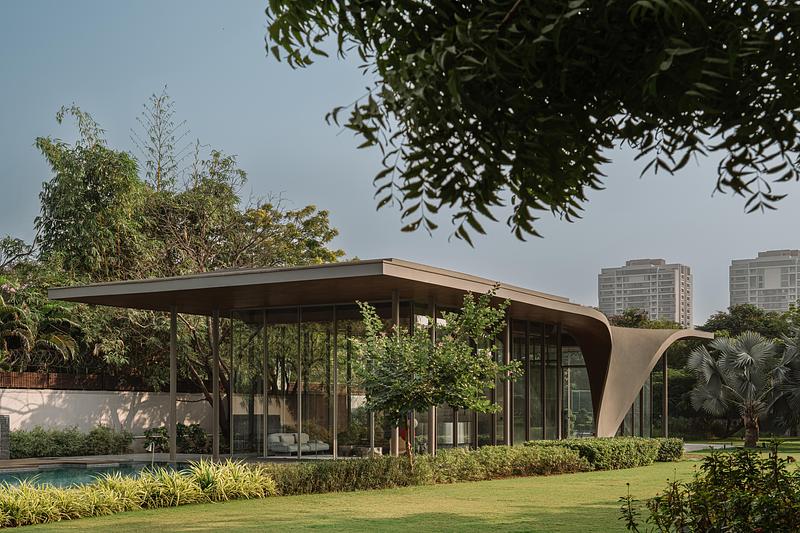
Image très haute résolution : 27.52 x 18.35 @ 300dpi ~ 30 Mo
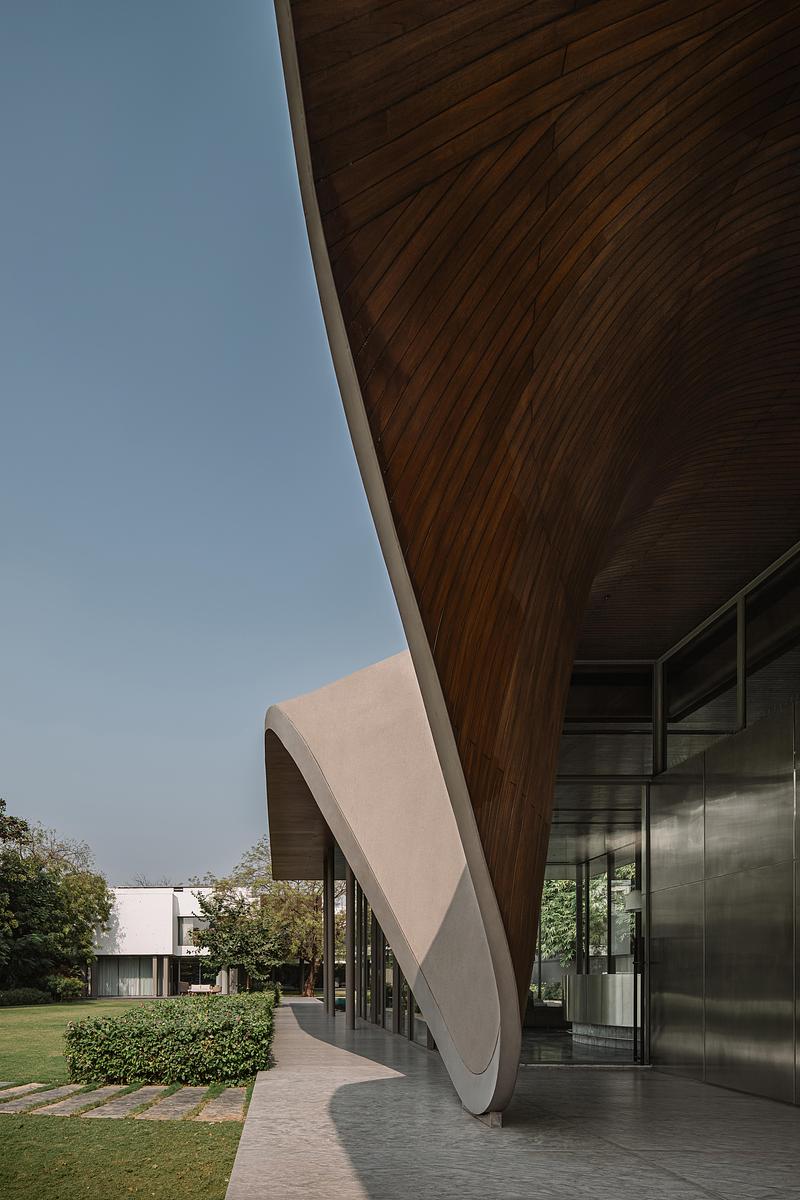
Image très haute résolution : 17.99 x 26.98 @ 300dpi ~ 24 Mo
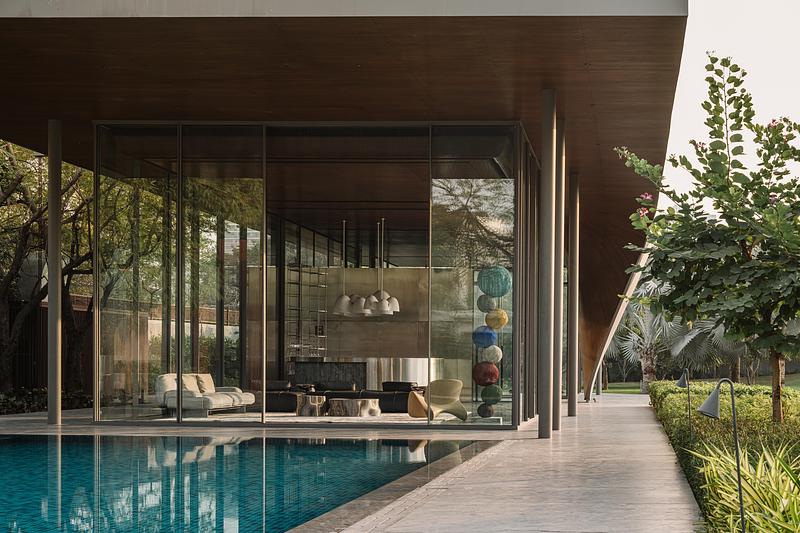
Image très haute résolution : 27.38 x 18.26 @ 300dpi ~ 25 Mo
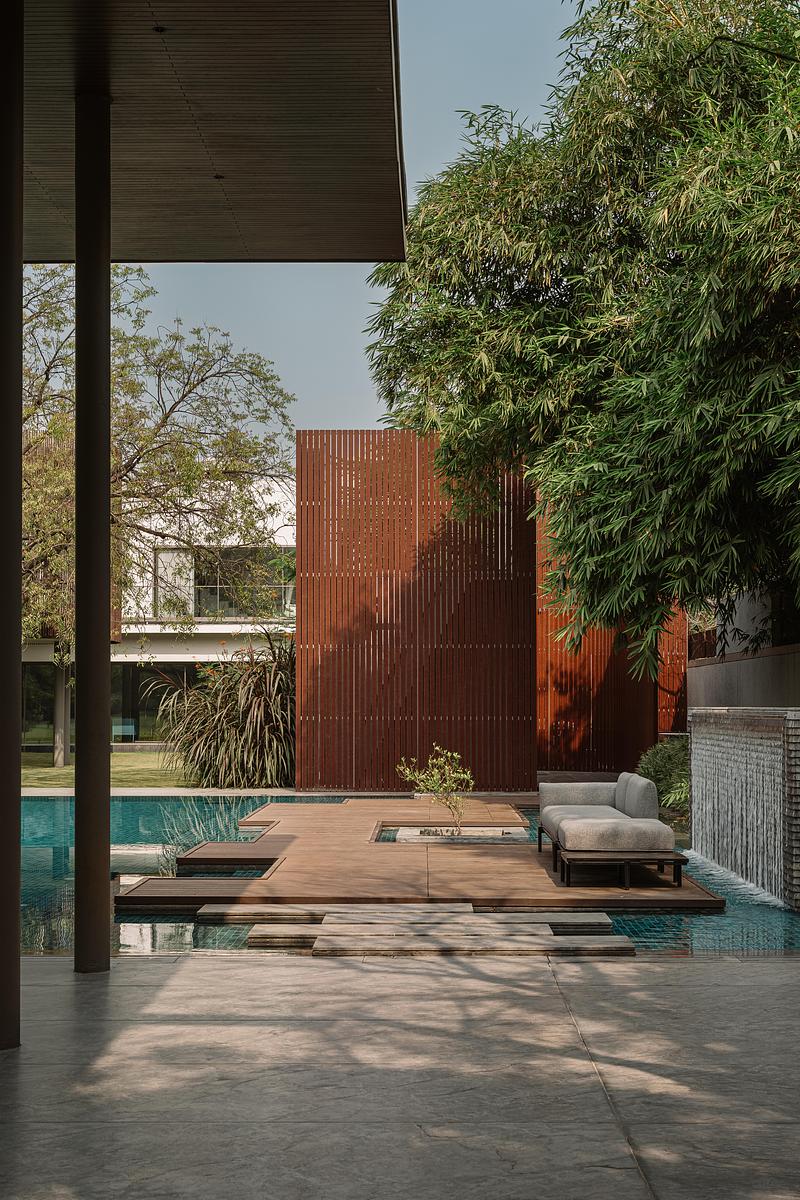
Image très haute résolution : 18.32 x 27.48 @ 300dpi ~ 35 Mo
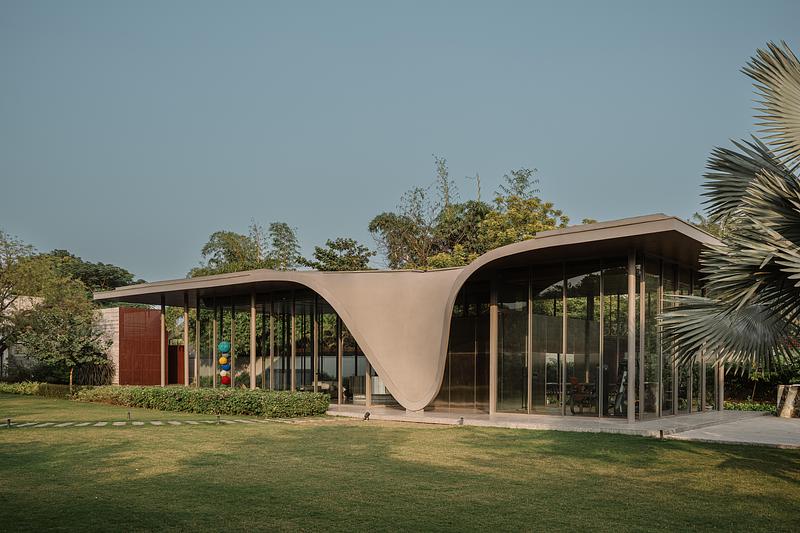
Image très haute résolution : 26.98 x 17.99 @ 300dpi ~ 28 Mo
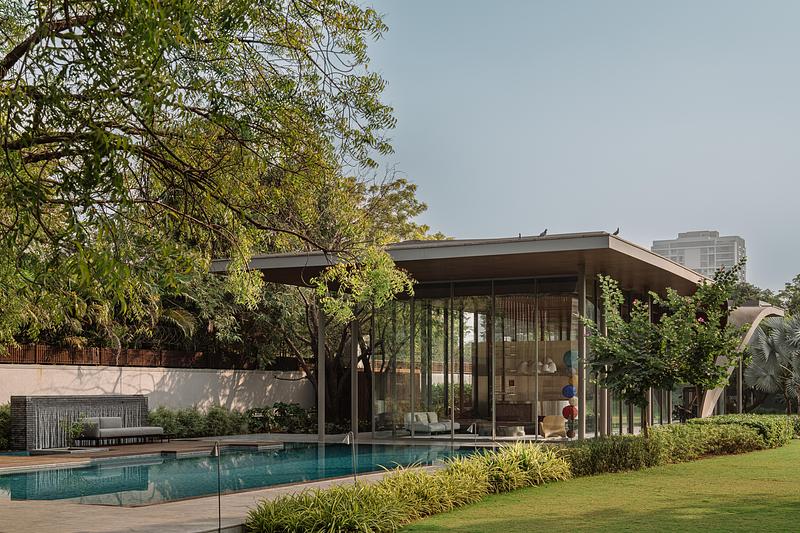
Image très haute résolution : 27.52 x 18.35 @ 300dpi ~ 37 Mo
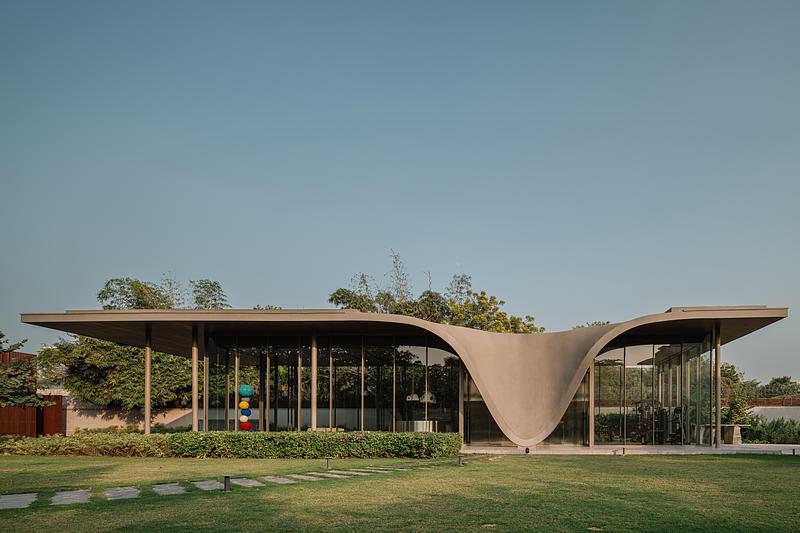
Image très haute résolution : 27.14 x 18.1 @ 300dpi ~ 25 Mo
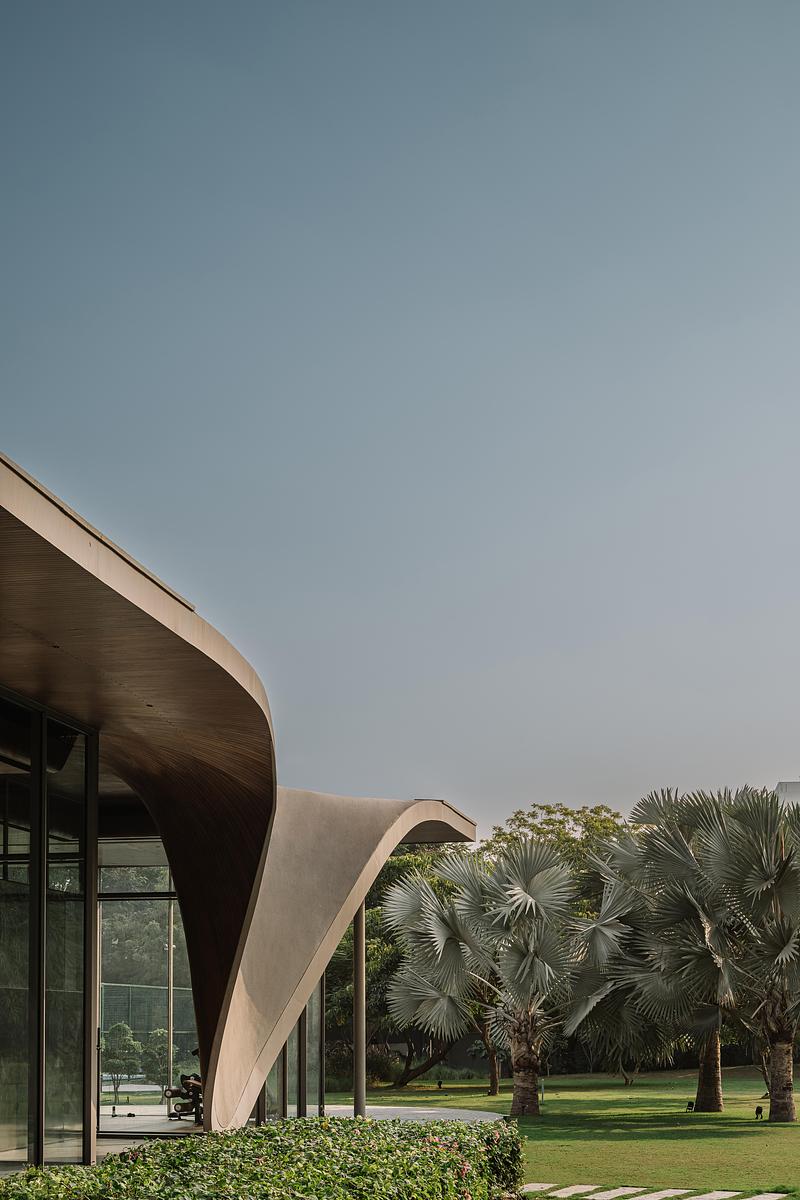
Image très haute résolution : 18.35 x 27.52 @ 300dpi ~ 21 Mo
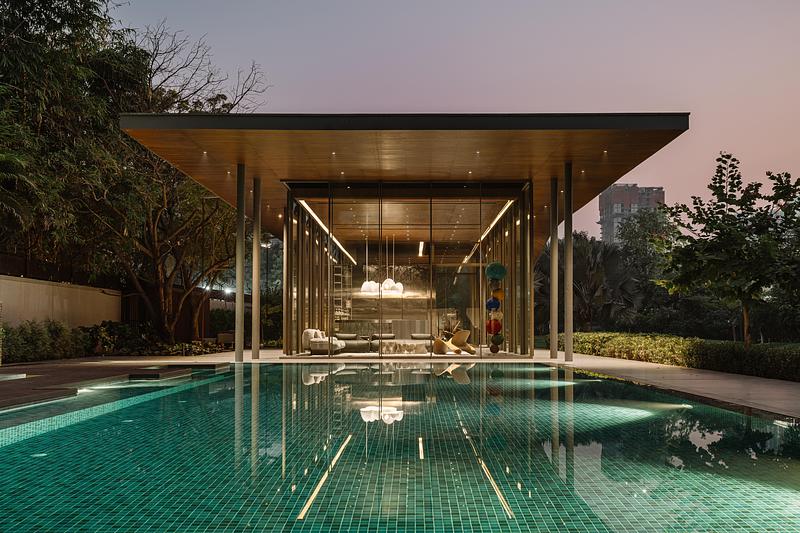
Image très haute résolution : 27.23 x 18.15 @ 300dpi ~ 31 Mo
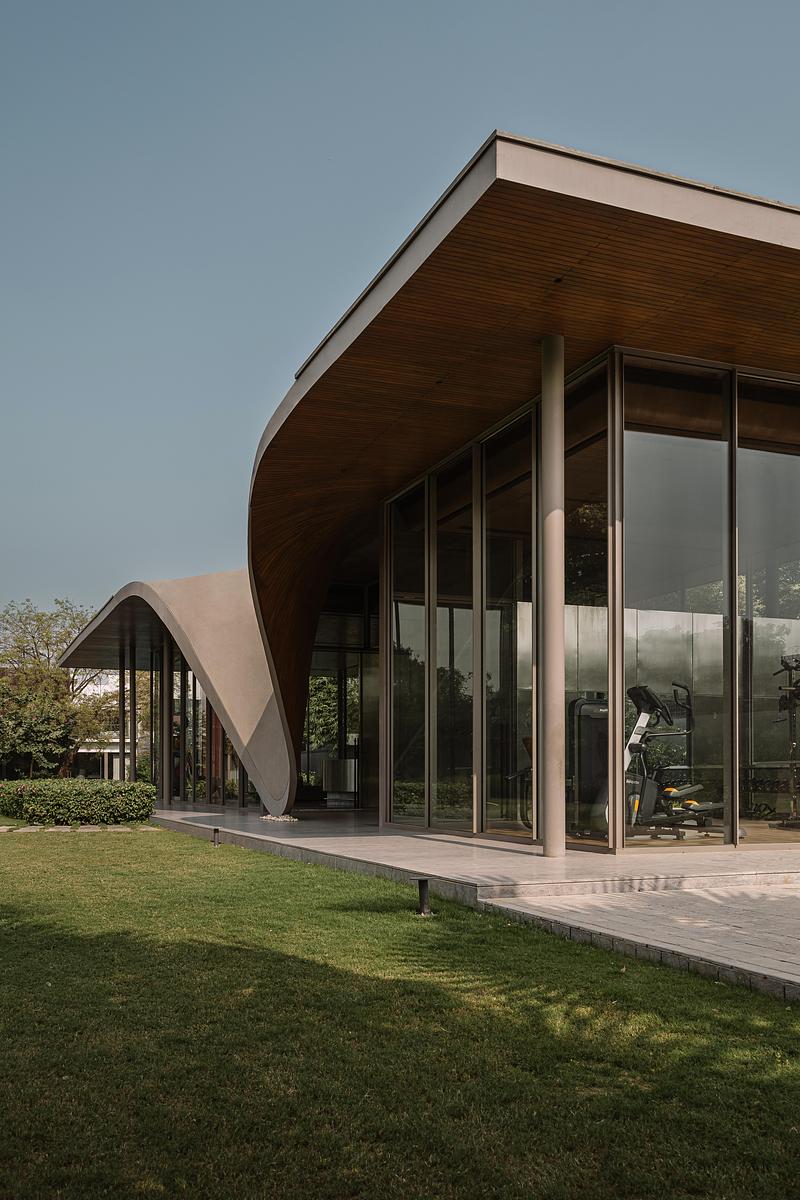
Image très haute résolution : 18.32 x 27.48 @ 300dpi ~ 24 Mo
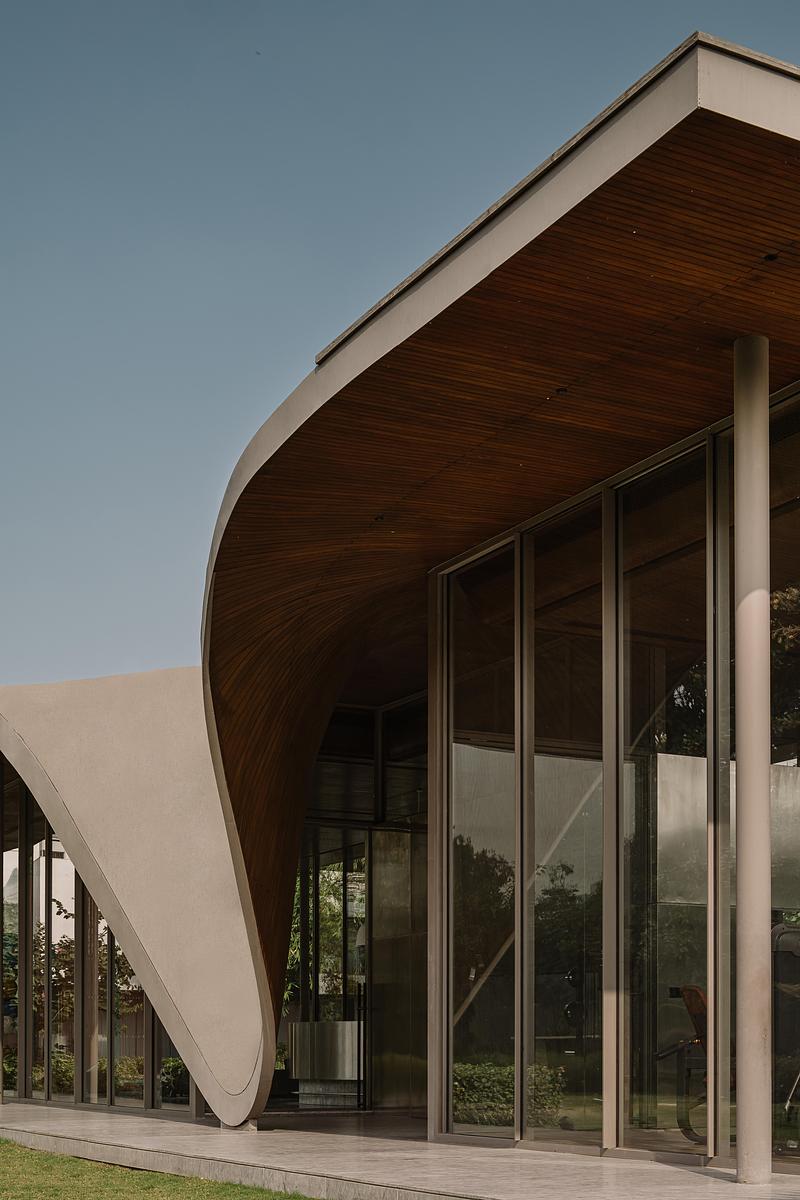
Image très haute résolution : 18.3 x 27.45 @ 300dpi ~ 22 Mo
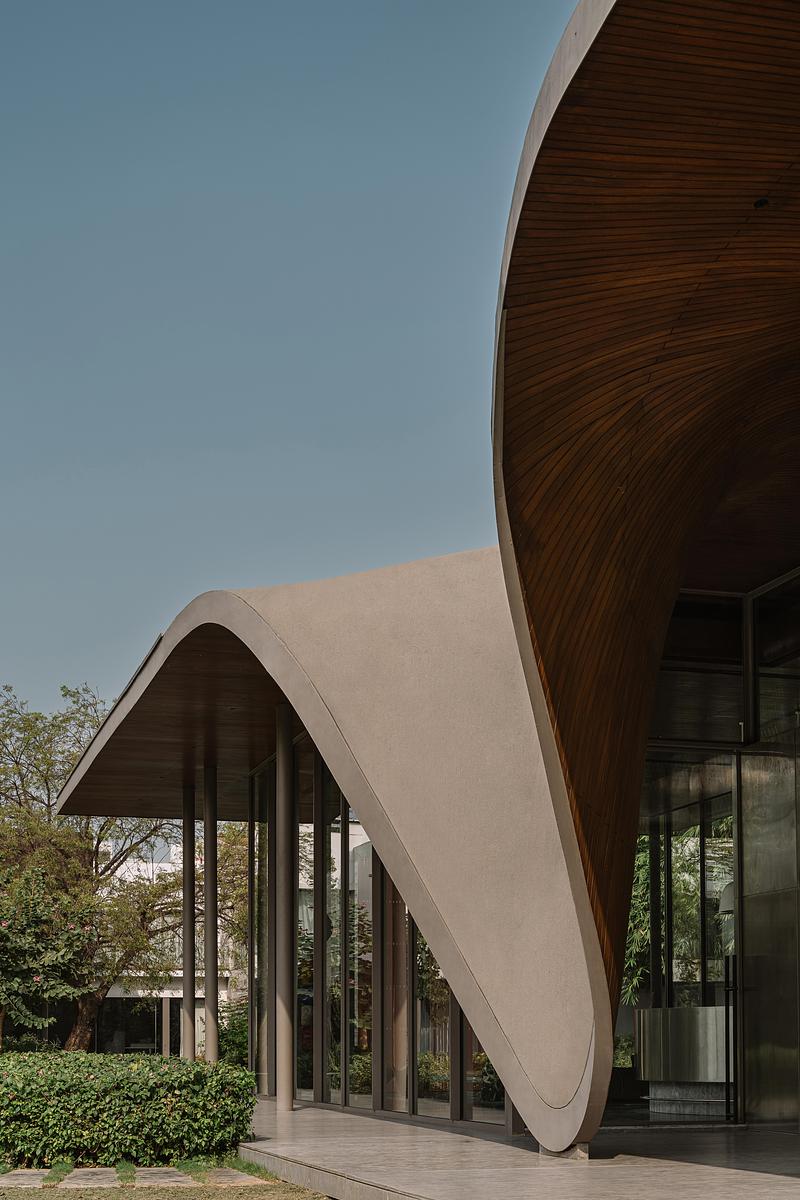
Image très haute résolution : 18.26 x 27.38 @ 300dpi ~ 25 Mo
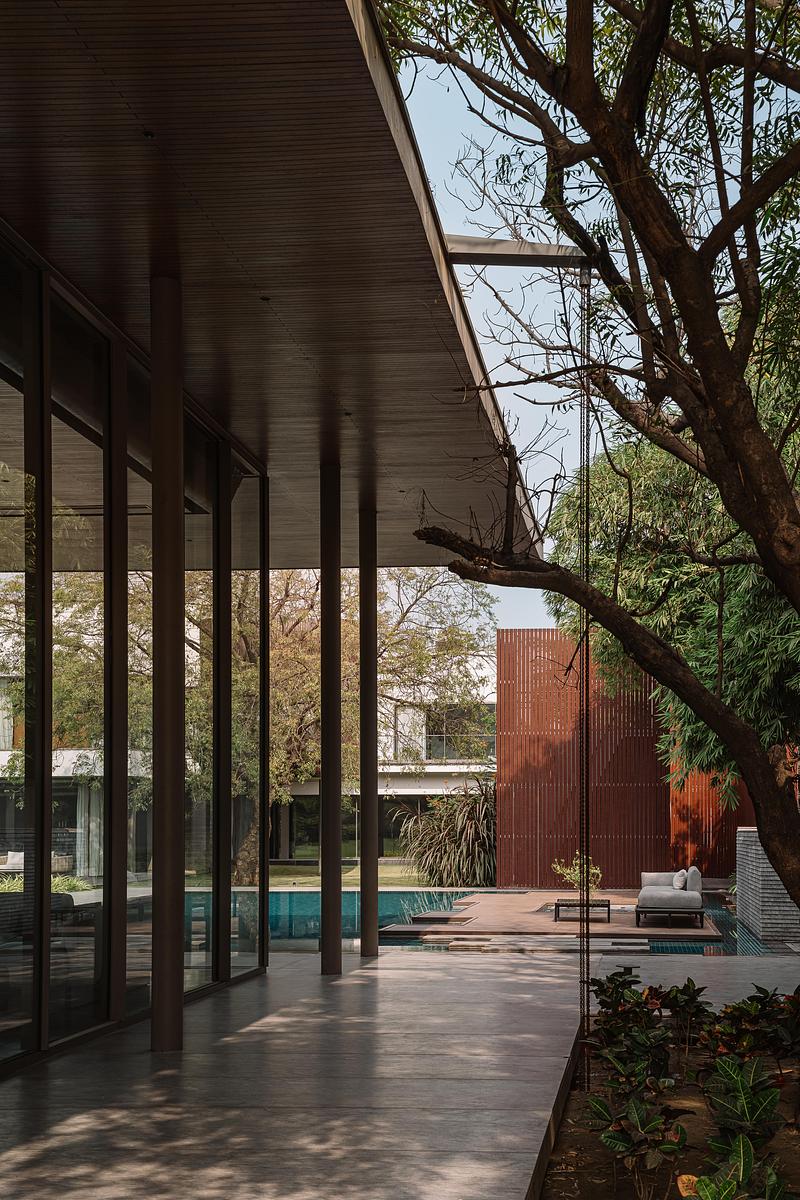
Image très haute résolution : 18.09 x 27.13 @ 300dpi ~ 30 Mo
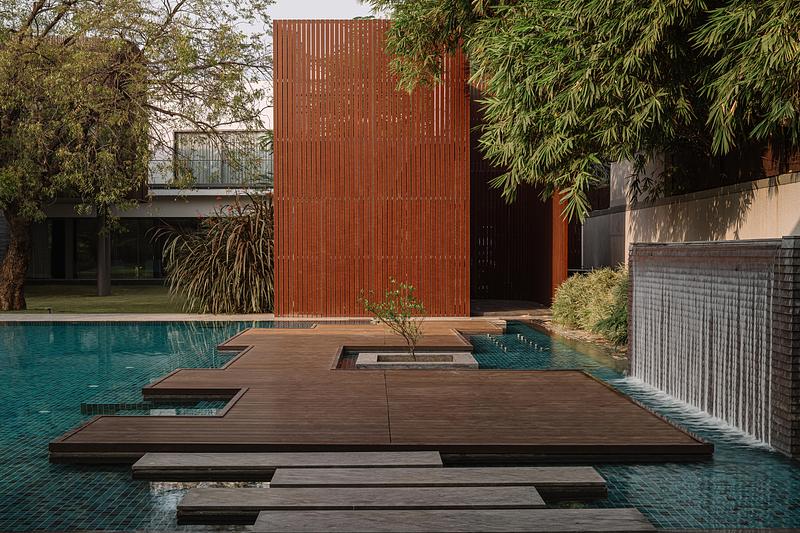
Image très haute résolution : 27.27 x 18.18 @ 300dpi ~ 37 Mo
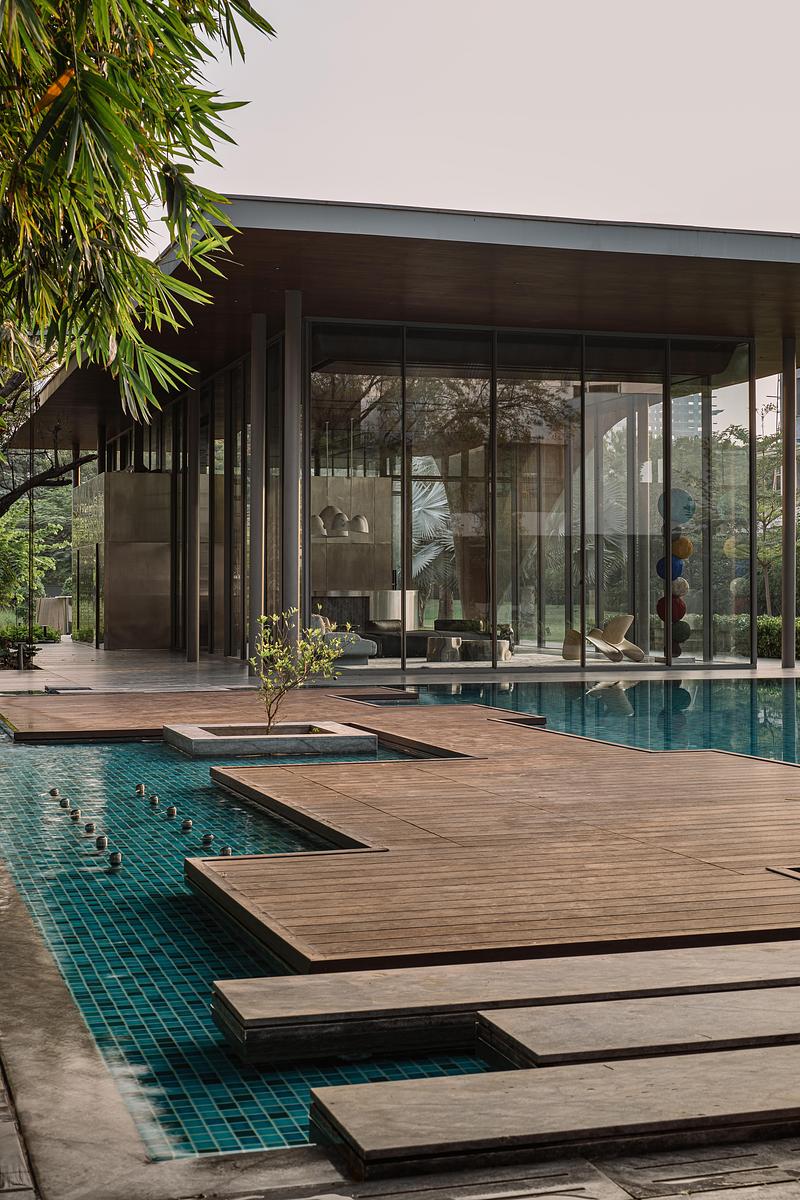
Image très haute résolution : 18.17 x 27.25 @ 300dpi ~ 24 Mo
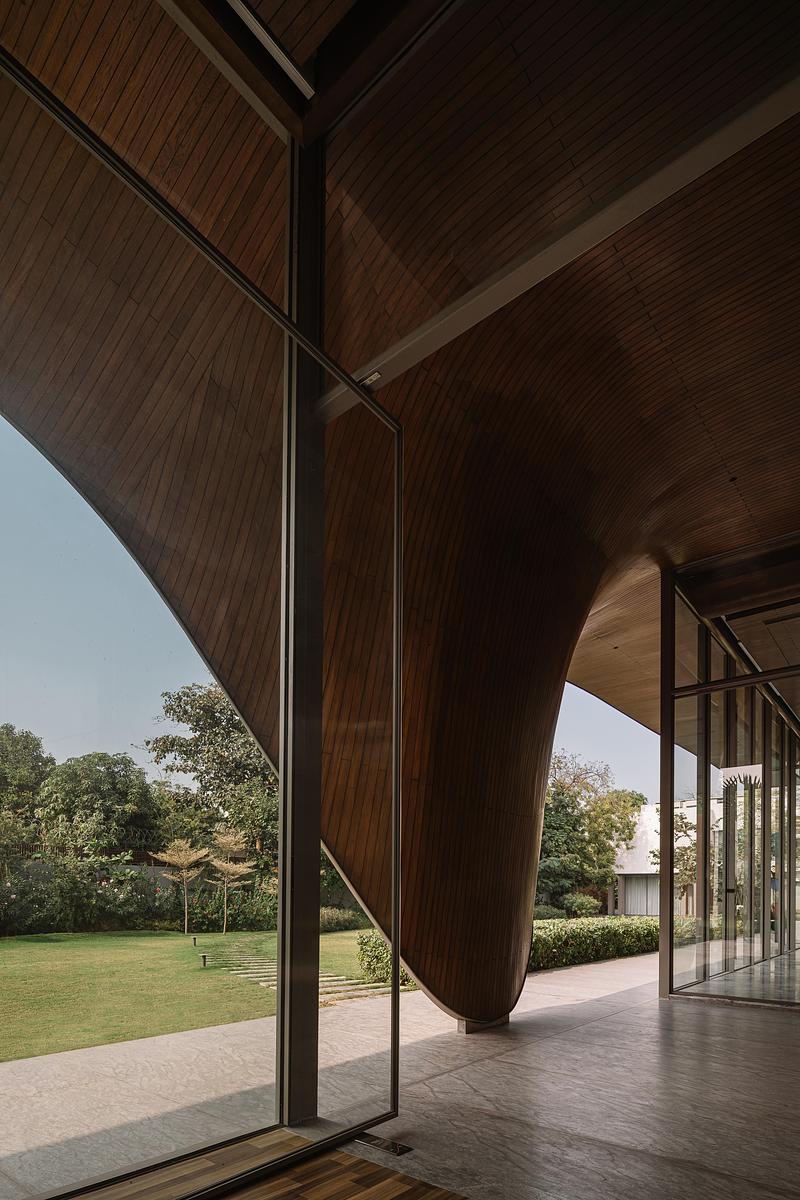
Image très haute résolution : 18.35 x 27.52 @ 300dpi ~ 25 Mo
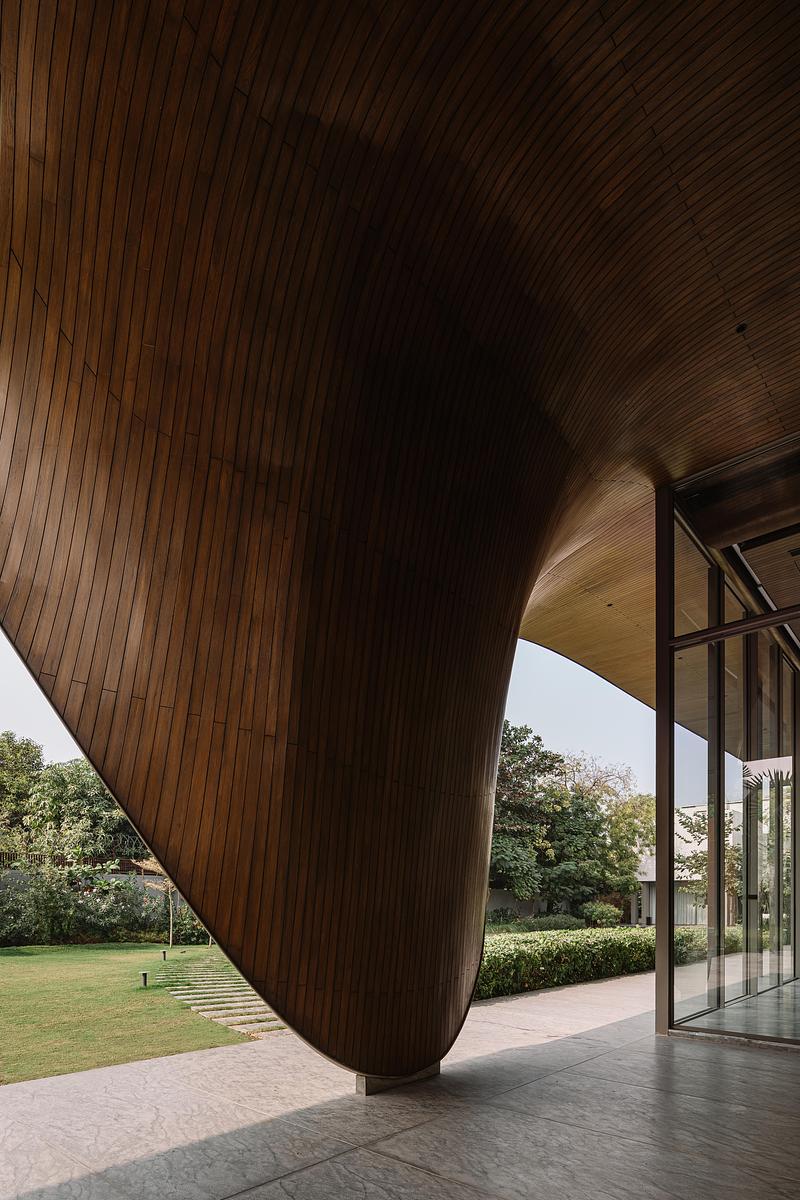
Image très haute résolution : 18.35 x 27.52 @ 300dpi ~ 27 Mo
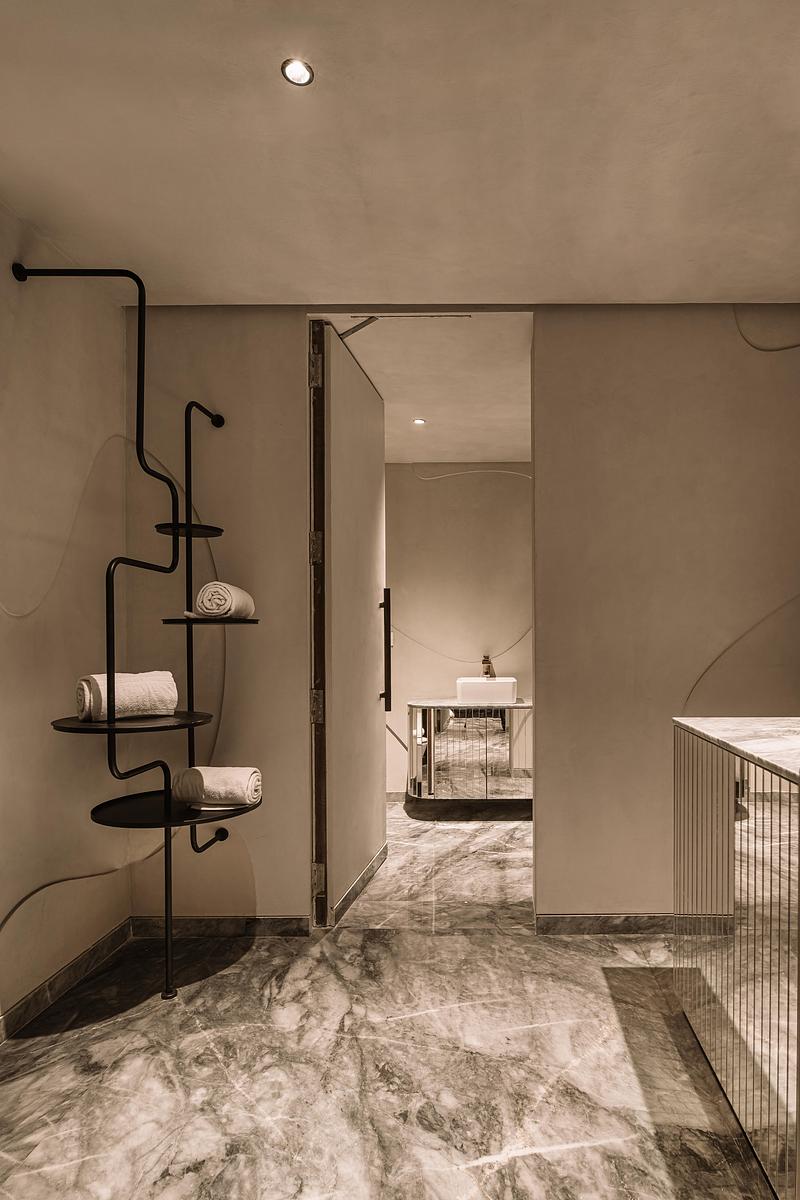
Image très haute résolution : 18.22 x 27.34 @ 300dpi ~ 19 Mo
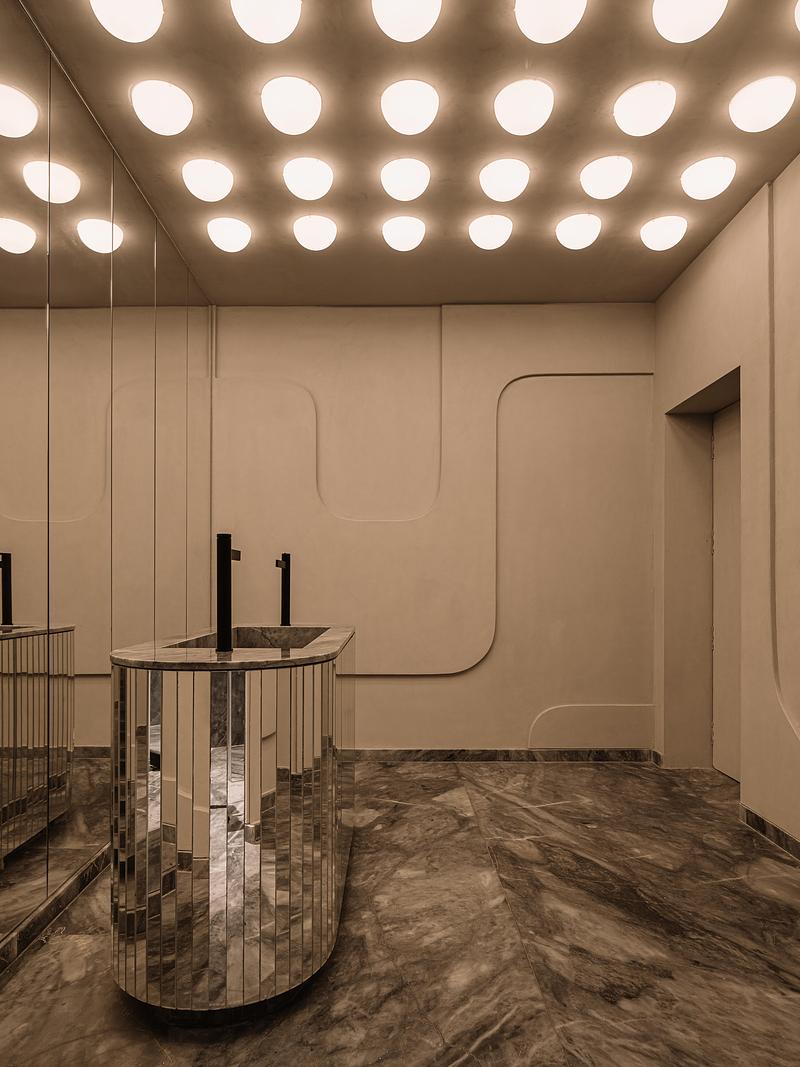
Image très haute résolution : 18.17 x 24.22 @ 300dpi ~ 19 Mo

Publicité
Vous pourriez également aimer...

Ahmedabad, Inde, 08-08-2024
Cocoon : extension maternelle de Bloomingdale International School
andblack design studio



Milano, Italie, 03-09-2026
À Plaisance, un appartement familial contemporain au cœur d’un palais italien du XIXe siècle
La Casa di Babette

Vancouver, Canada, 28-08-2026
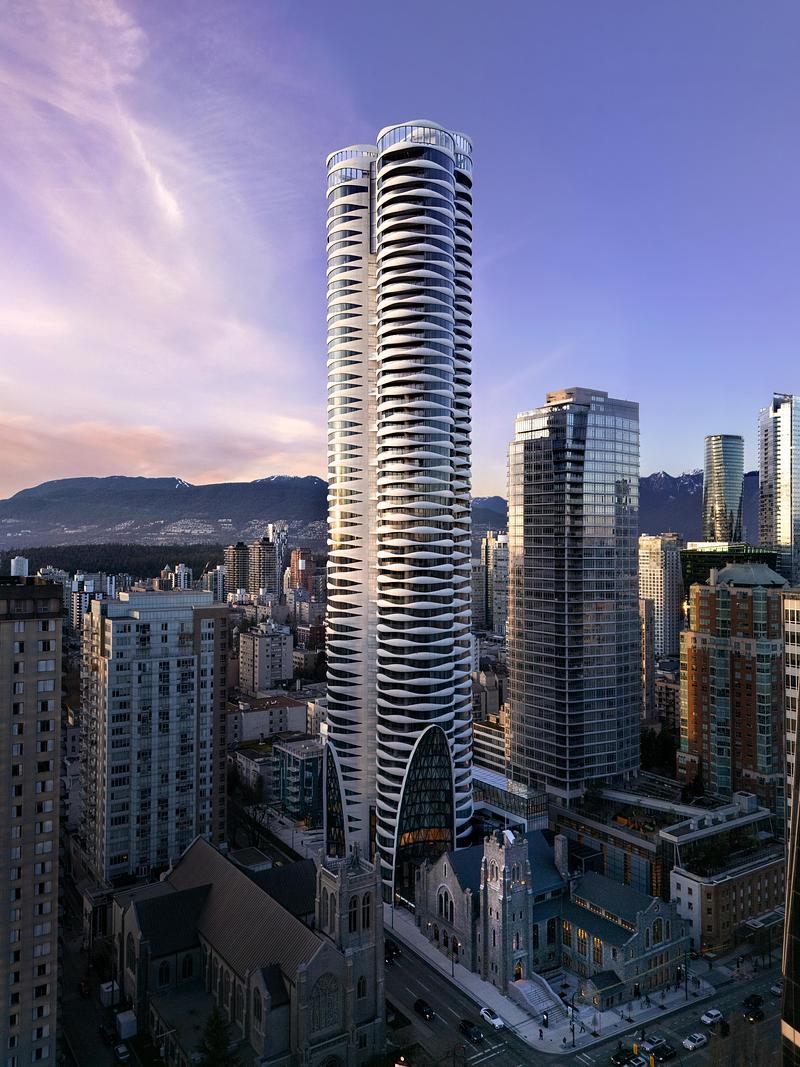
Le complexe « The Butterfly » « First Baptist Church »
Revery Architecture
Scottsdale, États-Unis, 28-07-2026