Dossier de presse no. 5795-05
Journalistes! Découvrez ce projet prêt à publier. Créez gratuitement un compte média v2com pour télécharger les images haute résolution.
Créez un compte média
Dossier de presse | no. 5795-05
Communiqué seulement en anglais
ANX Places Zinc and Wood Volume Overlooking the Sierra Pelona Mountains
ANX / Aaron Neubert Architects
Weary from years of two-hour work commutes, the project owners engaged ANX to develop a new residence within a mile of their Southern California manufacturing company’s facility and offices. Interested in maintaining a similar connection to the land as their current residence, an undeveloped rugged sandstone terrain, bisected by a dry river and dotted with native yucca, oak, sagebrush, and beavertail cactus, was selected as the site for the new home.
In response to the challenge of creating spaces to view, measure, and engage with the diversity of the surrounding semi-arid landscape, the Arroyo Oak House is open and transparent, immersed in natural light, and visually integrated with the surrounding Sierra Pelona Mountains. Optimizing the connection to this unique topography, multiple interlocking program-specific pavilions are oriented across the site. The placement and overlap of these pavilions result in varying scales of gardens, terraces, and decks, encouraging landscape elements to literally and perceptually permeate the home’s interior.
Upon approach, an elevated, horizontally-clad zinc volume is presented, both transparent to focus attention on the distant ridgelines, and semi-reflective to capture the impression of the clouds. Entering below the elevated mass and into the living level, primary apertures located on the perimeter and secondary fissures between the pavilions collage distinct mountain and sky views. Split-level interior spaces expand into exterior terraces, collapsing the domestic environment upon the rural landscape.
The lower level, containing a home gym, laundry room, guest suite, and pool terrace, extends into the hillside, providing an unobstructed panoramic vista. The continuous materiality of cedar and limestone accentuates the experiential relationship between inside and out. This connection to the outdoors continues on the upper level, which contains the primary bedroom, home office, two secondary bedrooms, linear balcony, and lounge deck.
The pool terrace and adjacent open-air living room unfold onto the meadow and ultimately the arroyo below, augmenting a natural, preexisting path for animals with a minimally delineated walking loop with which to explore the site. The sensitive nature of the fire-susceptible landscape, as well as the unique climate, solar, and seasonal conditions, called for careful positioning of the home, as well as consideration of plant specifications and irrigation requirements.
Technical sheet
Project Name: Arroyo Oak House
Location: Castaic, CA
Architect: ANX / Aaron Neubert Architects
Structural Engineers: Craig Phillips Engineering
Landscape Designer: LPO / Jeff Lindfors
Project completion date: December 2021
Photographer: Brian Thomas Jones
About ANX
Founded in 2006, Aaron Neubert Architects is a design practice committed to orchestrating poetic relationships between landscape, light, and materiality, resulting in beautifully crafted spaces that amplify the human experience and advance stewardship of the natural environment.
Led by Aaron Neubert, FAIA, the Los Angeles-based practice has produced a diverse portfolio of sustainable, site-specific work that spans private residences, housing, hotels and restaurants, commercial programs, and institutional facilities. The practice’s inventive formal and site resiliency strategies preserve delicate and complex ecologies while improving the wellness of the community.
Pour plus d’informations
Contact média
-
ANX / Aaron Neubert Architects
-
Aaron Neubert
- aneubert@a-n-x.com
- 323.953.4700
Pièces jointes
Termes et conditions
Pour diffusion immédiate
La mention des crédits photo est obligatoire. Merci d’inclure la source v2com lorsque possible et il est toujours apprécié de recevoir les versions PDF de vos articles.
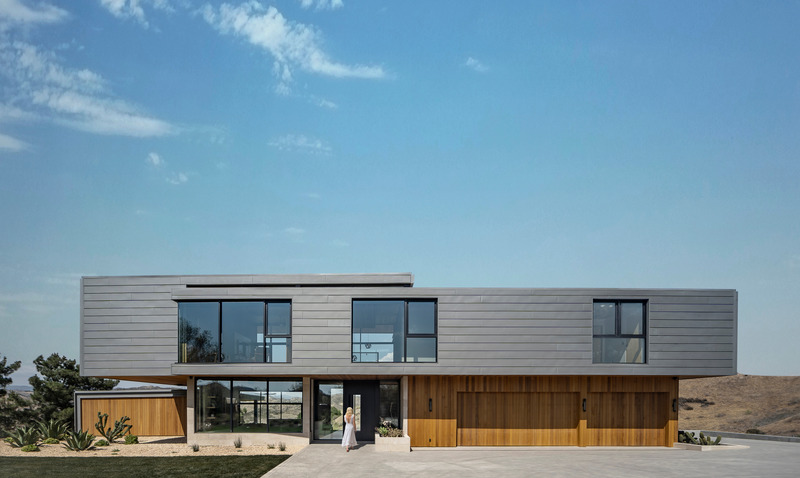
Image très haute résolution : 17.16 x 10.25 @ 300dpi ~ 8,2 Mo
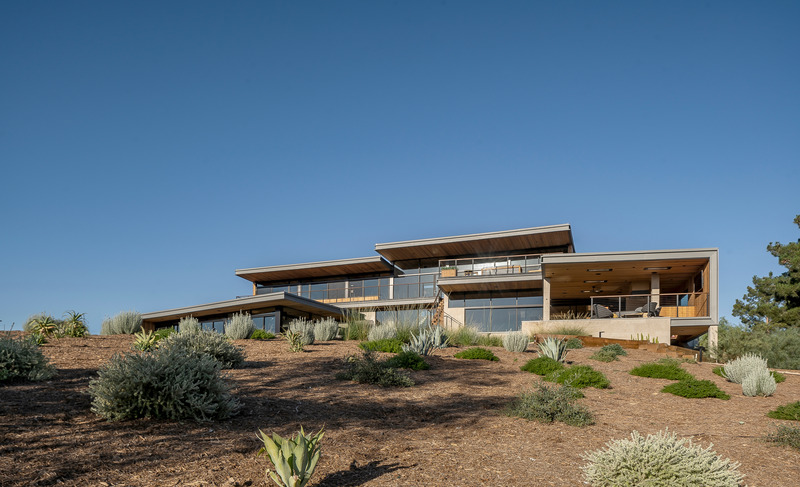
Image très haute résolution : 20.0 x 12.18 @ 300dpi ~ 20 Mo
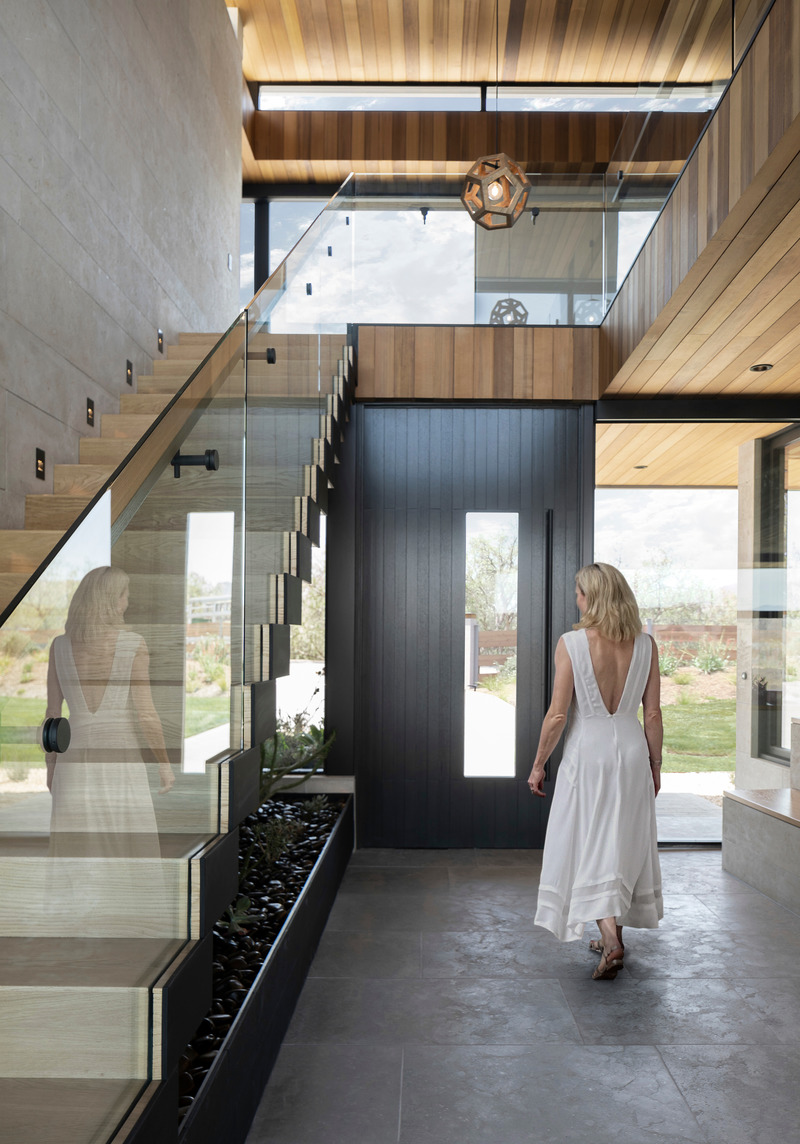
Image très haute résolution : 12.4 x 17.73 @ 300dpi ~ 10 Mo
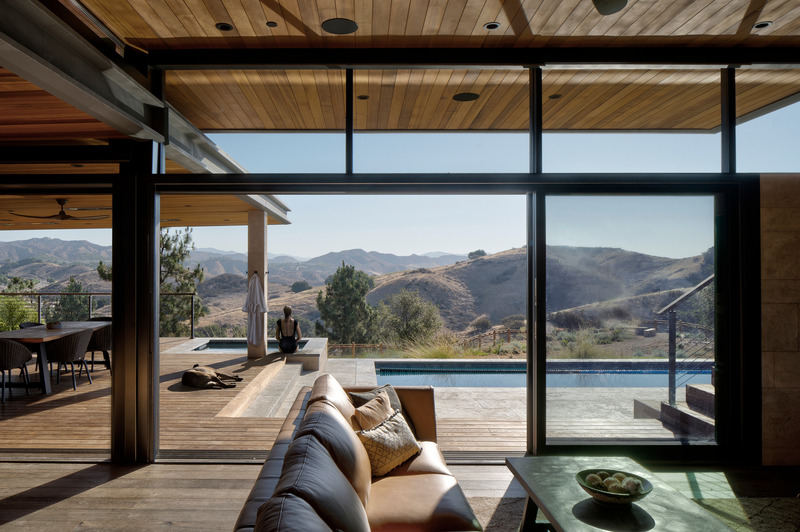
Image très haute résolution : 19.64 x 13.07 @ 300dpi ~ 16 Mo
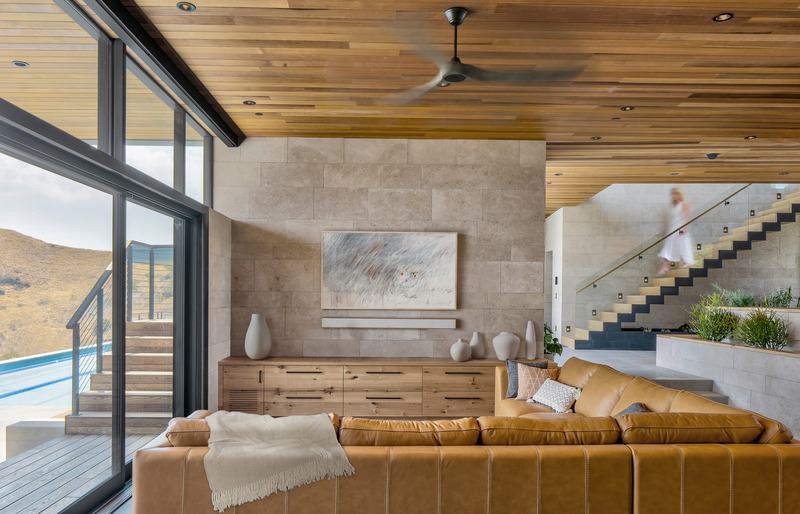
Image très haute résolution : 18.51 x 11.89 @ 300dpi ~ 18 Mo
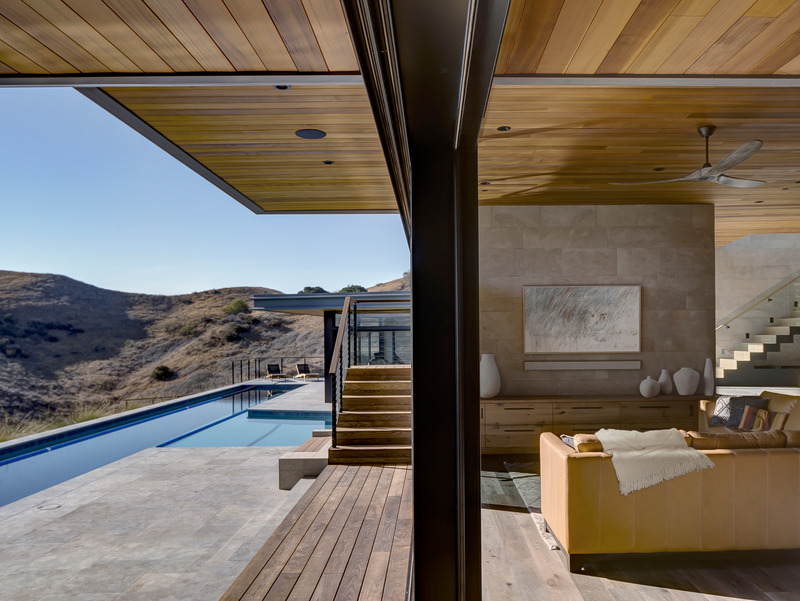
Image très haute résolution : 17.71 x 13.31 @ 300dpi ~ 21 Mo

Image haute résolution : 11.1 x 13.86 @ 300dpi ~ 11 Mo
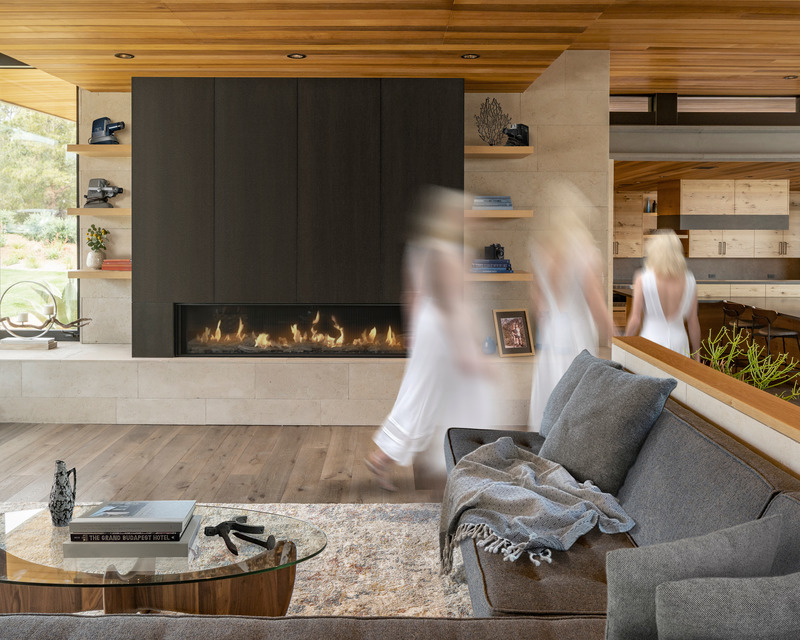
Image haute résolution : 16.66 x 13.33 @ 300dpi ~ 16 Mo
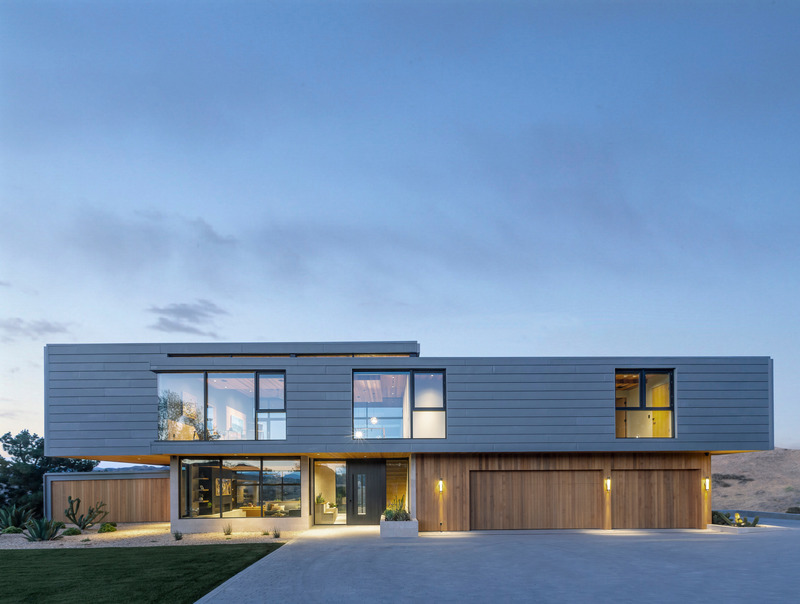
Image très haute résolution : 19.2 x 14.5 @ 300dpi ~ 11 Mo
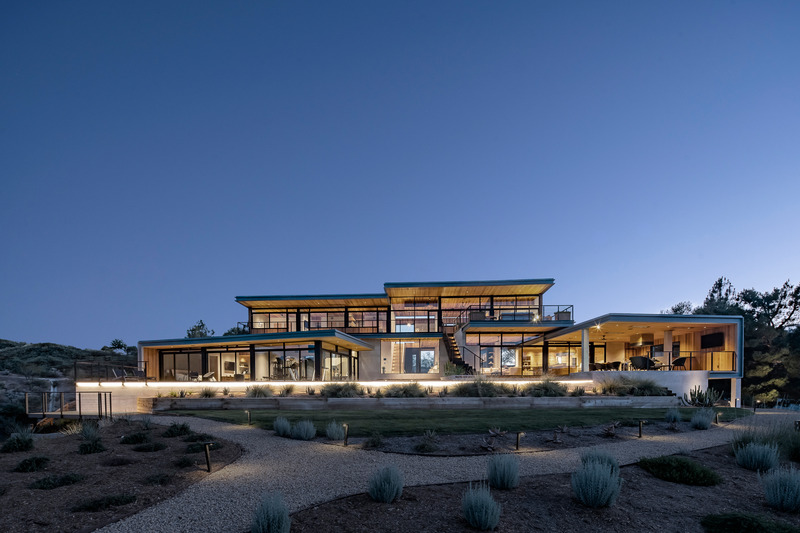
Image très haute résolution : 20.0 x 13.33 @ 300dpi ~ 17 Mo
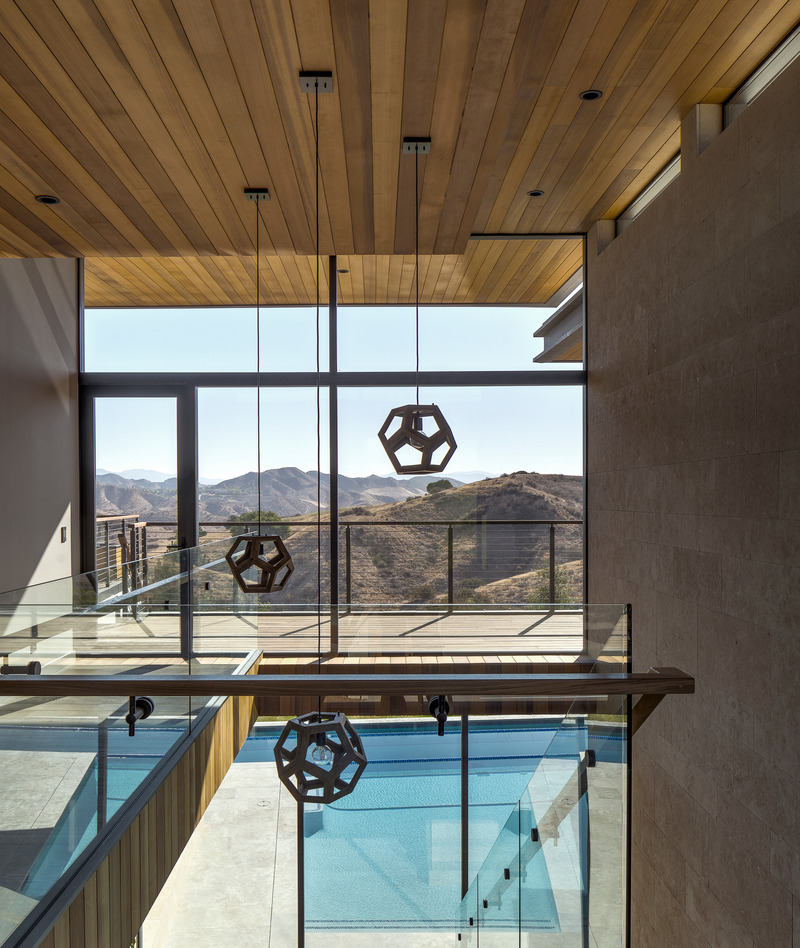
Image haute résolution : 13.0 x 15.4 @ 300dpi ~ 14 Mo
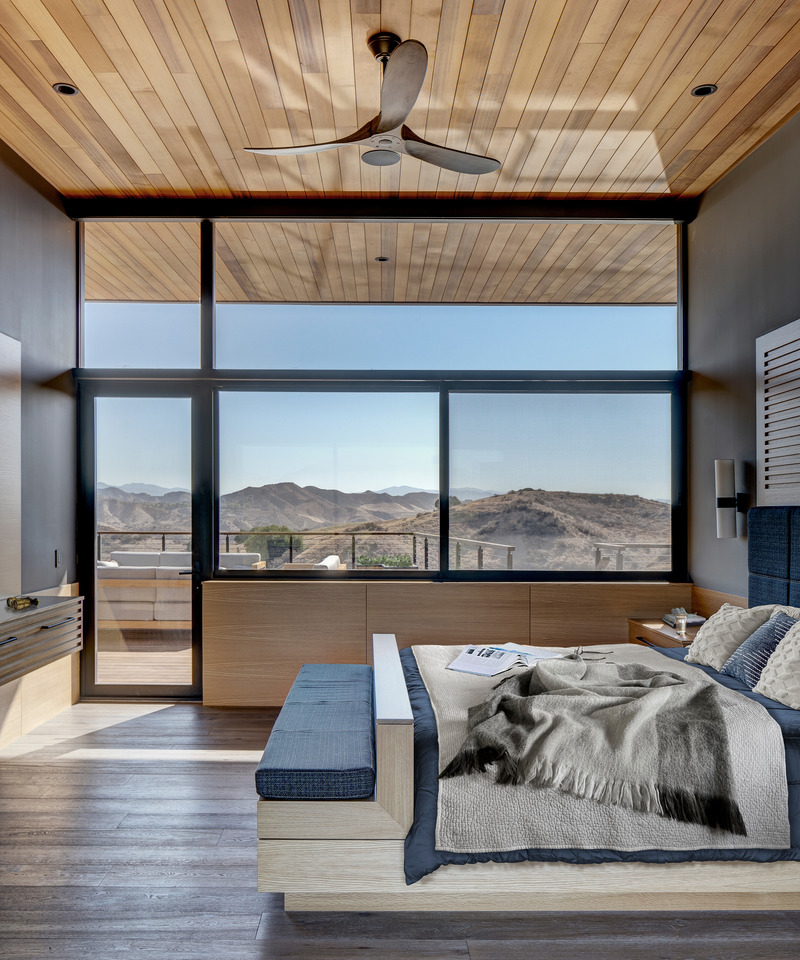
Image haute résolution : 13.32 x 15.99 @ 300dpi ~ 16 Mo
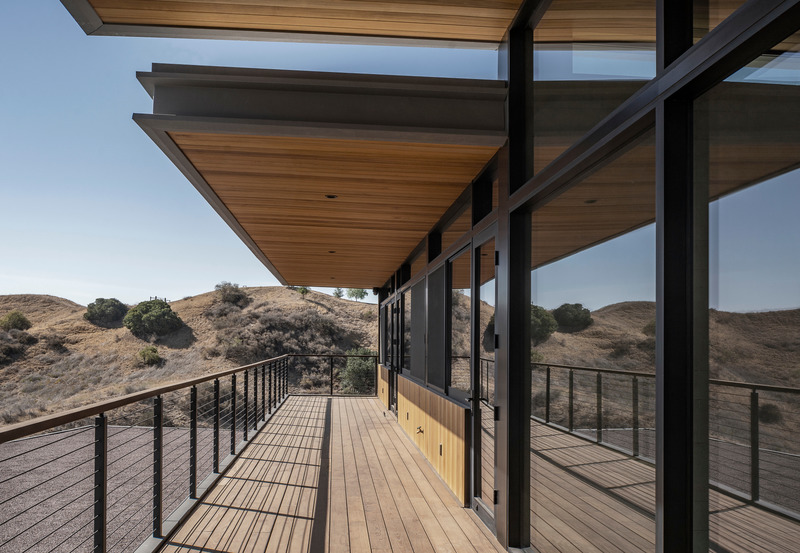
Image haute résolution : 16.89 x 11.67 @ 300dpi ~ 12 Mo
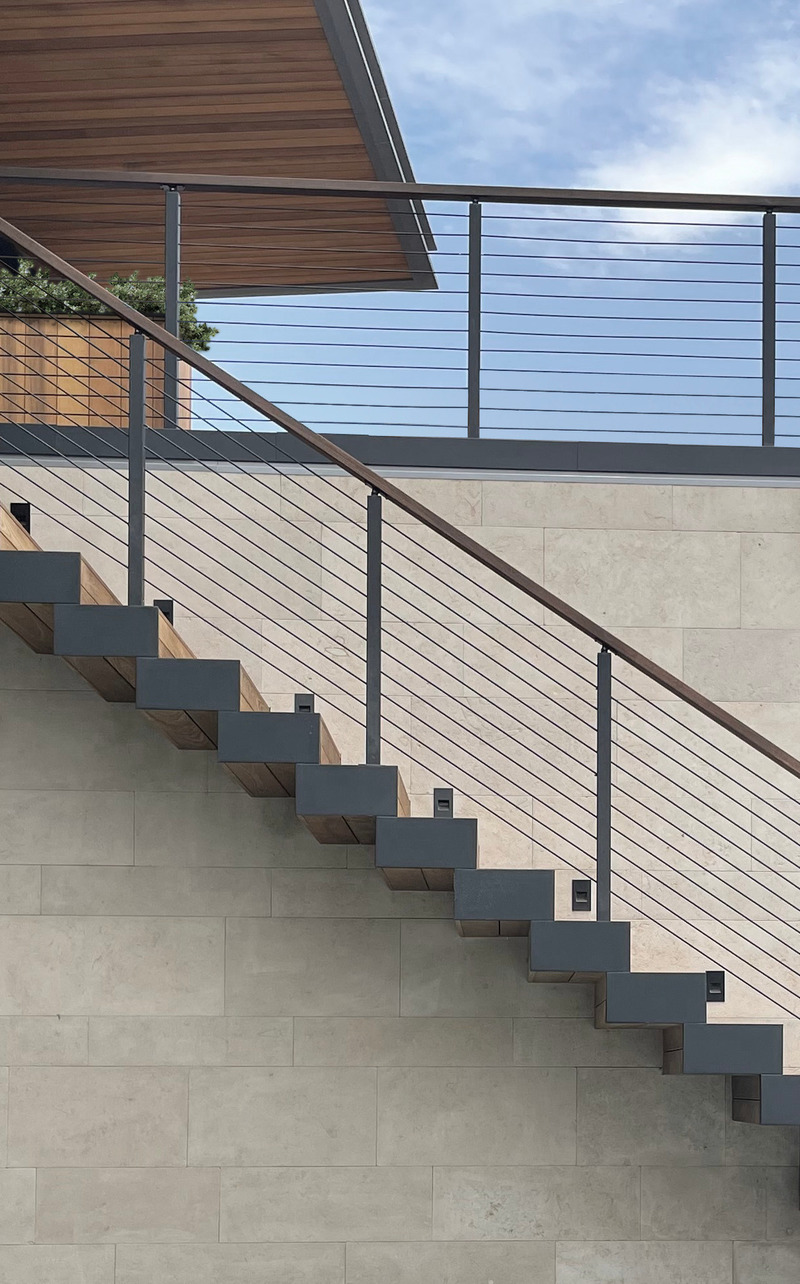
Image moyenne résolution : 4.02 x 6.45 @ 300dpi ~ 1,2 Mo
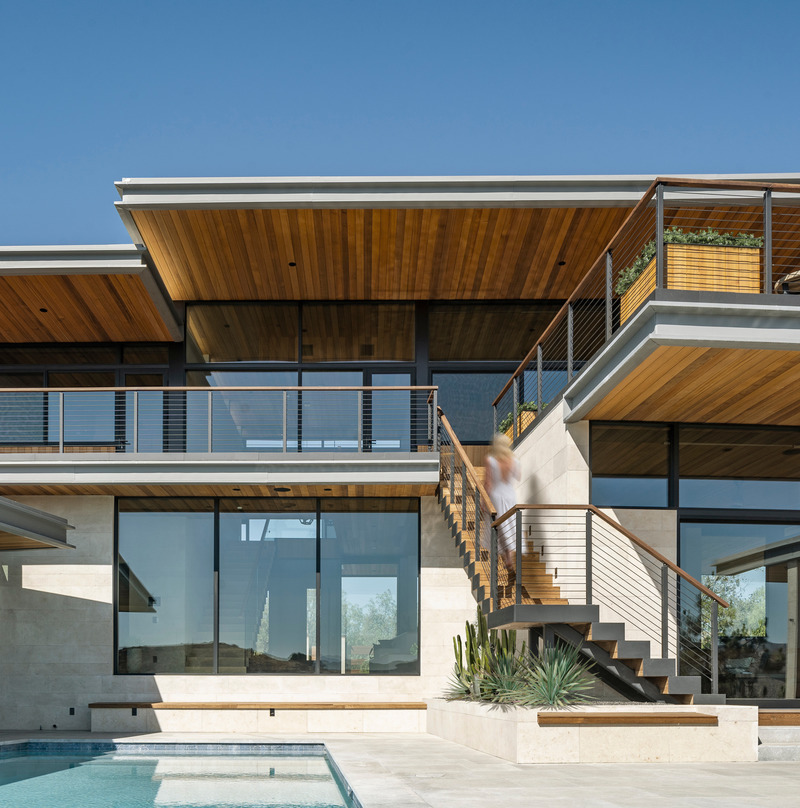
Image haute résolution : 13.2 x 13.33 @ 300dpi ~ 10 Mo
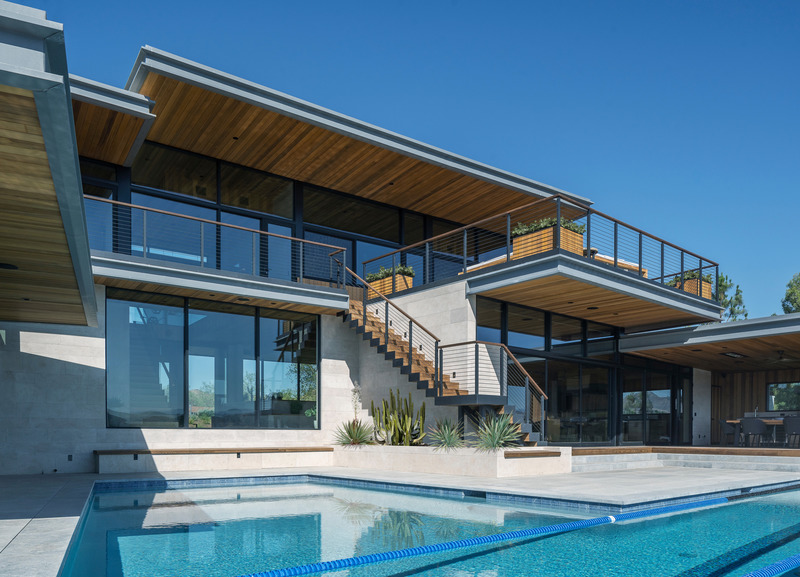
Image très haute résolution : 18.1 x 13.05 @ 300dpi ~ 17 Mo
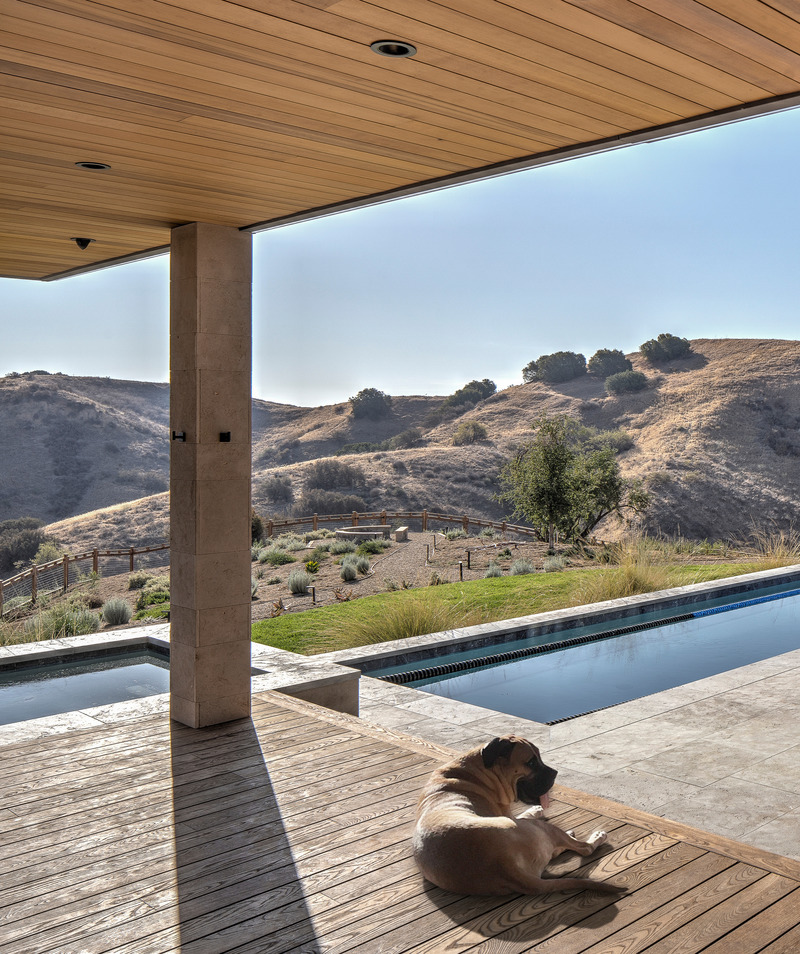
Image haute résolution : 10.92 x 13.02 @ 300dpi ~ 15 Mo
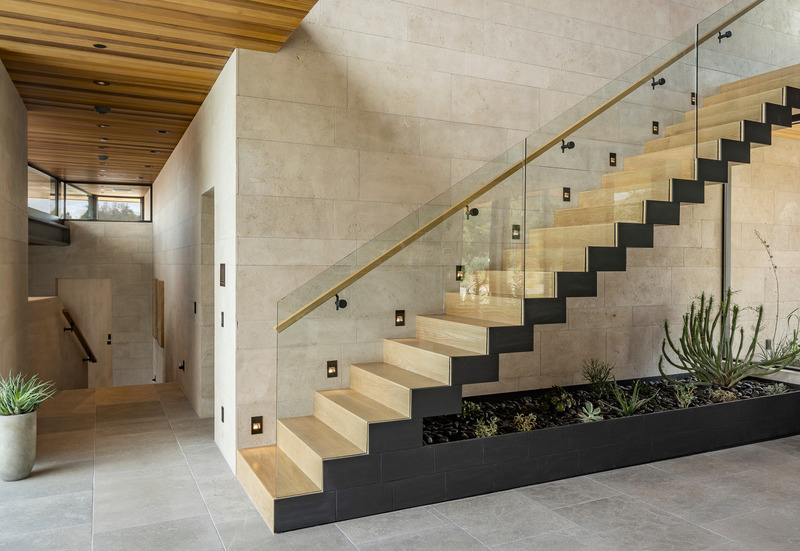
Image haute résolution : 16.7 x 11.49 @ 300dpi ~ 12 Mo
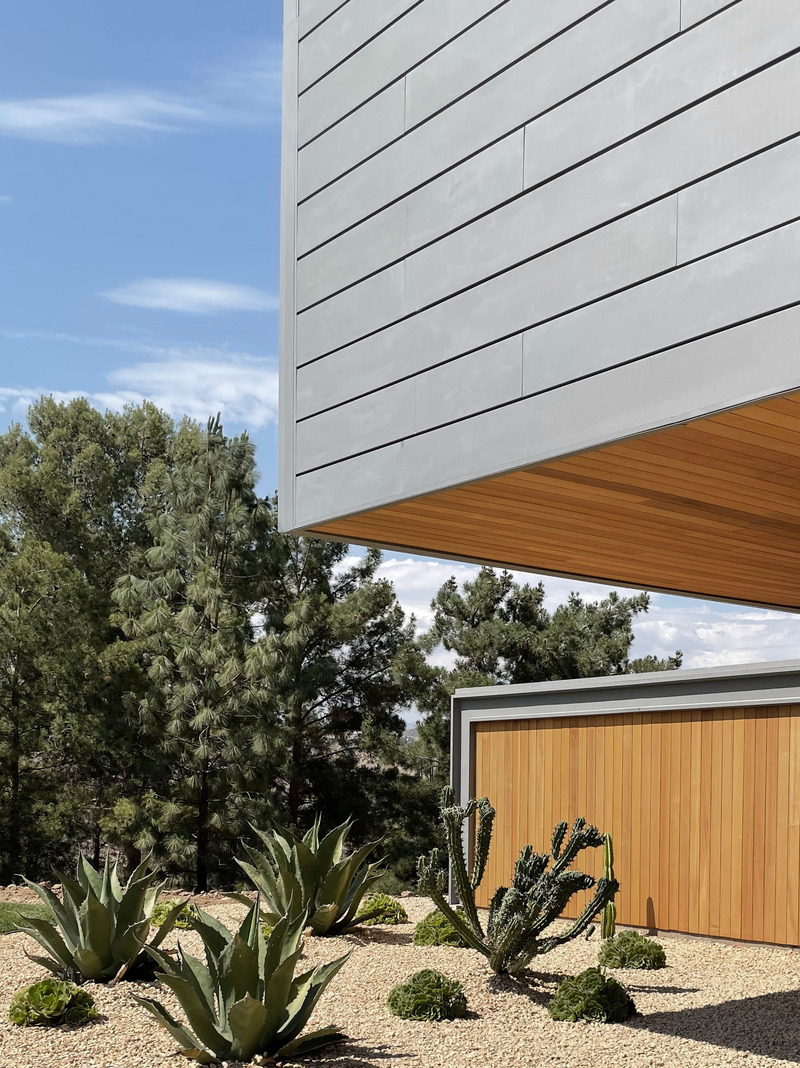
Image moyenne résolution : 6.61 x 8.83 @ 300dpi ~ 3,2 Mo
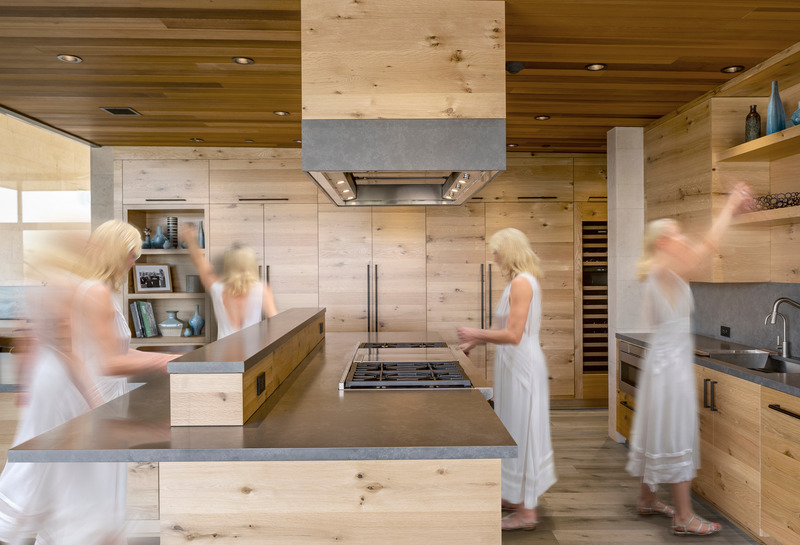
Image très haute résolution : 18.44 x 12.56 @ 300dpi ~ 12 Mo
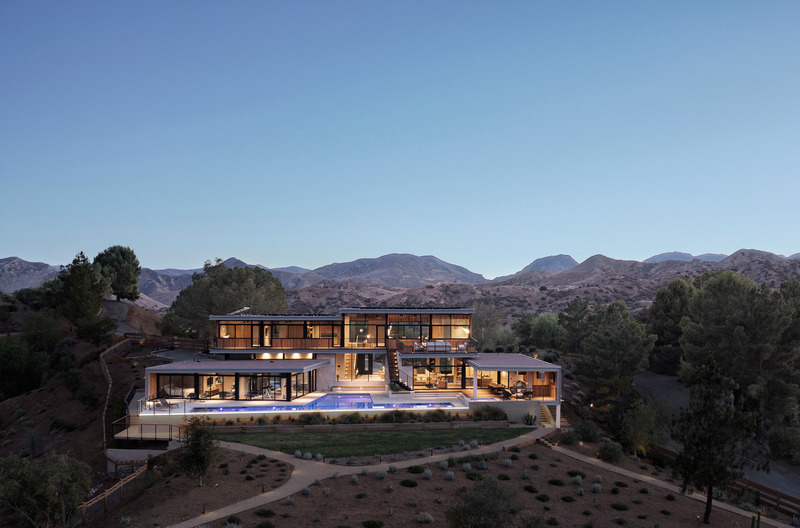
Image haute résolution : 15.54 x 10.25 @ 300dpi ~ 7,4 Mo
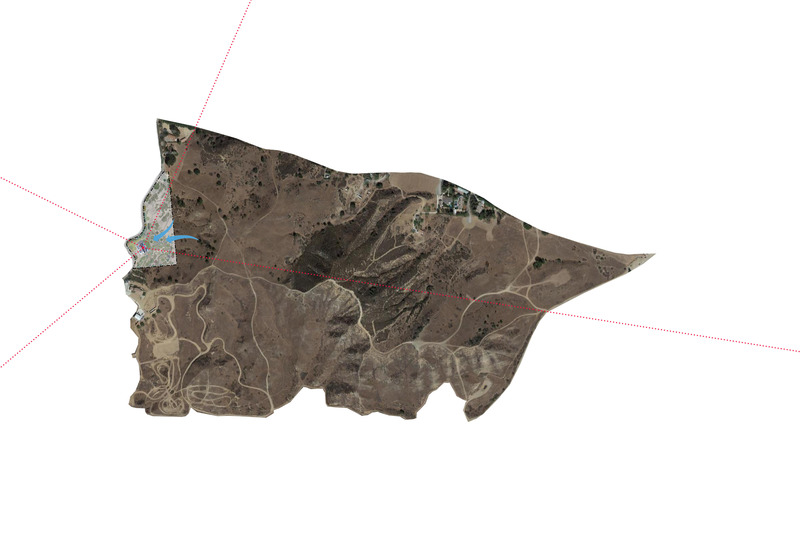
Image haute résolution : 16.5 x 11.0 @ 300dpi ~ 1,5 Mo
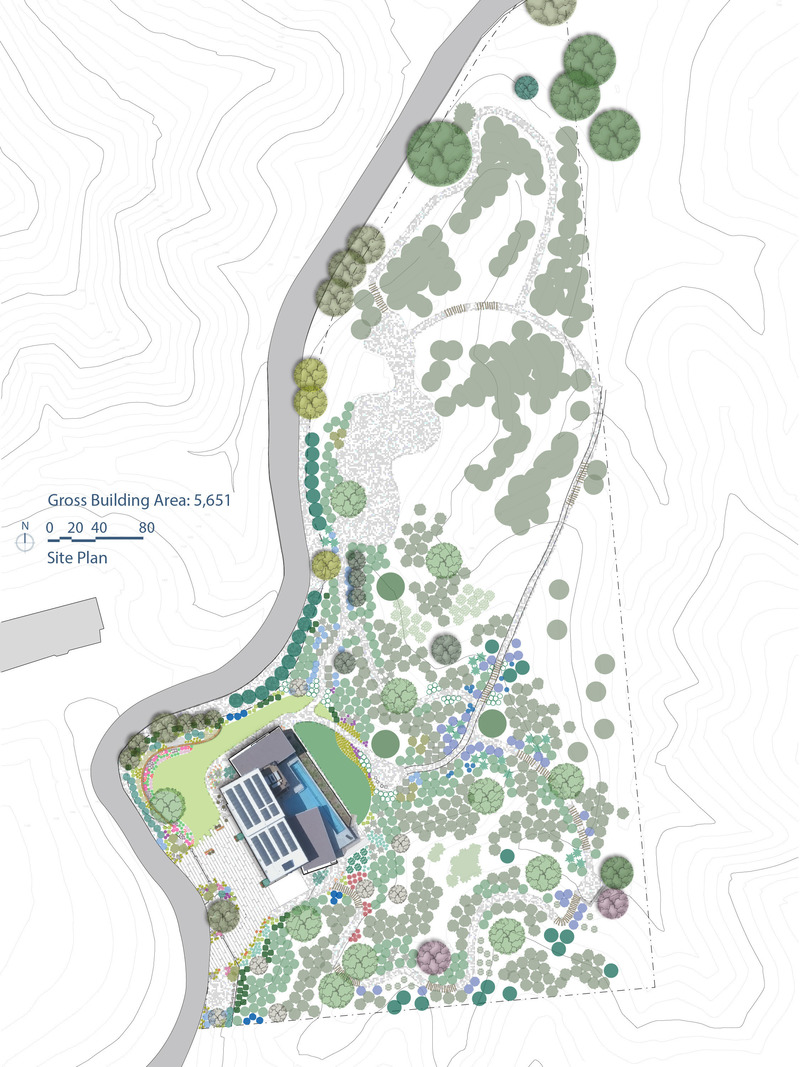
Image moyenne résolution : 7.5 x 10.0 @ 300dpi ~ 2,6 Mo
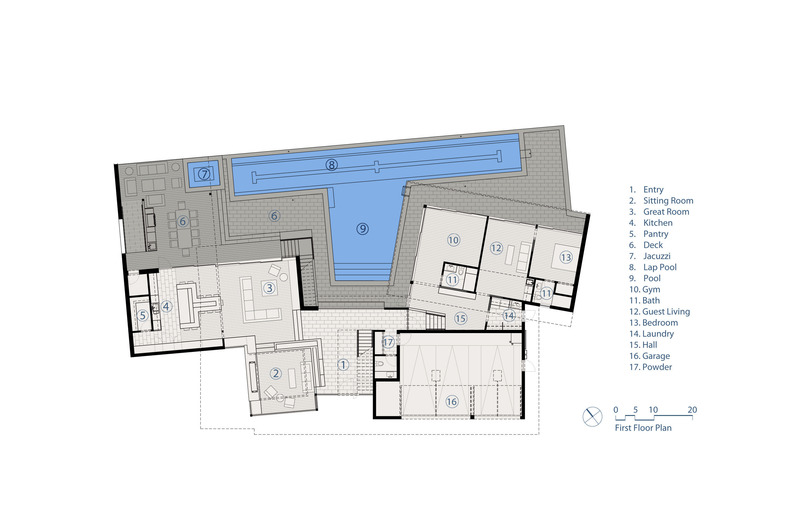
Image moyenne résolution : 8.5 x 5.5 @ 300dpi ~ 1 Mo
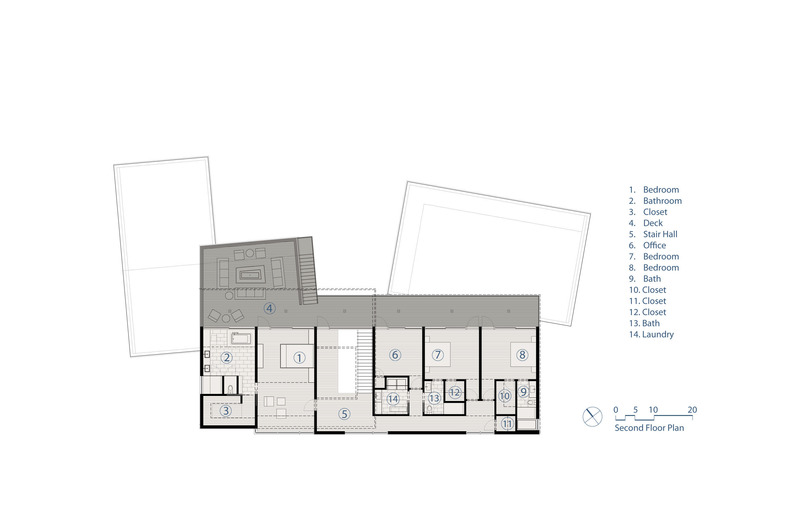
Image moyenne résolution : 8.5 x 5.5 @ 300dpi ~ 670 ko



Publicité
Vous pourriez également aimer...

Los Angeles, États-Unis, 06-03-2024
ANX redéfinit la vie en hauteur à la R+R House
ANX / Aaron Neubert Architects

Los Angeles, États-Unis, 10-08-2023
La maison t révèle un lien étroit entre la terre et le ciel
ANX / Aaron Neubert Architects

Los Angeles, États-Unis, 06-03-2023
ANX transforme l'ancien studio Hanna-Barbera en bureaux de télévision et de cinéma
ANX / Aaron Neubert Architects

Los Angeles, États-Unis, 03-01-2023
Une résidence californienne qui favorise la vie en plein air
ANX / Aaron Neubert Architects

Los Angeles, États-Unis, 16-11-2022
Sage Gardens conçu par ANX favorise la santé et le bien-être de la communauté
ANX / Aaron Neubert Architects

Los Angeles, États-Unis, 28-09-2022
ANX fait renaître le quartier Westlake avec le nouvel hôtel Metric
ANX / Aaron Neubert Architects
Jakarta, Indonésie, 29-05-2026
El House : un refuge chaleureux propice aux rencontres
Wahana Architects